

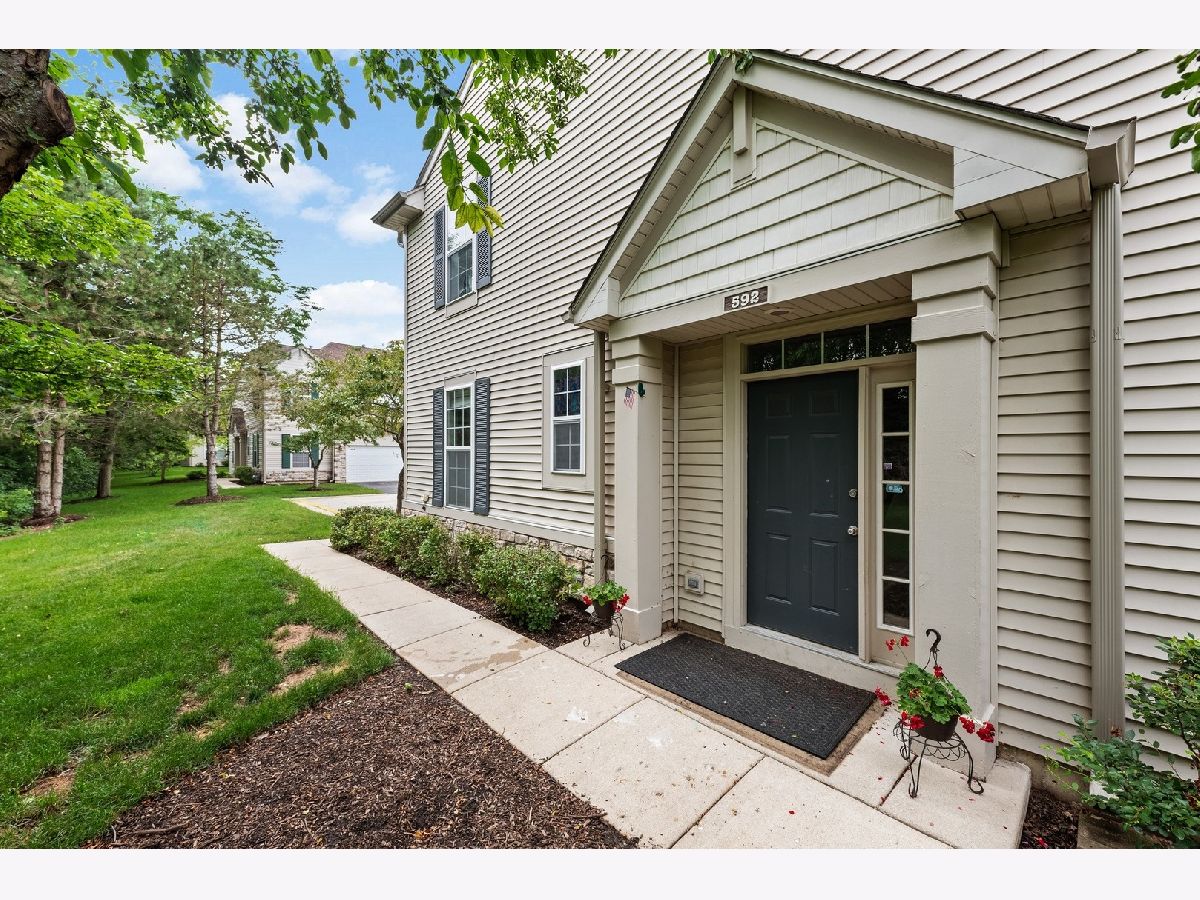
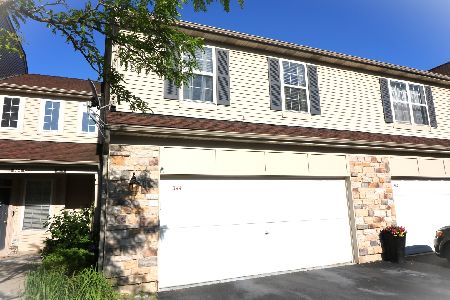
592 Shakespeare Drive, Grayslake, Illinois 60030


$220,000
|
Sold
|
|
| Status: | Closed |
| Sqft: | 1,933 |
| Cost/Sqft: | $111 |
| Beds: | 3 |
| Baths: | 3 |
| Year Built: | 2001 |
| Property Taxes: | $7,675 |
| Days On Market: | 1782 |
| Lot Size: | 0,00 |
Description
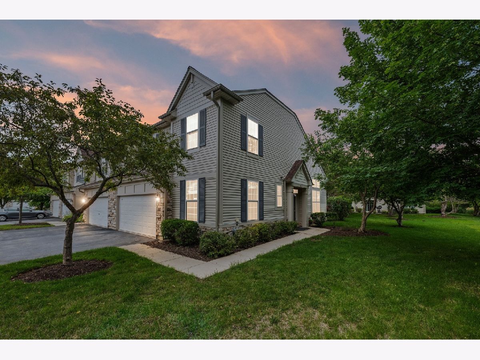
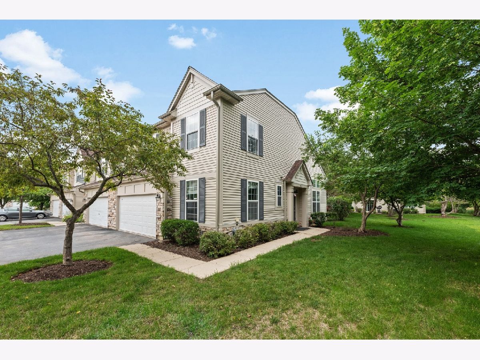
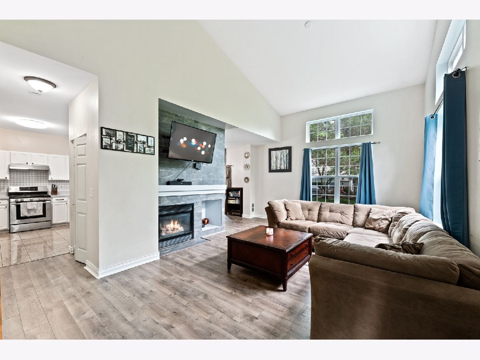
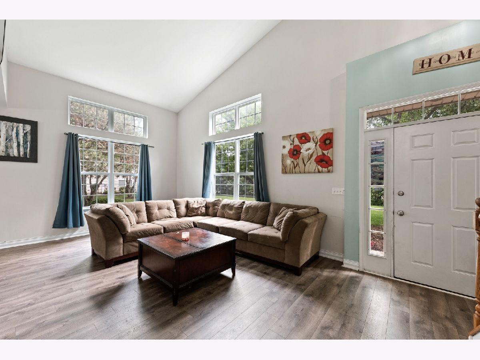
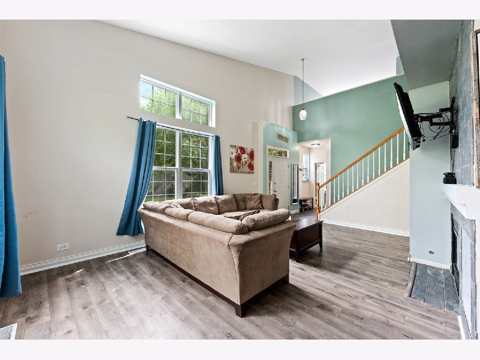
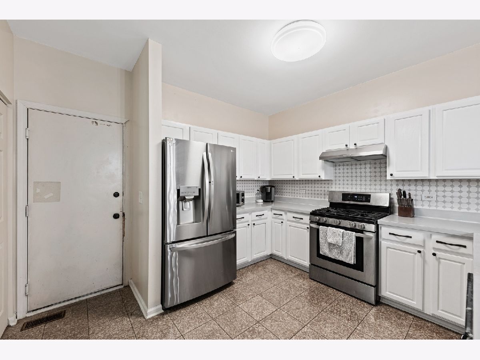
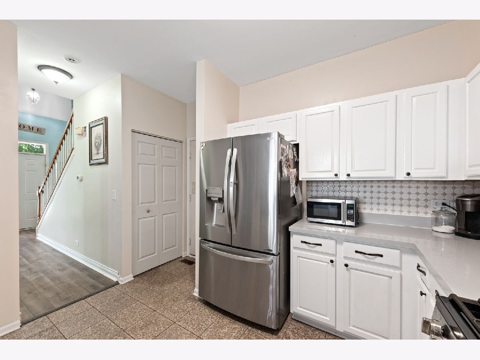
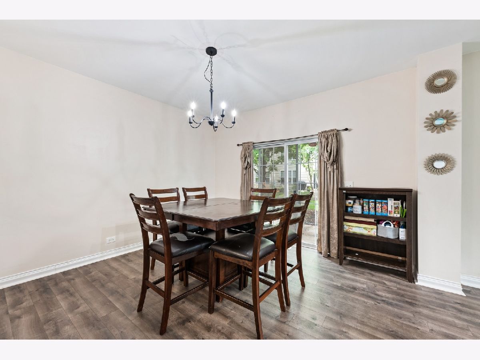
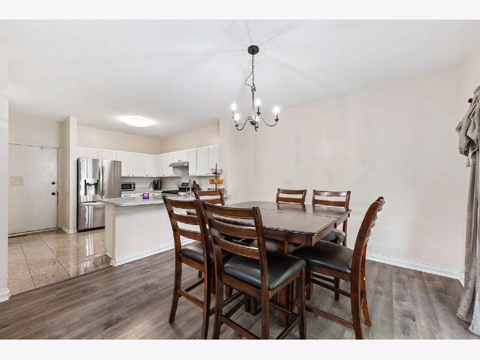
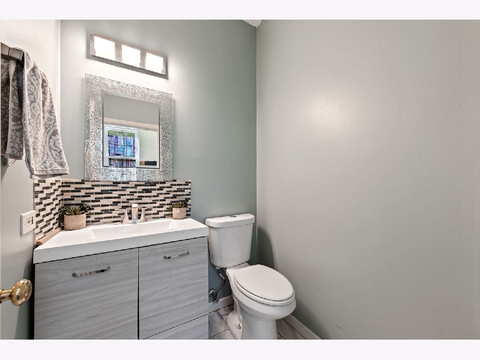
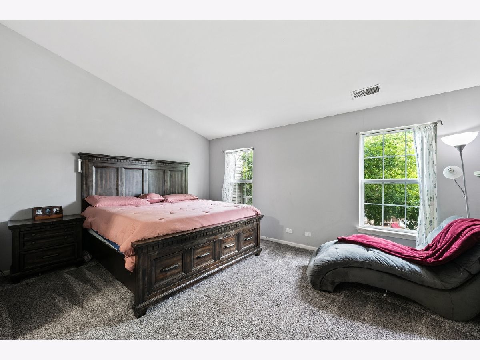
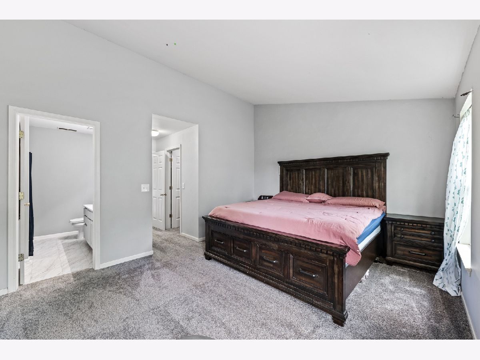
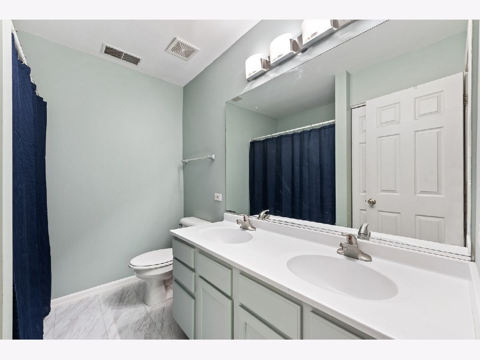
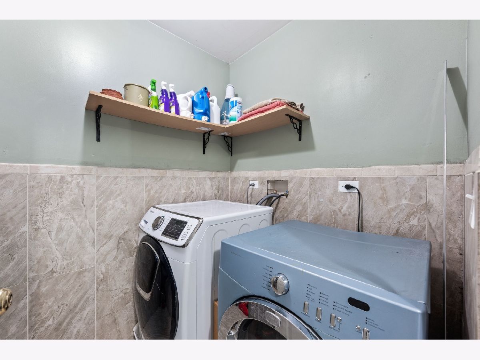
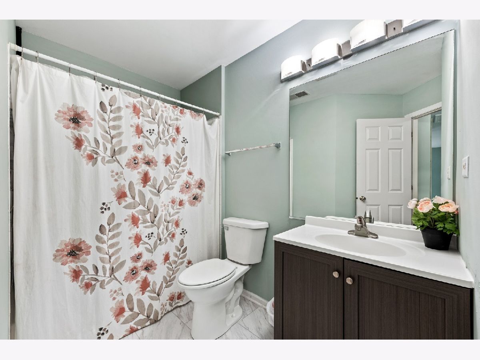
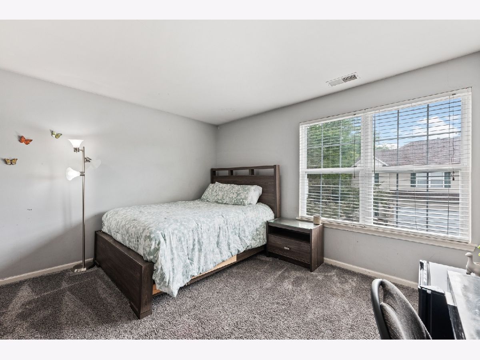
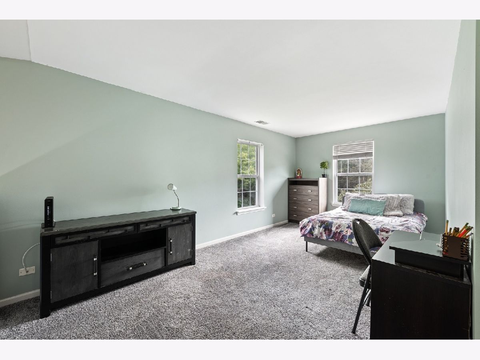
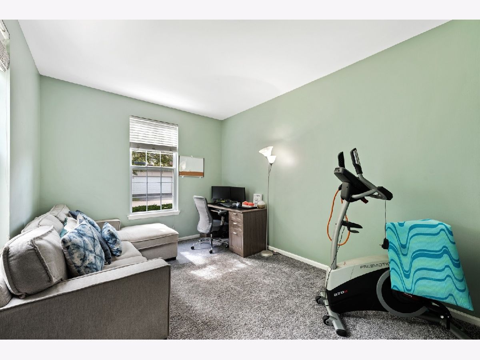
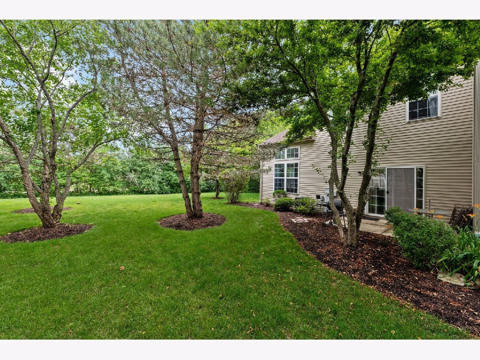
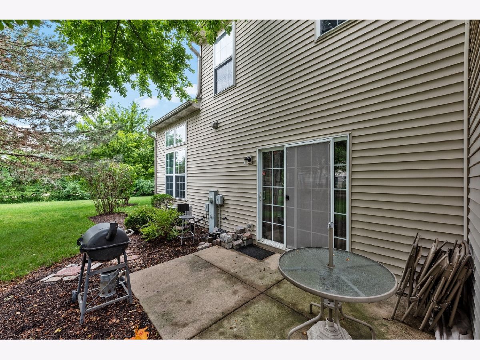
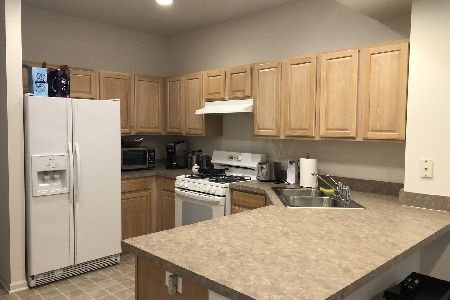
Rarely available desirable Cherry Creek end unit. Open floor plan with 2-story living room featuring cozy fireplace and new vinyl plank floors. Large Kitchen with white cabinets, trendy backsplash, SS appliances, & breakfast bar open to dining room W/ sliders to private patio. Sunfilled bedroom on main level w/ adjacent updated half bath. Freshly painted 2nd floor w/ newer carpet throughout 2 bedrooms & spacious loft. Master suite w/ vaulted ceilings, WIC, double sink, new flooring and light fixture. Updated hall bath w/ new vanity, new flooring, new light fixtures. Convenient second floor laundry and attached 2 car garage make this the perfect place to call home. Centrally located close to restaurants, shopping, and Rolins Savanna Forest Preserve, & CLC.
Property Specifics
| Condos/Townhomes | |
| 2 | |
| — | |
| 2001 | |
| None | |
| — | |
| No | |
| — |
| Lake | |
| Cherry Creek | |
| 285 / Monthly | |
| Clubhouse,Exercise Facilities,Exterior Maintenance,Lawn Care,Snow Removal | |
| Public | |
| Public Sewer | |
| 11146728 | |
| 06262190460000 |
Nearby Schools
| NAME: | DISTRICT: | DISTANCE: | |
|---|---|---|---|
|
Grade School
Avon Center Elementary School |
46 | — | |
|
Middle School
Grayslake Middle School |
46 | Not in DB | |
|
High School
Grayslake Central High School |
127 | Not in DB | |
Property History
| DATE: | EVENT: | PRICE: | SOURCE: |
|---|---|---|---|
| 27 Jan, 2012 | Sold | $86,000 | MRED MLS |
| 17 Nov, 2011 | Under contract | $112,000 | MRED MLS |
| — | Last price change | $126,000 | MRED MLS |
| 17 Aug, 2011 | Listed for sale | $140,000 | MRED MLS |
| 4 Aug, 2021 | Sold | $220,000 | MRED MLS |
| 10 Jul, 2021 | Under contract | $215,000 | MRED MLS |
| 7 Jul, 2021 | Listed for sale | $215,000 | MRED MLS |
Room Specifics
Total Bedrooms: 3
Bedrooms Above Ground: 3
Bedrooms Below Ground: 0
Dimensions: —
Floor Type: Carpet
Dimensions: —
Floor Type: Carpet
Full Bathrooms: 3
Bathroom Amenities: —
Bathroom in Basement: 0
Rooms: Loft
Basement Description: Slab
Other Specifics
| 2 | |
| Concrete Perimeter | |
| Asphalt | |
| Patio, Storms/Screens, End Unit | |
| — | |
| 92.8X30.5 | |
| — | |
| Full | |
| Vaulted/Cathedral Ceilings, Wood Laminate Floors, Second Floor Laundry, Laundry Hook-Up in Unit, Walk-In Closet(s) | |
| Range, Dishwasher, Refrigerator, Washer, Dryer, Disposal | |
| Not in DB | |
| — | |
| — | |
| Exercise Room, Party Room, Patio | |
| Gas Starter |
Tax History
| Year | Property Taxes |
|---|---|
| 2012 | $6,718 |
| 2021 | $7,675 |
Contact Agent
Nearby Similar Homes
Nearby Sold Comparables

Contact Agent
Listing Provided By
Coldwell Banker Realty
