

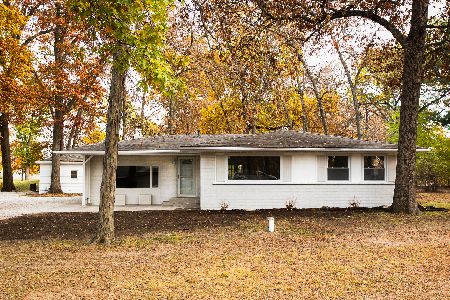
5924 Darline Drive, St Anne, Illinois 60964
Sorry, we are updating photos, please update this page in 15 minutes
$142,000
|
Sold
|
|
| Status: | Closed |
| Sqft: | 2,704 |
| Cost/Sqft: | $55 |
| Beds: | 3 |
| Baths: | 2 |
| Year Built: | 1972 |
| Property Taxes: | $4,984 |
| Days On Market: | 4801 |
| Lot Size: | 0,00 |
Description
You'll love the space in this GREAT home. The large 16x8 foyer has space to sit and take your shoes off. Over 2700 sq ft. Updated and just move right in. 2 very spacious living areas. Fireplace in lower level family room. Roomy newer kitchen with tons of counter space. 100x200 lot gives you tons of privacy. Loads of storage also. Big ticket items - windows, furnace, water heater, and septic - 2010
Property Specifics
| Single Family | |
| — | |
| Bi-Level | |
| 1972 | |
| None | |
| Brick, Frame | |
| — | |
| — | |
| No | |
| — |
| Kankakee | |
| — | |
| 0 / Not Applicable | |
| None | |
| Private Well | |
| Septic-Private | |
| Central Air | |
| Natural Gas | |
| 08437497 | |
| 12180640900300 |
Property History
| DATE: | EVENT: | PRICE: | SOURCE: |
|---|---|---|---|
| 16 Dec, 2013 | Sold | $142,000 | MRED MLS |
| 27 Nov, 2013 | Under contract | $147,900 | MRED MLS |
| 5 Sep, 2013 | Listed for sale | $147,900 | MRED MLS |
Sorry, we are updating photos, please update this page in 15 minutes
Room Specifics
All Bedroom Info:
Total Bedrooms: 3
Bedrooms Above Ground: 3
Bedrooms Below Ground: 0
Total Bedrooms: 3
Bedrooms Above Ground: 3
Bedrooms Below Ground: 0
Second Bedroom Info:
Dimensions: —
Location: —Dimensions: —
Floor Type: Carpet
Third Bedroom Info:
Dimensions: —
Location: —Dimensions: —
Floor Type: Carpet
Bathroom Info:
Full Bathrooms: 2
Partial Bathrooms: 0Full Bathrooms: 2
Bathroom Amenities: —
Bathroom in Basement: —
Dining Room Info:
Dimensions: —
Location: —Dimensions: —
Floor Type: Ceramic Tile
Kitchen Info:
Dimensions: —
Location: —Dimensions: —
Floor Type: Ceramic Tile
Living Room Info:
Dimensions: —
Location: —Dimensions: —
Floor Type: Carpet
Family Room Info:
Dimensions: —
Location: —Dimensions: —
Floor Type: Ceramic Tile
Additional Rooms Info:
Rooms: Storage
Basement: NoneRooms: Storage
Other Specifics
| 2 | |
| — | |
| Garage | |
| — | |
| — | |
| — | |
| — | |
| — | |
| 100X200 | |
| — | |
| Full | |
| — | |
| — | |
| Not in DB | |
| — | |
| — | |
| Wood Burning |
Tax History
| Year | Property Taxes |
|---|---|
| 2013 | $4,984 |
Contact Agent
Nearby Similar Homes
6012 Muriel Lane, St Anne, Illinois 60964
For Sale
$279,000
3 beds / 2.0 baths / 1,600 ft2
Single Family / Built: 1964
310
Nearby Sold Comparables
5900 Darline Drive, St Anne, Illinois 60964

Sold
$94,900
4 beds / 2.0 baths / 1,800 ft2
Single Family / Built: 1968
3424
5938 Darline Drive, St Anne, Illinois 60964
Sold
$169,900
3 beds / 2.1 baths / 1,780 ft2
Single Family / Built: 1974
3943
St Anne, Illinois 60964
Sold
$113,300
3 beds / 2.1 baths / 1,754 ft2
Single Family / Built: 1979
4970
5929 Darline Drive, St Anne, Illinois 60964
Sold
$179,900
3 beds / 2.0 baths / 1,400 ft2
Single Family / Built: 1974
4901
5882 Darline Drive, St Anne, Illinois 60964
Sold
$179,800
3 beds / 2.0 baths / 1,749 ft2
Single Family / Built: 1973
3108
Contact Agent
Listing Provided By
Speckman Realty Real Living
