

5956 Maple Avenue, Berkeley, Illinois 60163
Sorry, we are updating photos, please update this page in 15 minutes
$230,500
|
Sold
|
|
| Status: | Closed |
| Sqft: | 1,768 |
| Cost/Sqft: | $135 |
| Beds: | 4 |
| Baths: | 2 |
| Year Built: | 1976 |
| Property Taxes: | $6,536 |
| Days On Market: | 3177 |
| Lot Size: | 0,26 |
Description
Well cared for 4 bedroom 2 full bath split level in move in condition situated on a large, park like lot. Freshly painted throughout in neutral pallet of colors. New carpeting throughout. Lower level family room with adjoining bedroom and full bath ideal for extended family. Cool recreation room with bar is a bonus for added living space. Large kitchen with island, clean counter tops and newer appliances. Two tiered rear deck is an added alternative. Newer tear off roof on house and garage. Open, flexible floor plan. Clean, crisp, comfortable home is awaiting a new owner.
Property Specifics
| Single Family | |
| — | |
| Tri-Level | |
| 1976 | |
| Full | |
| — | |
| No | |
| 0.26 |
| Cook | |
| — | |
| 0 / Not Applicable | |
| None | |
| Lake Michigan | |
| Public Sewer, Sewer-Storm | |
| 09852665 | |
| 15073020430000 |
Nearby Schools
| NAME: | DISTRICT: | DISTANCE: | |
|---|---|---|---|
|
High School
Proviso West High School |
209 | Not in DB | |
|
Alternate High School
Proviso Mathematics And Science |
— | Not in DB | |
Property History
| DATE: | EVENT: | PRICE: | SOURCE: |
|---|---|---|---|
| 6 Apr, 2018 | Sold | $230,500 | MRED MLS |
| 13 Feb, 2018 | Under contract | $239,000 | MRED MLS |
| 8 Feb, 2018 | Listed for sale | $239,000 | MRED MLS |
| 22 Mar, 2024 | Sold | $319,000 | MRED MLS |
| 26 May, 2023 | Under contract | $319,900 | MRED MLS |
| — | Last price change | $325,900 | MRED MLS |
| 12 May, 2023 | Listed for sale | $325,900 | MRED MLS |
Sorry, we are updating photos, please update this page in 15 minutes
Room Specifics
All Bedroom Info:
Total Bedrooms: 4
Bedrooms Above Ground: 4
Bedrooms Below Ground: 0
Total Bedrooms: 4
Bedrooms Above Ground: 4
Bedrooms Below Ground: 0
Second Bedroom Info:
Dimensions: —
Location: —Dimensions: —
Floor Type: Carpet
Third Bedroom Info:
Dimensions: —
Location: —Dimensions: —
Floor Type: Carpet
Fourth Bedroom Info:
Dimensions: —
Location: —Dimensions: —
Floor Type: Carpet
Bathroom Info:
Full Bathrooms: 2
Partial Bathrooms: 0Full Bathrooms: 2
Bathroom Amenities: Soaking Tub
Bathroom in Basement: 0
Additional Rooms Info:
Rooms: Recreation Room
Basement: FullRooms: Recreation Room
Basement Description: Finished
Other Specifics
| 2 | |
| Concrete Perimeter | |
| Concrete | |
| Deck, Stamped Concrete Patio, Storms/Screens | |
| Cul-De-Sac,Irregular Lot | |
| 46 X 207 | |
| — | |
| None | |
| Vaulted/Cathedral Ceilings, Bar-Dry | |
| Range, Microwave, Dishwasher, Refrigerator, Washer, Dryer, Trash Compactor, Cooktop, Built-In Oven | |
| Not in DB | |
| Curbs, Sidewalks, Street Lights, Street Paved | |
| — | |
| — | |
| Wood Burning |
Tax History
| Year | Property Taxes |
|---|---|
| 2018 | $6,536 |
| 2024 | $7,092 |
Contact Agent
Nearby Similar Homes
1759 Coolidge Avenue, Berkeley, Illinois 60163
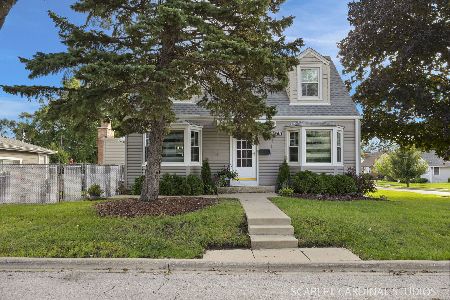
For Sale
$325,000
3 beds / 1.1 baths / 1,248 ft2
Single Family / Built: 1950
19
5825 Maple Avenue, Berkeley, Illinois 60163
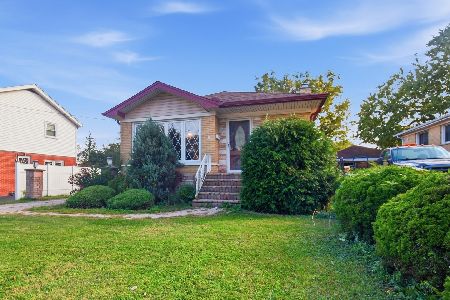
For Sale
$329,000
3 beds / 2.0 baths / 1,149 ft2
Single Family / Built: 1963
6
569 Stratford Avenue, Elmhurst, Illinois 60126
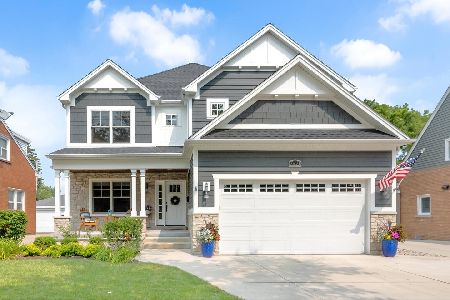
For Sale
$1,550,000
4 beds / 4.1 baths / 3,578 ft2
Single Family / Built: 2016
8
441 South Street, Elmhurst, Illinois 60126
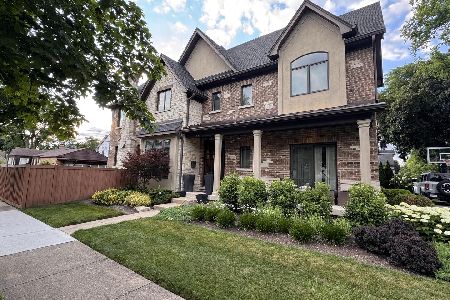
For Sale
$1,695,000
5 beds / 4.1 baths / 5,112 ft2
Single Family / Built: 2009
109
1703 Taft Avenue, Berkeley, Illinois 60163
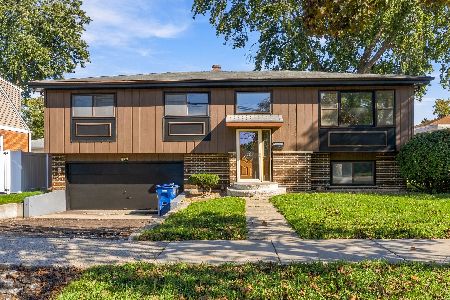
For Sale
$329,000
3 beds / 2.0 baths / 1,222 ft2
Single Family / Built: 1976
1
515 Parkview Avenue, Elmhurst, Illinois 60126
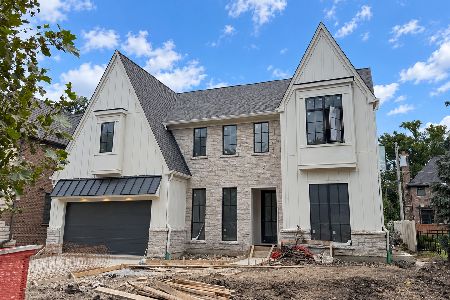
For Sale
$2,200,000
4 beds / 5.1 baths / 3,750 ft2
Single Family / Built: 2026
33
Nearby Sold Comparables
5954 Maple Avenue, Berkeley, Illinois 60163

Sold
$239,000
3 beds / 1.1 baths / 1,282 ft2
Single Family / Built: 1973
3037
5955 Maple Avenue, Berkeley, Illinois 60163
Sold
$219,000
3 beds / 1.1 baths / 1,222 ft2
Single Family / Built: 1973
2731
5951 Maple Avenue, Berkeley, Illinois 60163
Sold
$269,900
3 beds / 1.1 baths / 1,326 ft2
Single Family / Built: 1975
2676
5957 Maple Avenue, Berkeley, Illinois 60163
Sold
$239,900
3 beds / 2.1 baths / 2,000 ft2
Single Family / Built: 1970
5713
5957 Maple Avenue, Berkeley, Illinois 60163
Sold
$190,000
4 beds / 2.1 baths / 2,000 ft2
Single Family / Built: 1971
4751
5952 Maple Avenue, Berkeley, Illinois 60163

Sold
$274,900
3 beds / 1.1 baths / 1,367 ft2
Single Family / Built: 1971
1343
Contact Agent
Listing Provided By
RE/MAX In The Village
