

5N300 Powis Road, Wayne, Illinois 60184
Sorry, we are updating photos, please update this page in 15 minutes
$343,000
|
Sold
|
|
| Status: | Closed |
| Sqft: | 4,381 |
| Cost/Sqft: | $82 |
| Beds: | 4 |
| Baths: | 6 |
| Year Built: | 1972 |
| Property Taxes: | $10,451 |
| Days On Market: | 4881 |
| Lot Size: | 0,95 |
Description
Bring Your Own "Brady Bunch" to this Incredible Over 4000 sq ft home in-town Wayne!!! Incredible 4 large bedrooms, 4 Full Baths plus 2 half baths! Huge Master suite with loads of closets and an enormous bath. Oversized Livingroom, Diningroom and kitchen! Closets galore! Stunning lot with mature trees and expansive yard! Large finished basement with loads of storage space. Step back in time~all original! Sold as is.
Property Specifics
| Single Family | |
| — | |
| Traditional | |
| 1972 | |
| Full | |
| Brick, Cedar | |
| Asphalt | |
| CUSTOM | |
| No | |
| 0.95 |
| Du Page | |
| — | |
| 0 / Not Applicable | |
| None | |
| Private Well | |
| Septic-Private | |
| Central Air | |
| Forced Air | |
| 08384385 | |
| 01184040140000 |
Nearby Schools
| NAME: | DISTRICT: | DISTANCE: | |
|---|---|---|---|
|
Grade School
Wayne Elementary School |
46 | — | |
|
Middle School
Kenyon Woods Middle School |
46 | Not in DB | |
|
High School
South Elgin High School |
46 | Not in DB | |
Property History
| DATE: | EVENT: | PRICE: | SOURCE: |
|---|---|---|---|
| 17 Sep, 2013 | Sold | $343,000 | MRED MLS |
| 16 Jul, 2013 | Under contract | $359,900 | MRED MLS |
| 1 Jul, 2013 | Listed for sale | $359,900 | MRED MLS |
| 26 Oct, 2020 | Sold | $485,000 | MRED MLS |
| 6 Sep, 2020 | Under contract | $500,000 | MRED MLS |
| 31 Aug, 2020 | Listed for sale | $500,000 | MRED MLS |
| 15 May, 2026 | Sold | $899,900 | MRED MLS |
| 28 Mar, 2026 | Under contract | $899,900 | MRED MLS |
| 24 Mar, 2026 | Listed for sale | $899,900 | MRED MLS |
| 22 Oct, 2026 | Listed for sale | $1,200,000 | MRED MLS |
Sorry, we are updating photos, please update this page in 15 minutes
Room Specifics
All Bedroom Info:
Total Bedrooms: 4
Bedrooms Above Ground: 4
Bedrooms Below Ground: 0
Total Bedrooms: 4
Bedrooms Above Ground: 4
Bedrooms Below Ground: 0
Second Bedroom Info:
Dimensions: —
Location: —Dimensions: —
Floor Type: Carpet
Third Bedroom Info:
Dimensions: —
Location: —Dimensions: —
Floor Type: Carpet
Fourth Bedroom Info:
Dimensions: —
Location: —Dimensions: —
Floor Type: Carpet
Bathroom Info:
Full Bathrooms: 6
Partial Bathrooms: 2Full Bathrooms: 6
Bathroom Amenities: Separate Shower, Double Sink, Soaking Tub
Bathroom in Basement: 0
Dining Room Info:
Dimensions: —
Location: —Dimensions: —
Floor Type: Carpet
Kitchen Info:
Dimensions: —
Location: —Dimensions: —
Floor Type: Vinyl
Features: Eating Area-Table Space, Pantry-Closet
Living Room Info:
Dimensions: —
Location: —Dimensions: —
Floor Type: Carpet
Family Room Info:
Dimensions: —
Location: —Dimensions: —
Floor Type: Carpet
Additional Rooms Info:
Rooms: Den, Enclosed Porch, Exercise Room, Foyer, Recreation Room, Sitting Room
Basement: FullRooms: Den, Enclosed Porch, Exercise Room, Foyer, Recreation Room, Sitting Room
Other Specifics
| 3 | |
| Concrete Perimeter | |
| Garage | |
| — | |
| — | |
| — | |
| Patio, Porch | |
| Landscaped | |
| 200X208X206X206 | |
| Full,Interior Stair,Unfinished | |
| Full | |
| — | |
| — | |
| Not in DB | |
| Street Paved | |
| — | |
| Wood Burning |
Tax History
| Year | Property Taxes |
|---|---|
| 2013 | $10,451 |
| 2020 | $11,717 |
| 2026 | $15,093 |
| 2026 | $15,093 |
Contact Agent
Nearby Similar Homes
Nearby Sold Comparables
5N300 Powis Road, Wayne, Illinois 60184
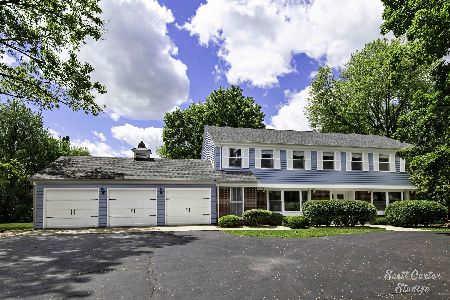
Sold
$500,000
4 beds / 4.2 baths / 4,381 ft2
Single Family / Built: 1972
2263
5N300 Powis Road, Wayne, Illinois 60184

Sold
$899,900
4 beds / 4.2 baths / 4,381 ft2
Single Family / Built: 1972
232
5n320 Powis Road, Wayne, Illinois 60184
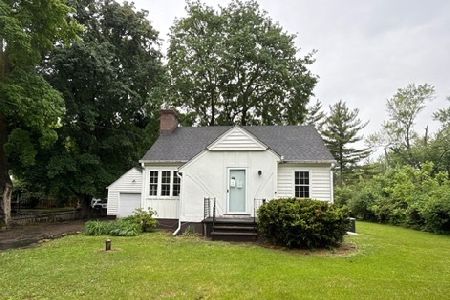
Sold
$270,900
3 beds / 1.0 baths / 1,188 ft2
Single Family / Built: 1944
532
32W010 Cedar Lane, Wayne, Illinois 60184

Sold
$325,000
4 beds / 3.0 baths / 3,100 ft2
Single Family / Built: 1945
5595
32W045 Will Way, Wayne, Illinois 60184
Sold
$199,929
3 beds / 1.0 baths / 0 ft2
Single Family / Built: 1949
5206
5N356 Powis Road, Wayne, Illinois 60184
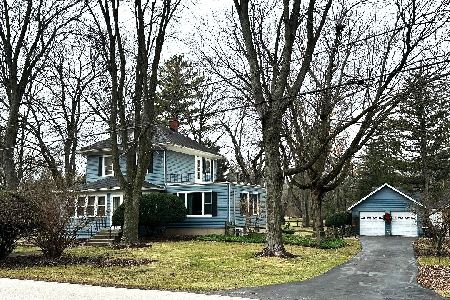
Sold
$450,000
4 beds / 2.0 baths / 1,906 ft2
Single Family / Built: 1914
640
Contact Agent
Listing Provided By
Coldwell Banker Residential
