

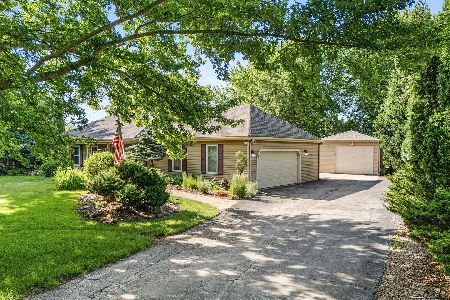
5N745 Sunset Views Drive, St Charles, Illinois 60175
Subdivision > Sunset Views
Sorry, we are updating photos, please update this page in 15 minutes
$440,000
|
Sold
|
|
| Status: | Closed |
| Sqft: | 3,168 |
| Cost/Sqft: | $158 |
| Beds: | 4 |
| Baths: | 4 |
| Year Built: | 2005 |
| Property Taxes: | $3,725 |
| Days On Market: | 5752 |
| Lot Size: | 1,48 |
Description
UPGRADES W/O THE COST!MODEL HOME ON 1.48 ACRES. LRG FAMILY RM W/STONE FIREPLACE. GOURMET KIT W/MAPLE CABINETS, GRANITE TOPS, SS APPL. 1ST FL MASTER BDRM W/HIS & HER VANITIES&CLOSETS DBLE SHOWER W/BODY SPRAYS. BED#2 ON 1ST FL- DEN CAN BE BEDROOM. 2 LARGE BEDROOMS & LOFT ON SECOND FLR. UPGRADES INCL: WROUGHT IRON BALUSTERS, SEC.SYST, INTERCOM, CENTRAL VAC. BASEMENT W/ROUGHED IN BATH, PRO LDSCPD W/BRICK PATIO. MOTIVATED
Property Specifics
| Single Family | |
| — | |
| Cape Cod | |
| 2005 | |
| Full | |
| Cedar, Stone | |
| Asphalt | |
| — | |
| No | |
| 1.48 |
| Kane | |
| Sunset Views | |
| 250 / Annual | |
| None | |
| Private Well | |
| Septic-Private | |
| Central Air | |
| Natural Gas, Forced Air | |
| 07723734 | |
| 0817127005 |
Property History
| DATE: | EVENT: | PRICE: | SOURCE: |
|---|---|---|---|
| 2 Aug, 2011 | Sold | $440,000 | MRED MLS |
| 13 Jul, 2011 | Under contract | $499,000 | MRED MLS |
| 1 Feb, 2011 | Listed for sale | $499,000 | MRED MLS |
| 19 Jul, 2019 | Sold | $421,000 | MRED MLS |
| 29 May, 2019 | Under contract | $425,000 | MRED MLS |
| 24 May, 2019 | Listed for sale | $425,000 | MRED MLS |
Sorry, we are updating photos, please update this page in 15 minutes
Room Specifics
All Bedroom Info:
Total Bedrooms: 4
Bedrooms Above Ground: 4
Bedrooms Below Ground: 0
Total Bedrooms: 4
Bedrooms Above Ground: 4
Bedrooms Below Ground: 0
Second Bedroom Info:
Dimensions: —
Location: —Dimensions: —
Floor Type: Carpet
Third Bedroom Info:
Dimensions: —
Location: —Dimensions: —
Floor Type: Carpet
Fourth Bedroom Info:
Dimensions: —
Location: —Dimensions: —
Floor Type: Carpet
Bathroom Info:
Full Bathrooms: 4
Partial Bathrooms: 1Full Bathrooms: 4
Bathroom Amenities: Whirlpool, Separate Shower, Double Sink
Bathroom in Basement: 0
Dining Room Info:
Dimensions: —
Location: —Dimensions: —
Floor Type: Hardwood
Kitchen Info:
Dimensions: —
Location: —Dimensions: —
Floor Type: Hardwood
Features: Eating Area-Breakfast Bar, Eating Area-Table Space, Island, Pantry-Closet
Laundry Room Info:
Dimensions: —
Location: —Dimensions: —
Floor Type: Ceramic Tile
Family Room Info:
Dimensions: —
Location: —Dimensions: —
Floor Type: Carpet
Additional Rooms Info:
Rooms: Breakfast Room, Den, Loft
Basement: FullRooms: Breakfast Room, Den, Loft
Other Specifics
| 3 | |
| Concrete Perimeter | |
| Garage | |
| — | |
| — | |
| — | |
| Patio | |
| — | |
| 139X432X140X429 | |
| Unfinished | |
| Full | |
| Vaulted/Cathedral Ceilings, Skylight(s), First Floor Bedroom | |
| Double Oven, Microwave, Dishwasher | |
| Not in DB | |
| Street Paved | |
| — | |
| Wood Burning, Gas Starter |
Tax History
| Year | Property Taxes |
|---|---|
| 2011 | $3,725 |
| 2019 | $12,470 |
Contact Agent
Nearby Sold Comparables
5N801 Sunset Views Drive, St Charles, Illinois 60175

Sold
$534,900
4 beds / 2.1 baths / 3,420 ft2
Single Family / Built: 2005
6809
5N675 Trail Ridge Drive, St Charles, Illinois 60175

Sold
$665,000
4 beds / 3.1 baths / 3,200 ft2
Single Family / Built: 2005
2093
5N675 Trail Ridge Drive, St Charles, Illinois 60175

Sold
$775,000
4 beds / 3.1 baths / 3,200 ft2
Single Family / Built: 2005
913
5N678 Trail Ridge Drive, St Charles, Illinois 60175
Sold
$599,000
3 beds / 2.1 baths / 3,000 ft2
Single Family / Built: 2008
6507
Contact Agent
Listing Provided By
RE/MAX One Team
