

5S455 Columbia Avenue, Naperville, Illinois 60563


$3,018,193
|
Sold
|
|
| Status: | Closed |
| Sqft: | 5,158 |
| Cost/Sqft: | $380 |
| Beds: | 4 |
| Baths: | 5 |
| Year Built: | 2026 |
| Property Taxes: | $4,182 |
| Lot Size: | 0,00 |
Description
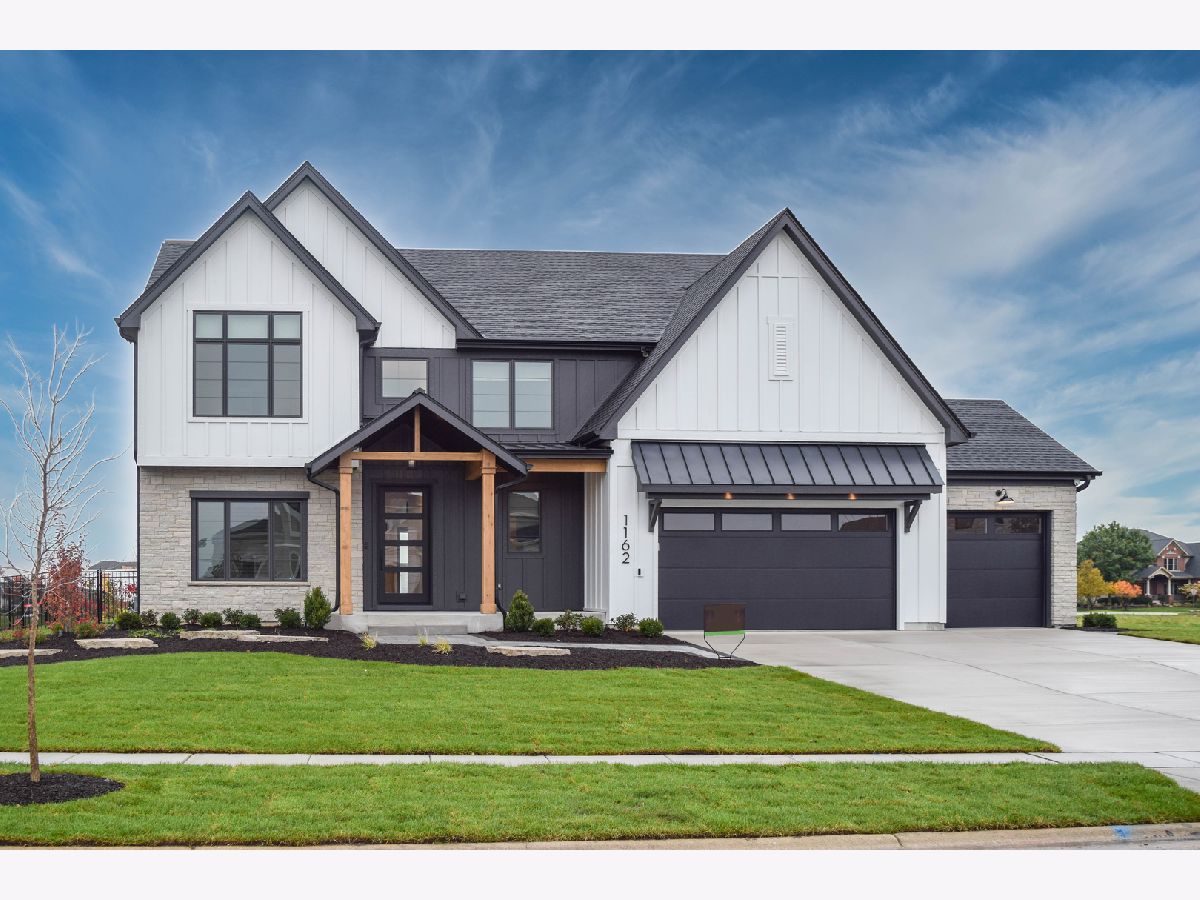
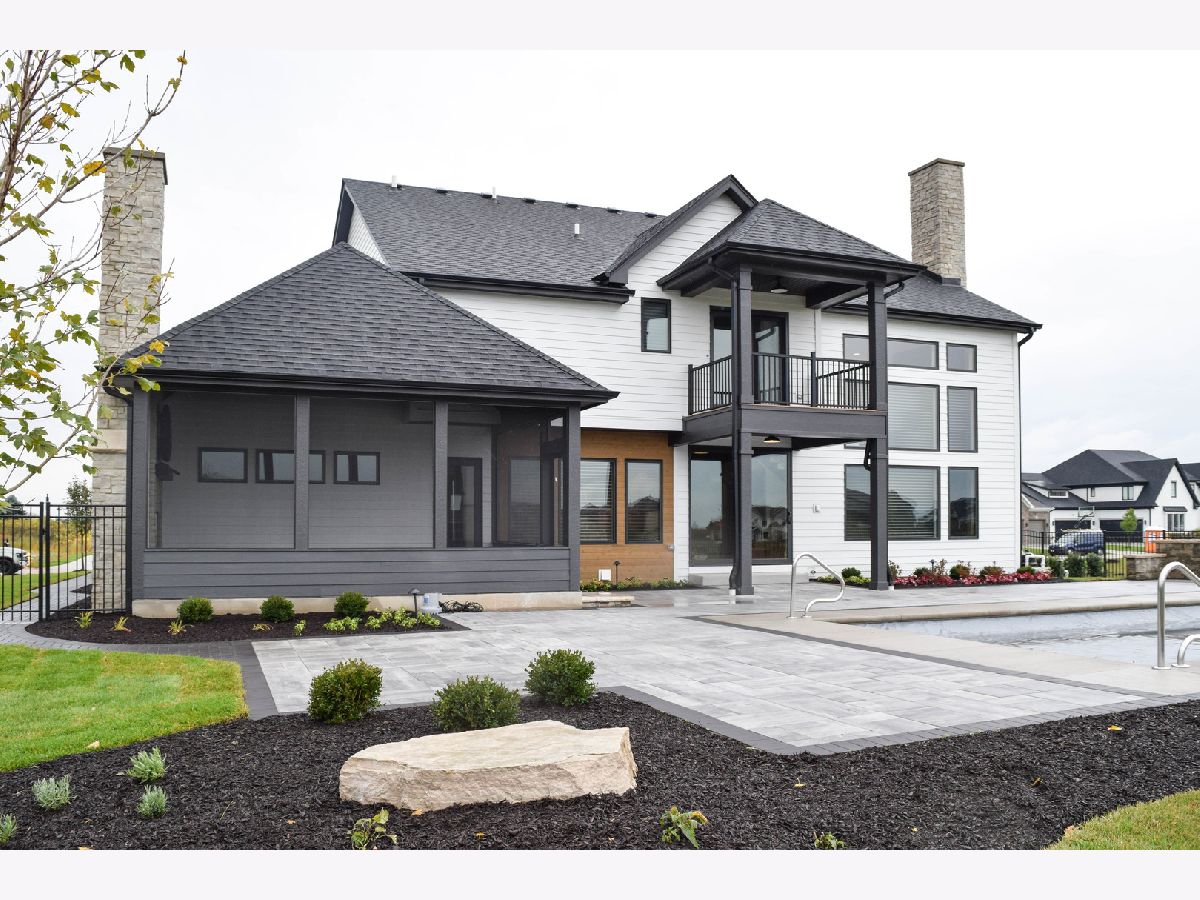
This Build to suit custom home showcases the work of a premier local builder, combining thoughtful design with today's most desired features. Situated on a impressive 100' x 296' homesite in North Naperville, the home is over 5000 sq ft, in size. Thoughtfully designed to accommodate today's lifestyles, this residence features an open-concept floor plan with 4 bedrooms, 4.5 baths, and the rare convenience of a main floor in law arrangement. The heart of the home seamlessly connects the kitchen, dining, and living spaces, creating an ideal environment for both everyday living and entertaining. A clean, contemporary exterior showcases architectural detail, expansive windows, Hardie Board siding, and abundant natural light throughout. Additional highlights include luxury primary baths, private ensuite and configurations, a spacious loft ,three-car garage, deep-pour basement, 2nd floor balcony, main floor sunroom, volume ceilings, home is well appointed throughout. Built with a focus on craftsmanship, comfort, and performance, the home incorporates advanced energy-efficient construction practices, third-party inspections, ENERGY STAR, HERS, and EPA Indoor Air Plus certifications. Enhanced indoor air quality features include an ERV ventilation system and low-VOC paints and stains designed to promote healthier living. Ideally situated minutes from I-88, Downtown Naperville, the Riverwalk, shopping, dining, and everyday conveniences. Students attend highly acclaimed Naperville District 203 schools. A remarkable combination of thoughtful design, quality construction, energy efficiency, and custom craftsmanship.
Property Specifics
| Single Family | |
| — | |
| — | |
| 2026 | |
| — | |
| — | |
| No | |
| — |
| — | |
| — | |
| 0 / Not Applicable | |
| — | |
| — | |
| — | |
| 11933551 | |
| 0807401004 |
Nearby Schools
| NAME: | DISTRICT: | DISTANCE: | |
|---|---|---|---|
|
Grade School
Beebe Elementary School |
203 | — | |
|
Middle School
Jefferson Junior High School |
203 | Not in DB | |
|
High School
Naperville North High School |
203 | Not in DB | |
Room Specifics
Total Bedrooms: 4
Bedrooms Above Ground: 4
Bedrooms Below Ground: 0
Dimensions: —
Floor Type: —
Dimensions: —
Floor Type: —
Dimensions: —
Floor Type: —
Full Bathrooms: 5
Bathroom Amenities: Separate Shower,Double Sink,Soaking Tub
Bathroom in Basement: 0
Rooms: —
Basement Description: —
Other Specifics
| 3 | |
| — | |
| — | |
| — | |
| — | |
| 100 X 296 | |
| — | |
| — | |
| — | |
| — | |
| Not in DB | |
| — | |
| — | |
| — | |
| — |
Contact Agent
Nearby Similar Homes
Nearby Sold Comparables

Contact Agent
Listing Provided By
john greene, Realtor
