

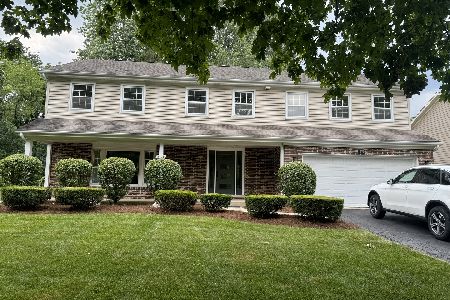
5s475 Arlington Avenue, Naperville, Illinois 60540
Subdivision > Oak Hill West
Sorry, we are updating photos, please update this page in 15 minutes
$433,000
|
Sold
|
|
| Status: | Closed |
| Sqft: | 3,009 |
| Cost/Sqft: | $161 |
| Beds: | 5 |
| Baths: | 3 |
| Year Built: | 1988 |
| Property Taxes: | $9,825 |
| Days On Market: | 5528 |
| Lot Size: | 0,11 |
Description
**HOME FOR THE HOLIDAYS** NO WAITING!! NORTH NAPERVILLE BEAUTY, WOODED HOME SITE WITH PROF LANDSCAPE/GARDENS. UPDATED KITCHEN W/GRANITE TOPS & ALL STNLS APPLCS. FAMILY RM W/ BAY WINDOWS AND BLT-IN SHELVES. 2STY ENTRY, 5 BDRS PLUS DEN, MSTR BDRM W/ WALK-IN CLOSET. OVERSIZED BDRS, GREAT OPEN FLR PLAN, HUGE FIN. BSMT, NEW NEURTAL PAINT & ENERGY EFF. MECHANICAL, MIN'S TO I-88/I-355, SHOPPING/DINING. PRICED TO SELL!
Property Specifics
| Single Family | |
| — | |
| — | |
| 1988 | |
| Full | |
| Cedar | |
| Asphalt | |
| — | |
| No | |
| 0.11 |
| Du Page | |
| Oak Hill West | |
| 50 / Annual | |
| None | |
| Lake Michigan, Public | |
| Public Sewer | |
| Central Air | |
| Natural Gas, Forced Air | |
| 07903422 | |
| 0809305048 |
Nearby Schools
| NAME: | DISTRICT: | DISTANCE: | |
|---|---|---|---|
|
Grade School
Steeple Run Elementary School |
203 | — | |
|
Middle School
Jefferson Junior High School |
203 | Not in DB | |
|
High School
Naperville North High School |
203 | Not in DB | |
Property History
| DATE: | EVENT: | PRICE: | SOURCE: |
|---|---|---|---|
| 22 Dec, 2011 | Sold | $433,000 | MRED MLS |
| 18 Nov, 2011 | Under contract | $484,900 | MRED MLS |
| 14 Sep, 2011 | Listed for sale | $484,900 | MRED MLS |
Sorry, we are updating photos, please update this page in 15 minutes
Room Specifics
All Bedroom Info:
Total Bedrooms: 6
Bedrooms Above Ground: 5
Bedrooms Below Ground: 1
Total Bedrooms: 6
Bedrooms Above Ground: 5
Bedrooms Below Ground: 1
Second Bedroom Info:
Dimensions: —
Location: —Dimensions: —
Floor Type: Carpet
Third Bedroom Info:
Dimensions: —
Location: —Dimensions: —
Floor Type: Carpet
Fourth Bedroom Info:
Dimensions: —
Location: —Dimensions: —
Floor Type: Carpet
Bathroom Info:
Full Bathrooms: 3
Partial Bathrooms: 1Full Bathrooms: 3
Bathroom Amenities: Whirlpool, Separate Shower, Double Sink
Bathroom in Basement: 0
Dining Room Info:
Dimensions: —
Location: —Dimensions: —
Floor Type: Hardwood
Kitchen Info:
Dimensions: —
Location: —Dimensions: —
Floor Type: Hardwood
Features: Eating Area-Breakfast Bar, Eating Area-Table Space, Island, Pantry-Walk-in
Laundry Room Info:
Dimensions: —
Location: —Dimensions: —
Floor Type: Vinyl
Living Room Info:
Dimensions: —
Location: —Dimensions: —
Floor Type: Hardwood
Family Room Info:
Dimensions: —
Location: —Dimensions: —
Floor Type: Hardwood
Additional Rooms Info:
Rooms: Bedroom 5, Bedroom 6, Den, Eating Area, Exercise Room, Recreation Room
Basement: FullRooms: Bedroom 5, Bedroom 6, Den, Eating Area, Exercise Room, Recreation Room
Other Specifics
| 2 | |
| Concrete Perimeter | |
| Garage | |
| — | |
| — | |
| — | |
| Deck, Porch, Storms/Screens | |
| Wooded | |
| 10033 | |
| Unfinished | |
| Full | |
| Vaulted/Cathedral Ceilings, Hardwood Floors, First Floor Bedroom, First Floor Laundry | |
| Range, Dishwasher, Refrigerator, Washer, Dryer, Disposal, Stainless Steel Appliance(s) | |
| Not in DB | |
| Sidewalks, Street Lights, Street Paved | |
| — | |
| — |
Tax History
| Year | Property Taxes |
|---|---|
| 2011 | $9,825 |
Contact Agent
Nearby Similar Homes
Nearby Sold Comparables
5170 Pennywood Drive, Lisle, Illinois 60532
Sold
$580,000
4 beds / 3.1 baths / 2,876 ft2
Single Family / Built: 1979
850
5208 Pennywood Drive, Lisle, Illinois 60532

Sold
$425,000
4 beds / 2.1 baths / 2,890 ft2
Single Family / Built: 1982
5674
5162 Pennywood Drive, Lisle, Illinois 60532
Sold
$429,900
4 beds / 2.1 baths / 2,650 ft2
Single Family / Built: 1981
6096

Contact Agent
Listing Provided By
Zip Realty
