

6 Cour St. Tropez, Palos Hills, Illinois 60465
Subdivision > Riviera
Sorry, we are updating photos, please update this page in 15 minutes
$190,000
|
Sold
|
|
| Status: | Closed |
| Sqft: | 1,600 |
| Cost/Sqft: | $126 |
| Beds: | 2 |
| Baths: | 2 |
| Year Built: | 1972 |
| Property Taxes: | $1,355 |
| Days On Market: | 6812 |
| Lot Size: | 0,00 |
Description
HUGE UNIT! HUGE LIVING ROOM WITH WET BAR & ROMANTIC FIREPLACE + FINISHED BASEMENT REC ROOM + RELAXING DEN TO SIT & READ A GOOD BOOK. GREAT LIFE STYLE. NEWER FURNACE & C/A, NEW DECORATING (NO WALLPAPER). UPDATED BATHS WITH NEWER TILE & WHIRLPOOL TUB. EXTRA SHOWER FOR QUICK MORNINGS. KITCHEN HAS 2 PANTRIES. NEW WINDOWS IMPRESSIVE VIEW TO ACRES OF NATURE PRESERVE & OPEN VIEW ACRE OF YARD WITH DEER TO SEE. EZ SHOW LB
Property Specifics
| Condos/Townhomes | |
| — | |
| — | |
| 1972 | |
| Full | |
| Brick | |
| Rubber | |
| DENISE | |
| No | |
| — |
| Cook | |
| Riviera | |
| 125 / — | |
| Clubhouse, Pool, Exterior Maintenance, Lawn Care, Scavenger, Snow Removal | |
| Lake Michigan | |
| Public Sewer | |
| Central Air | |
| Natural Gas, Forced Air | |
| 06824744 | |
| 23231100570000 |
Nearby Schools
| NAME: | DISTRICT: | DISTANCE: | |
|---|---|---|---|
|
Grade School
Palos East Elementary School |
118 | — | |
|
Middle School
Palos South Middle School |
118 | Not in DB | |
|
High School
Amos Alonzo Stagg High School |
230 | Not in DB | |
Property History
| DATE: | EVENT: | PRICE: | SOURCE: |
|---|---|---|---|
| 19 Jun, 2008 | Sold | $190,000 | MRED MLS |
| 22 Apr, 2008 | Under contract | $202,000 | MRED MLS |
| — | Last price change | $219,900 | MRED MLS |
| 10 Mar, 2008 | Listed for sale | $219,900 | MRED MLS |
Sorry, we are updating photos, please update this page in 15 minutes
Room Specifics
All Bedroom Info:
Total Bedrooms: 2
Bedrooms Above Ground: 2
Bedrooms Below Ground: 0
Total Bedrooms: 2
Bedrooms Above Ground: 2
Bedrooms Below Ground: 0
Second Bedroom Info:
Dimensions: —
Location: —Dimensions: —
Floor Type: Carpet
Bathroom Info:
Full Bathrooms: 2
Partial Bathrooms: 1Full Bathrooms: 2
Bathroom Amenities: Whirlpool, Separate Shower, Double Sink
Bathroom in Basement: 0
Dining Room Info:
Dimensions: —
Location: —Dimensions: —
Floor Type: Carpet
Kitchen Info:
Dimensions: —
Location: —Dimensions: —
Floor Type: Carpet
Features: Galley, Pantry-Butler, Pantry-Closet
Laundry Room Info:
Dimensions: —
Location: —Dimensions: —
Floor Type: Other
Living Room Info:
Dimensions: —
Location: —Dimensions: —
Floor Type: Carpet
Family Room Info:
Dimensions: —
Location: —Dimensions: —
Floor Type: Carpet
Additional Rooms Info:
Rooms: Den
Basement: FullRooms: Den
Other Specifics
| 2 | |
| Concrete Perimeter | |
| Garage | |
| — | |
| — | |
| — | |
| Balcony, Patio | |
| Forest Preserve Adjacent | |
| 23X68 | |
| — | |
| None | |
| Laundry Hook-Up in Unit, Storage | |
| Double Oven, Dishwasher, Refrigerator, Disposal | |
| Not in DB | |
| — | |
| Storage, Park, Party Room, Pool, Tennis Court(s) | |
| Gas Log |
Tax History
| Year | Property Taxes |
|---|---|
| 2008 | $1,355 |
Contact Agent
Nearby Similar Homes
2 Cour Lasalle, Palos Hills, Illinois 60465
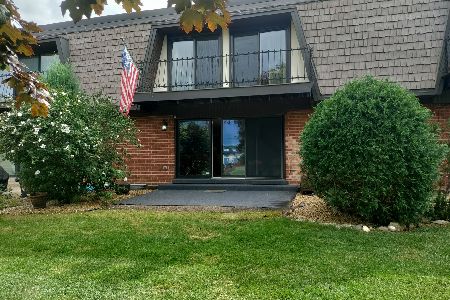
For Sale
$339,900
3 beds / 2.1 baths / 0 ft2
Condos/Townhomes / Built: 1976
45
11128 84th Avenue, Palos Hills, Illinois 60465
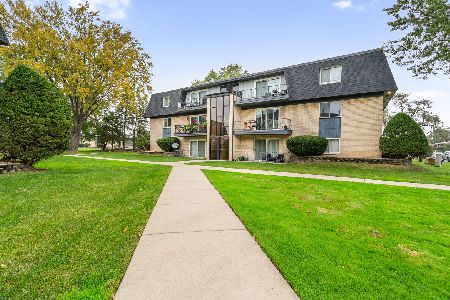
For Sale
$195,000
2 beds / 1.1 baths / 900 ft2
Condos/Townhomes / Built: 1971
10
Palos Hills, Illinois 60465
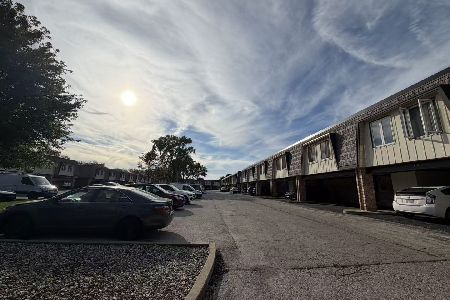
For Sale
$335,000
3 beds / 2.1 baths / 2,100 ft2
Condos/Townhomes / Built: 1972
21
2 Cour Masson, Palos Hills, Illinois 60465
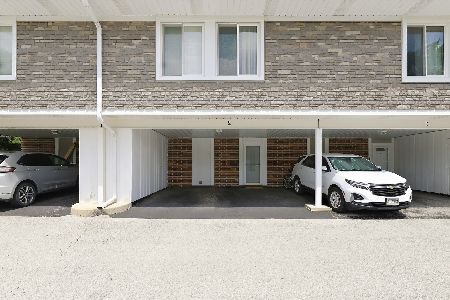
For Sale
$258,900
3 beds / 1.1 baths / 1,240 ft2
Condos/Townhomes / Built: 1973
119
8255 Juniper Court, Palos Hills, Illinois 60465
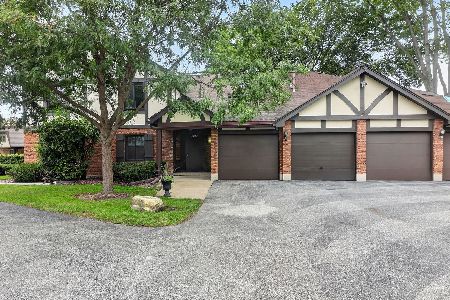
For Sale
$275,000
2 beds / 2.0 baths / 1,344 ft2
Condos/Townhomes / Built: 1974
38
11127 84th Avenue, Palos Hills, Illinois 60465
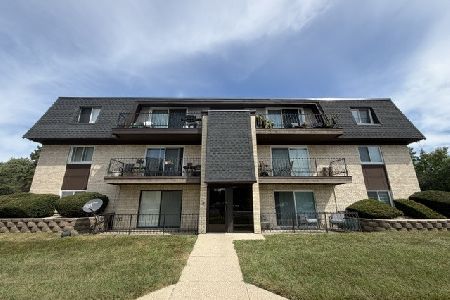
For Sale
$140,000
1 beds / 1.0 baths / 750 ft2
Condos/Townhomes / Built: 1975
41
Nearby Sold Comparables
5 Cour St Tropez, Palos Hills, Illinois 60465

Sold
$129,500
2 beds / 2.1 baths / 1,632 ft2
Condos/Townhomes / Built: 1971
5364
3 Cour Saint Tropez, Palos Hills, Illinois 60465
Sold
$129,900
3 beds / 1.1 baths / 1,632 ft2
Condos/Townhomes / Built: 1971
4136
2 Cour Saint Tropez, Palos Hills, Illinois 60465
Sold
$140,000
2 beds / 1.1 baths / 1,644 ft2
Condos/Townhomes / Built: 1971
3679
17 Cour Madeline, Palos Hills, Illinois 60465
Sold
$104,900
2 beds / 1.1 baths / 1,632 ft2
Condos/Townhomes / Built: 1978
4129
14 Cour Montreal Court, Palos Hills, Illinois 60465
Sold
$169,000
3 beds / 2.1 baths / 1,500 ft2
Condos/Townhomes / Built: 1972
5236
Contact Agent
Listing Provided By
Wm C Groebe & Co.
