

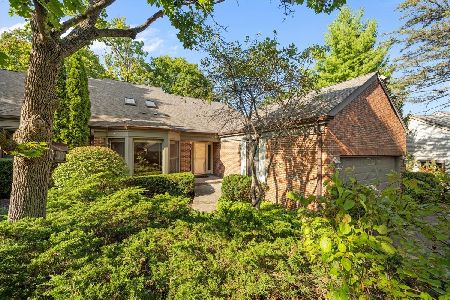
6 Warrington Drive, Lake Bluff, Illinois 60044
$489,900
|
Sold
|
|
| Status: | Closed |
| Sqft: | 1,988 |
| Cost/Sqft: | $246 |
| Beds: | 3 |
| Baths: | 3 |
| Year Built: | 1986 |
| Property Taxes: | $9,451 |
| Days On Market: | 3042 |
| Lot Size: | 0,00 |
Description
This fresh and sunny Armour Woods home features a vaulted family room open to paver patio and private, wooded views. The beautiful, updated kitchen features full-height custom cabinets, granite counters, stainless steel appliances, & a white subway tile backsplash. The living room enjoys an attractive gas fireplace and sliders to the patio. You will find newer wood floor on most of the main level, and new carpet in the first floor guest bedroom and second level. The first floor master suite features an updated bath and three closets. The second level enjoys an additional bedroom and bath, as well as a loft area with skylights perfect for a sunny home office. Additional features include first floor laundry, a paver walkway, and Anderson windows replaced in 2014.
Property Specifics
| Condos/Townhomes | |
| 2 | |
| — | |
| 1986 | |
| Partial | |
| Cedar | |
| — | |
| — | |
| No | |
| — |
| Lake | |
| Armour Woods | |
| 127 / Monthly | |
| Insurance, Exterior Maintenance, Lawn Care, Other | |
| Lake Michigan | |
| Public Sewer | |
| Central Air | |
| Natural Gas, Forced Air | |
| 09958102 | |
| 12173030060000 |
Nearby Schools
| NAME: | DISTRICT: | DISTANCE: | |
|---|---|---|---|
|
Grade School
Lake Bluff Elementary School |
65 | — | |
|
Middle School
Lake Bluff Middle School |
65 | Not in DB | |
|
High School
Lake Forest High School |
115 | Not in DB | |
Property History
| DATE: | EVENT: | PRICE: | SOURCE: |
|---|---|---|---|
| 9 Aug, 2018 | Sold | $489,900 | MRED MLS |
| 17 Jul, 2018 | Under contract | $489,900 | MRED MLS |
| 6 Jul, 2018 | Listed for sale | $489,900 | MRED MLS |
Some photos of this home have been virtually staged.
Sorry, we are updating photos, please update this page in 15 minutesRoom Specifics
Total Bedrooms: 3
Bedrooms Above Ground: 3
Bedrooms Below Ground: 0
Dimensions: —
Floor Type: Carpet
Dimensions: —
Floor Type: Carpet
Full Bathrooms: 3
Bathroom Amenities: —
Bathroom in Basement: 0
Dimensions: —
Floor Type: Hardwood
Dimensions: —
Floor Type: Hardwood
Features: Eating Area-Table Space
Dimensions: —
Floor Type: Vinyl
Dimensions: —
Floor Type: Hardwood
Dimensions: —
Floor Type: Hardwood
Rooms: Loft
Other Specifics
| 2 | |
| — | |
| Garage | |
| — | |
| — | |
| — | |
| — | |
| Wooded | |
| 7093 SF | |
| — | |
| Full | |
| Vaulted/Cathedral Ceilings, Hardwood Floors, First Floor Bedroom, First Floor Laundry | |
| — | |
| Not in DB | |
| — | |
| — | |
| Gas Log |
Tax History
| Year | Property Taxes |
|---|---|
| 2018 | $9,451 |
Contact Agent
Nearby Similar Homes
Nearby Sold Comparables



Contact Agent
Listing Provided By
Coldwell Banker Residential
