

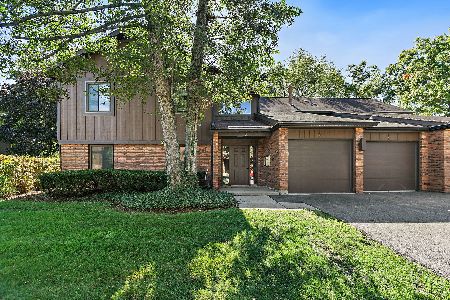
6 White Oak Lane, Elgin, Illinois 60123
Sorry, we are updating photos, please update this page in 15 minutes
$173,500
|
Sold
|
|
| Status: | Closed |
| Sqft: | 1,847 |
| Cost/Sqft: | $97 |
| Beds: | 2 |
| Baths: | 2 |
| Year Built: | 1988 |
| Property Taxes: | $5,763 |
| Days On Market: | 5354 |
| Lot Size: | 0,00 |
Description
Ranch style townhome in desirable Spring Oaks! Large living rm w/gas log frplc, formal dining rm, Island kitchen w/new appl's, freshly painted interior. new carpeting & ceramic flrs. New ceramic shower & tub surrounds, first flr laundry. Newer energy efficient windows & doors. Pro finished full bsmt, wood deck. Convenient location close to Big Timber Metra station, new Sherman Hospital, Randall Rd & I-90 access!
Property Specifics
| Condos/Townhomes | |
| 1 | |
| — | |
| 1988 | |
| Full | |
| Aluminum Siding, Brick | |
| Asphalt | |
| — | |
| No | |
| — |
| Kane | |
| — | |
| 200 / Monthly | |
| Insurance, Exterior Maintenance, Lawn Care, Snow Removal | |
| Public | |
| Public Sewer, Sewer-Storm | |
| Central Air | |
| Natural Gas, Forced Air | |
| 08017363 | |
| 0604400056 |
Nearby Schools
| NAME: | DISTRICT: | DISTANCE: | |
|---|---|---|---|
|
Grade School
Century Oaks Elementary School |
46 | — | |
|
Middle School
Kimball Middle School |
46 | Not in DB | |
|
High School
Larkin High School |
46 | Not in DB | |
Property History
| DATE: | EVENT: | PRICE: | SOURCE: |
|---|---|---|---|
| 21 Sep, 2012 | Sold | $173,500 | MRED MLS |
| 25 Aug, 2012 | Under contract | $179,900 | MRED MLS |
| 13 Mar, 2012 | Listed for sale | $179,900 | MRED MLS |
| 17 Aug, 2022 | Sold | $327,500 | MRED MLS |
| 24 May, 2022 | Under contract | $299,900 | MRED MLS |
| 20 May, 2022 | Listed for sale | $299,900 | MRED MLS |
Sorry, we are updating photos, please update this page in 15 minutes
Room Specifics
All Bedroom Info:
Total Bedrooms: 3
Bedrooms Above Ground: 2
Bedrooms Below Ground: 1
Total Bedrooms: 3
Bedrooms Above Ground: 2
Bedrooms Below Ground: 1
Second Bedroom Info:
Dimensions: —
Location: —Dimensions: —
Floor Type: Carpet
Third Bedroom Info:
Dimensions: —
Location: —Dimensions: —
Floor Type: Carpet
Bathroom Info:
Full Bathrooms: 2
Partial Bathrooms: 0Full Bathrooms: 2
Bathroom Amenities: Separate Shower, Double Sink, Soaking Tub
Bathroom in Basement: 0
Dining Room Info:
Dimensions: —
Location: —Dimensions: —
Floor Type: Carpet
Kitchen Info:
Dimensions: —
Location: —Dimensions: —
Floor Type: Ceramic Tile
Features: Eating Area-Table Space, Island
Laundry Room Info:
Dimensions: —
Location: —Dimensions: —
Floor Type: Vinyl
Living Room Info:
Dimensions: —
Location: —Dimensions: —
Floor Type: Carpet
Family Room Info:
Dimensions: —
Location: —Dimensions: —
Floor Type: Carpet
Additional Rooms Info:
Rooms: Den, Foyer
Basement: FullRooms: Den, Foyer
Other Specifics
| 2 | |
| Concrete Perimeter | |
| Garage | |
| — | |
| — | |
| — | |
| Deck, Storms/Screens, End Unit, Cable Access | |
| Common Grounds, Landscaped | |
| 67' X 65' | |
| — | |
| Full | |
| Vaulted/Cathedral Ceilings, Skylight(s), First Floor Bedroom, First Floor Laundry, Laundry Hook-Up in Unit, Storage | |
| Range, Microwave, Dishwasher, Refrigerator, Washer, Dryer, Disposal | |
| Not in DB | |
| — | |
| — | |
| Attached Fireplace Doors/Screen, Gas Log |
Tax History
| Year | Property Taxes |
|---|---|
| 2012 | $5,763 |
| 2022 | $6,105 |
Contact Agent
Nearby Similar Homes
3 Creekside Circle, Elgin, Illinois 60123
For Sale
$220,000
2 beds / 2.0 baths / 986 ft2
Condos/Townhomes / Built: 1986
34
Nearby Sold Comparables
6 White Oak Lane, Elgin, Illinois 60123

Sold
$299,900
3 beds / 2.0 baths / 1,847 ft2
Condos/Townhomes / Built: 1988
1634

2 White Oak Lane, Elgin, Illinois 60123

Sold
$274,900
2 beds / 2.0 baths / 1,847 ft2
Condos/Townhomes / Built: 1988
6831
2 White Oak Lane, Elgin, Illinois 60123
Sold
$229,900
2 beds / 2.0 baths / 1,847 ft2
Condos/Townhomes / Built: 1988
6094
22 White Oak Lane, Elgin, Illinois 60123
Sold
$190,000
2 beds / 2.0 baths / 1,826 ft2
Condos/Townhomes / Built: 1987
5282

Contact Agent
Listing Provided By
RE/MAX Horizon
