

60 Kenilworth Avenue, Romeoville, Illinois 60446
Subdivision > Marquettes Crossing East
Sorry, we are updating photos, please update this page in 15 minutes
$268,000
|
Sold
|
|
| Status: | Closed |
| Sqft: | 0 |
| Cost/Sqft: | — |
| Beds: | 4 |
| Baths: | 3 |
| Year Built: | 2002 |
| Property Taxes: | $5,497 |
| Days On Market: | 7370 |
| Lot Size: | 0,00 |
Description
DRAMATIC, OPEN FLOOR PLAN-PREMIUM LOT BACKING TO GRADE SCHOOL! TWO STORY FOYER, LIVING & DINING RM. UPGRADED FLOORING THROUGHOUT-PERGO LAMINATE, SLATE & CERAMIC. MSTR BDRM W/VLTD CEILING, WIC & A TRUE LUXURY BATH. 1ST FLR LNDRY IS HUGE! ALL APPLIANCES STAY. GORGEOUS LANDSCAPING & BRICK PAVER PATIO. GREAT LOCATION! FUSSY BUYERS WELCOME! SELLERS WILL CONTRIBUTE $$2,500 TOWARD CLOSING COSTS OR POINTS!!!
Property Specifics
| Single Family | |
| — | |
| Contemporary | |
| 2002 | |
| Partial | |
| Aluminum/Vinyl/Steel Siding, Brick | |
| — | |
| NORMANDY | |
| No | |
| — |
| Will | |
| Marquettes Crossing East | |
| 188 / Annual | |
| Other | |
| Public | |
| Public Sewer | |
| Central Air | |
| Natural Gas, Forced Air | |
| 06256144 | |
| 1104071120170000 |
Nearby Schools
| NAME: | DISTRICT: | DISTANCE: | |
|---|---|---|---|
|
Grade School
Hermansen |
365U | — | |
|
Middle School
A Vito |
365U | Not in DB | |
|
High School
Romeoville |
365U | Not in DB | |
Property History
| DATE: | EVENT: | PRICE: | SOURCE: |
|---|---|---|---|
| 19 Mar, 2007 | Sold | $268,000 | MRED MLS |
| 15 Feb, 2007 | Under contract | $269,900 | MRED MLS |
| — | Last price change | $274,900 | MRED MLS |
| 23 Aug, 2006 | Listed for sale | $279,900 | MRED MLS |
Sorry, we are updating photos, please update this page in 15 minutes
Room Specifics
All Bedroom Info:
Total Bedrooms: 4
Bedrooms Above Ground: 4
Bedrooms Below Ground: 0
Total Bedrooms: 4
Bedrooms Above Ground: 4
Bedrooms Below Ground: 0
Second Bedroom Info:
Dimensions: —
Location: —Dimensions: —
Floor Type: Carpet
Third Bedroom Info:
Dimensions: —
Location: —Dimensions: —
Floor Type: Carpet
Fourth Bedroom Info:
Dimensions: —
Location: —Dimensions: —
Floor Type: Carpet
Bathroom Info:
Full Bathrooms: 3
Partial Bathrooms: 1Full Bathrooms: 3
Bathroom Amenities: Separate Shower, Double Sink
Bathroom in Basement: 0
Dining Room Info:
Dimensions: —
Location: —Dimensions: —
Floor Type: Other
Kitchen Info:
Dimensions: —
Location: —Dimensions: —
Floor Type: Other
Features: Eating Area-Table Space, Pantry-Closet
Laundry Room Info:
Dimensions: —
Location: —Dimensions: —
Floor Type: Other
Living Room Info:
Dimensions: —
Location: —Dimensions: —
Floor Type: Other
Family Room Info:
Dimensions: —
Location: —Dimensions: —
Floor Type: Other
Additional Rooms Info:
Rooms: —
Basement: PartialRooms: —
Other Specifics
| 2 | |
| — | |
| Garage | |
| — | |
| — | |
| — | |
| Patio | |
| — | |
| 50X105 | |
| — | |
| Full | |
| Vaulted/Cathedral Ceilings | |
| Range, Microwave, Dishwasher, Refrigerator, Washer, Dryer | |
| Not in DB | |
| — | |
| — | |
| — |
Tax History
| Year | Property Taxes |
|---|---|
| 2007 | $5,497 |
Contact Agent
Nearby Similar Homes
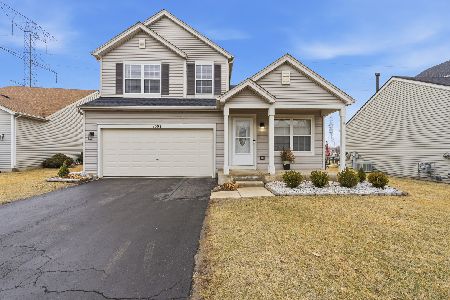
31 Kenilworth Avenue, Romeoville, Illinois 60446
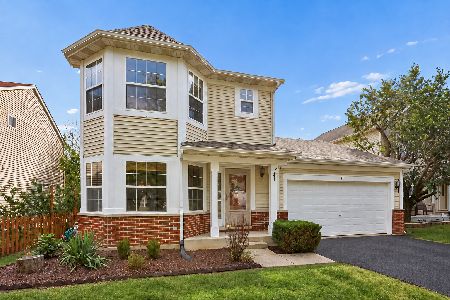
For Sale
$380,000
3 beds / 2.1 baths / 1,654 ft2
Single Family / Built: 2002
41
Nearby Sold Comparables
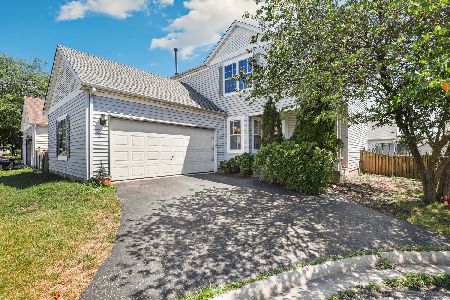
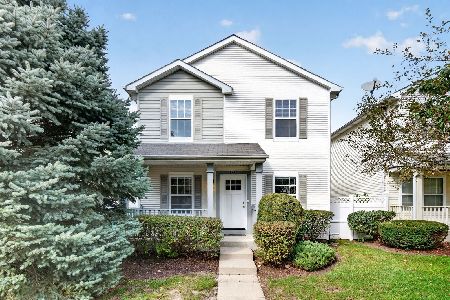
60 Kenilworth Avenue, Romeoville, Illinois 60446

Sold
$149,000
4 beds / 2.1 baths / 1,779 ft2
Single Family / Built: 2002
5502
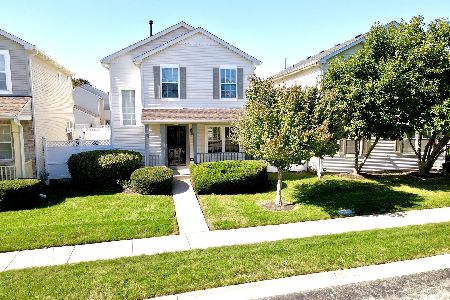
60 Kenilworth Avenue, Romeoville, Illinois 60446
Sold
$150,000
4 beds / 2.1 baths / 2,012 ft2
Single Family / Built: 2002
3885
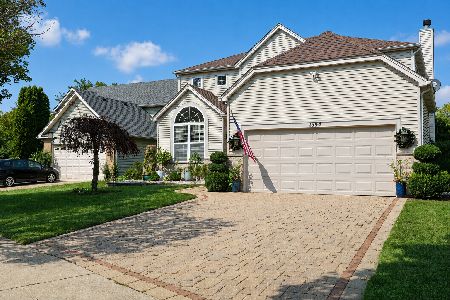
60 Kenilworth Avenue, Romeoville, Illinois 60446

Sold
$350,000
4 beds / 2.1 baths / 2,012 ft2
Single Family / Built: 2002
867
56 Kenilworth Avenue, Romeoville, Illinois 60446
Sold
$177,900
4 beds / 2.1 baths / 0 ft2
Single Family / Built: 2002
6419
56 Kenilworth Avenue, Romeoville, Illinois 60446

Sold
$249,900
4 beds / 2.1 baths / 2,012 ft2
Single Family / Built: 2002
2216
44 Paladino Drive, Romeoville, Illinois 60446
Sold
$146,500
2 beds / 2.0 baths / 1,901 ft2
Single Family / Built: 2002
4358
Contact Agent
Listing Provided By
RE/MAX Professionals South
