

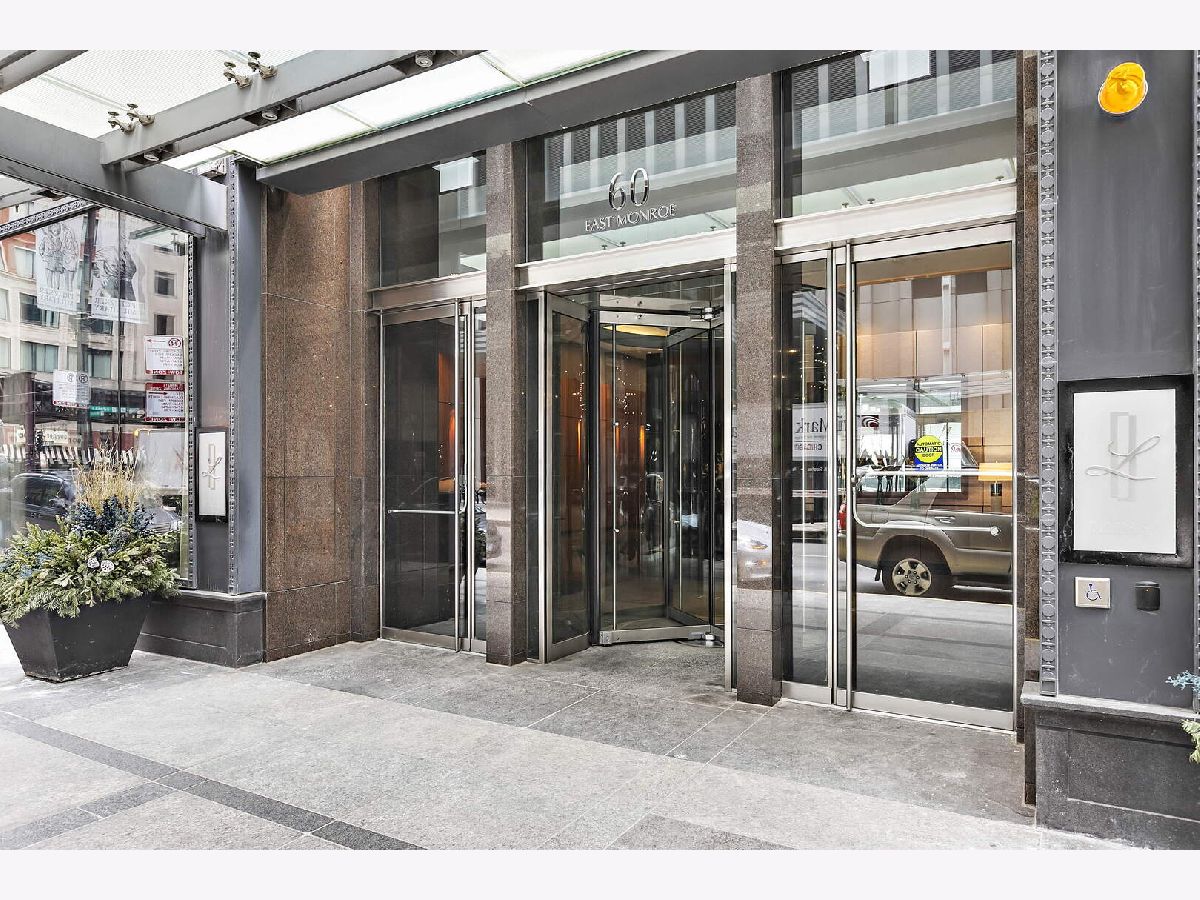
60 Monroe Street, Loop, Chicago, Illinois 60603


$575,000
|
Sold
|
|
| Status: | Closed |
| Sqft: | 1,376 |
| Cost/Sqft: | $421 |
| Beds: | 2 |
| Baths: | 2 |
| Year Built: | 2009 |
| Property Taxes: | $11,718 |
| Days On Market: | 92 |
| Lot Size: | 0,00 |
Description
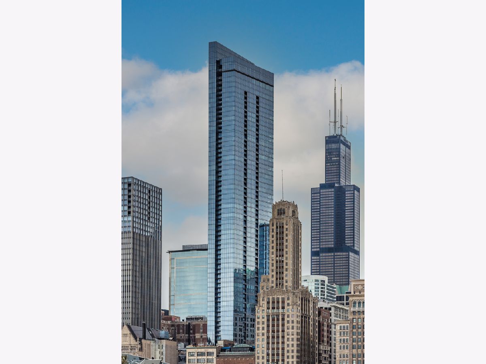
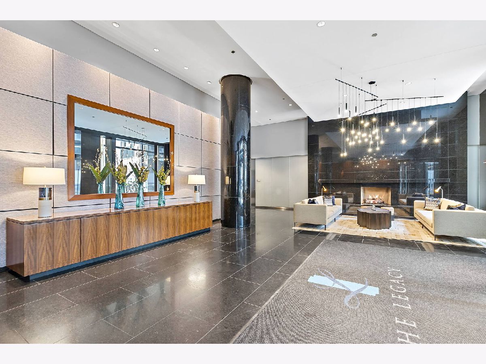
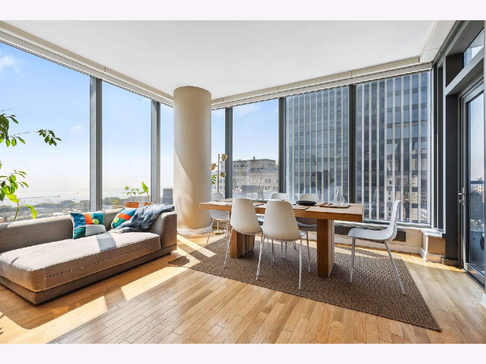
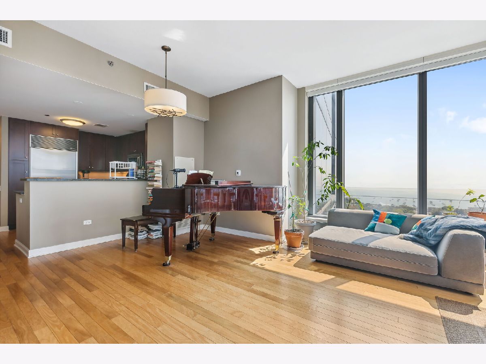
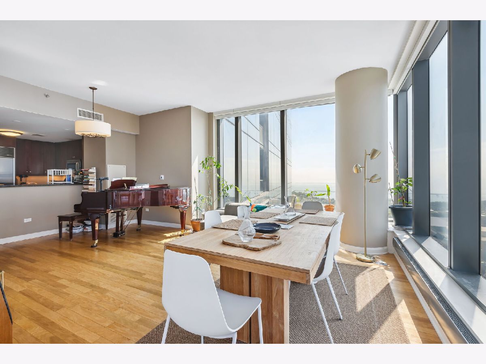
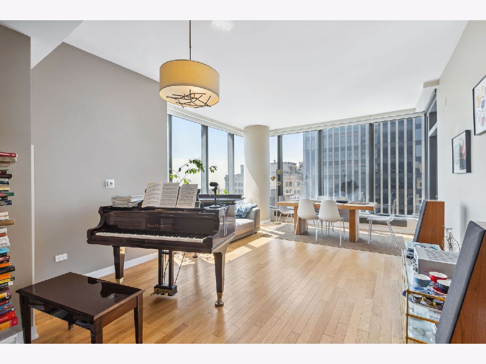
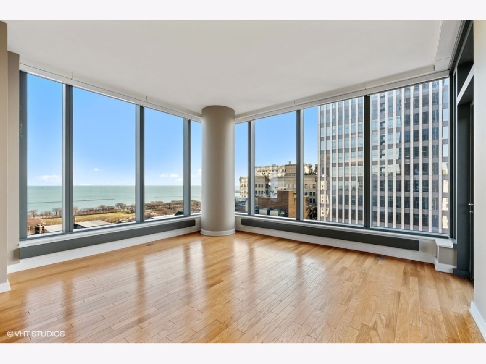
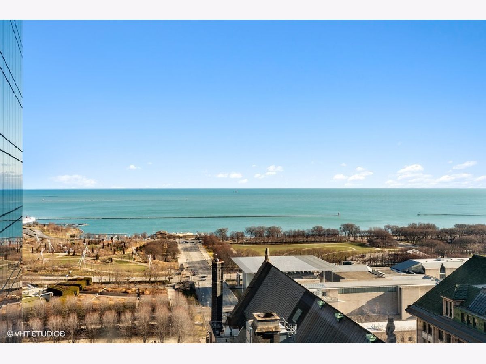
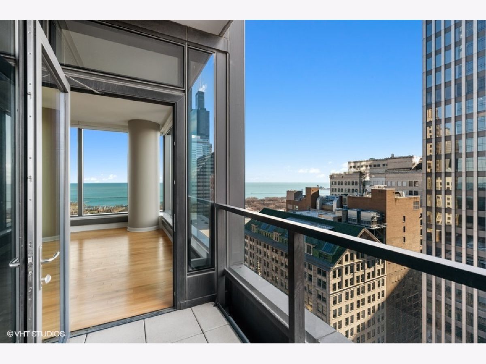
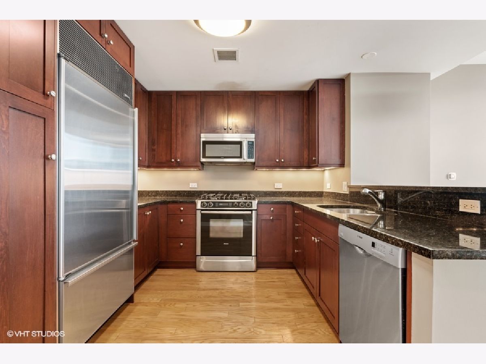
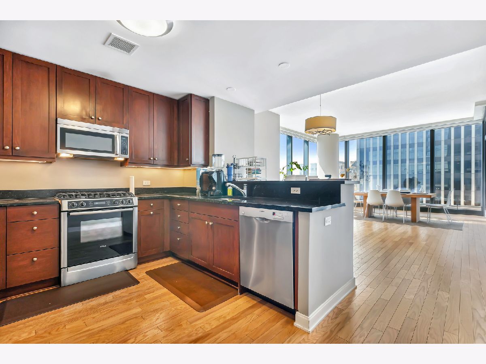
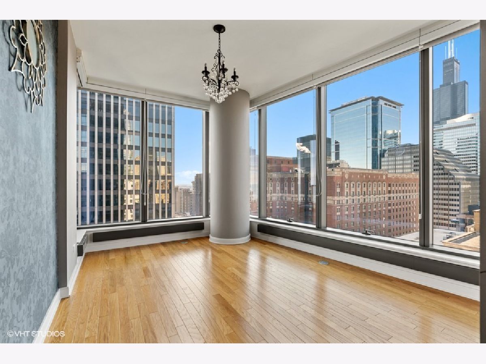
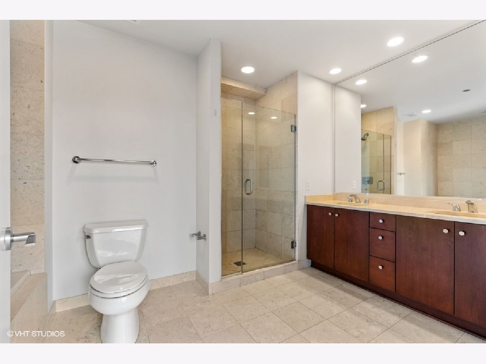
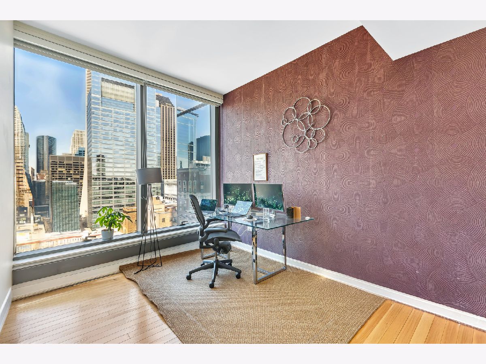
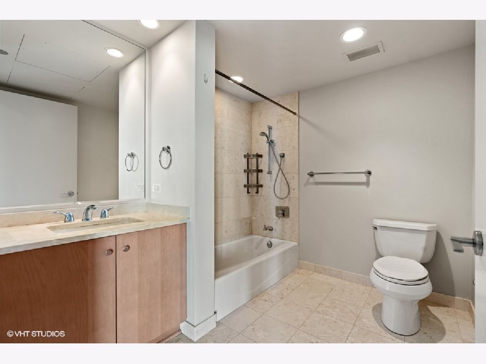
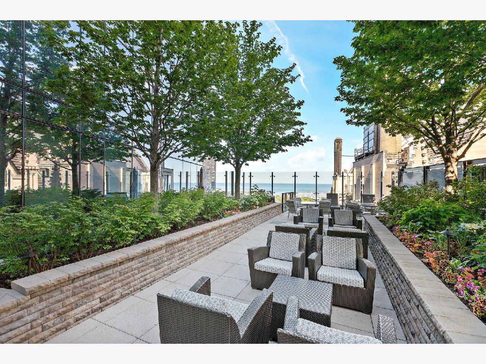
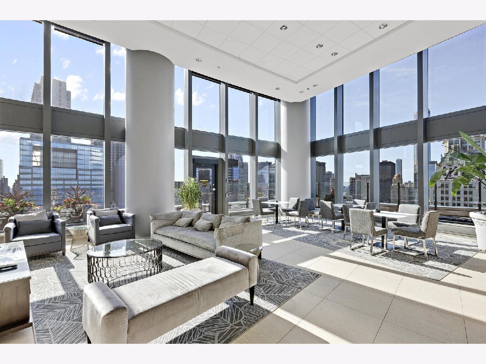
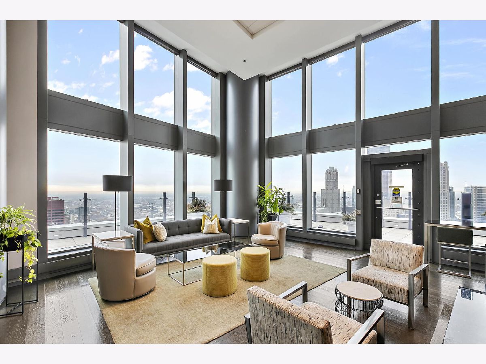
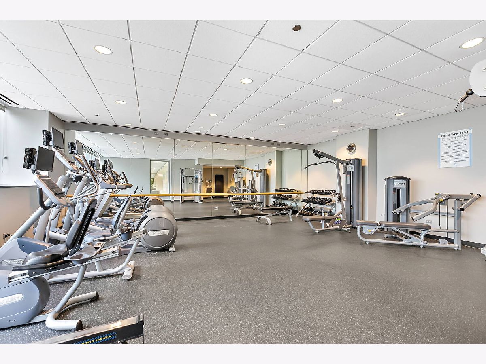
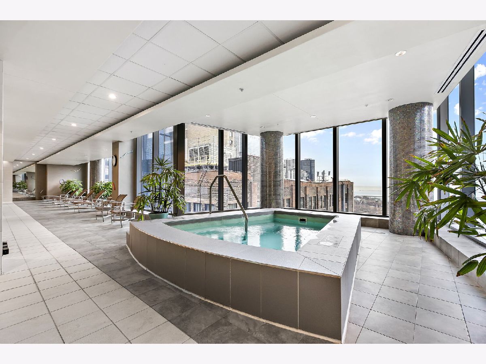
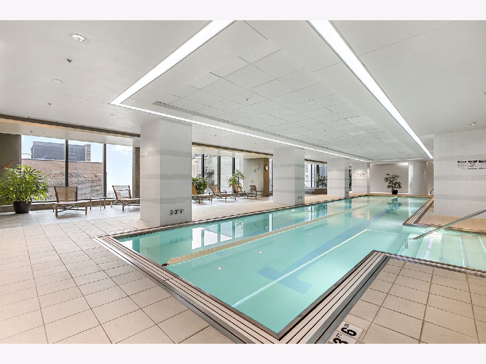
Step into your new sanctuary- a cozy corner unit that welcomes you with open arms. This charming space boasts two bedrooms and two bathrooms; its northeast-facing windows offer captivating views of the serene lake and bustling city. The heart of the home is its inviting open-plan layout, where the living area flows seamlessly into a well-appointed kitchen. The rich cabinetry features top-of-the-line stainless steel appliances, sleek granite countertops, and plenty of storage space. Indulge in the en suite main bathroom's comforts, dual sinks, a deep soaking tub, and a refreshing standing shower - your private oasis after a long day. Nestled within the prestigious Legacy building, you'll feel a sense of security and belonging with a 24-hour doorman always there to greet you. But the amenities don't stop there - take a dip in the indoor swimming pool, break a sweat in the state-of-the-art gym, or melt your worries away in the steam rooms and hot tub. Step outside to the inviting outdoor terrace or wander across the bridge connecting to the University Club, fostering a sense of community and connection with your neighbors. Convenience is essential, with many dining, shopping, and entertainment options at your doorstep. Lake Michigan and Millennium Park are steps away. Welcome home to luxury, comfort, and the vibrant pulse of city living - all wrapped up in one beautiful package. One parking spot is available for $40,000
Property Specifics
| Condos/Townhomes | |
| 72 | |
| — | |
| 2009 | |
| None | |
| Glass, Masonite, Marble/Granite | |
| — | |
| — | |
| Lake Front | |
| Yes | |
| — |
| Cook | |
| The Legacy At Millennium Park | |
| 1282 / Monthly | |
| Water, Insurance, Doorman, TV/Cable, Exercise Facilities, Pool, Exterior Maintenance, Scavenger, Internet | |
| Lake Michigan | |
| Public Sewer | |
| Central Air | |
| Electric | |
| 12706766 | |
| 17151010261629 |
Property History
| DATE: | EVENT: | PRICE: | SOURCE: |
|---|---|---|---|
| 30 Apr, 2018 | Sold | $670,000 | MRED MLS |
| 9 Apr, 2018 | Under contract | $669,000 | MRED MLS |
| — | Last price change | $729,900 | MRED MLS |
| 8 Feb, 2018 | Listed for sale | $729,900 | MRED MLS |
| 21 Jan, 2021 | Under contract | $0 | MRED MLS |
| 4 Jan, 2021 | Listed for sale | $0 | MRED MLS |
| 16 Jun, 2022 | Under contract | $0 | MRED MLS |
| 7 Jun, 2022 | Listed for sale | $0 | MRED MLS |
| 27 Aug, 2024 | Under contract | $0 | MRED MLS |
| 1 Aug, 2024 | Listed for sale | $0 | MRED MLS |
| 20 Aug, 2025 | Under contract | $0 | MRED MLS |
| 13 Aug, 2025 | Listed for sale | $0 | MRED MLS |
| 29 Oct, 2026 | Sold | $575,000 | MRED MLS |
| 24 Sep, 2026 | Under contract | $579,000 | MRED MLS |
| — | Last price change | $585,000 | MRED MLS |
| 30 Jul, 2026 | Listed for sale | $585,000 | MRED MLS |
Room Specifics
Total Bedrooms: 2
Bedrooms Above Ground: 2
Bedrooms Below Ground: 0
Dimensions: 15X12
Floor Type: Hardwood
Dimensions: 12X11
Floor Type: Hardwood
Full Bathrooms: 2
Bathroom Amenities: Separate Shower, Double Sink, Soaking Tub
Bathroom in Basement: 0
Dimensions: COMBO
Floor Type: Hardwood
Dimensions: 10X10
Floor Type: Hardwood
Features: Eating Area-Breakfast Bar
Dimensions: 4X4
Floor Type: Hardwood
Dimensions: 22X16
Floor Type: Hardwood
Rooms: Balcony/Porch/Lanai
Name: Balcony/Porch/Lanai
Dimensions: 5X7
Floor Type: —
Other Specifics
| 1 | |
| Concrete Perimeter | |
| Garage Door Opener, Deeded, Attached, Garage | |
| Washer Hookup, In Unit | |
| — | |
| — | |
| Balcony | |
| Corner Lot | |
| COMMON | |
| — | |
| Full | |
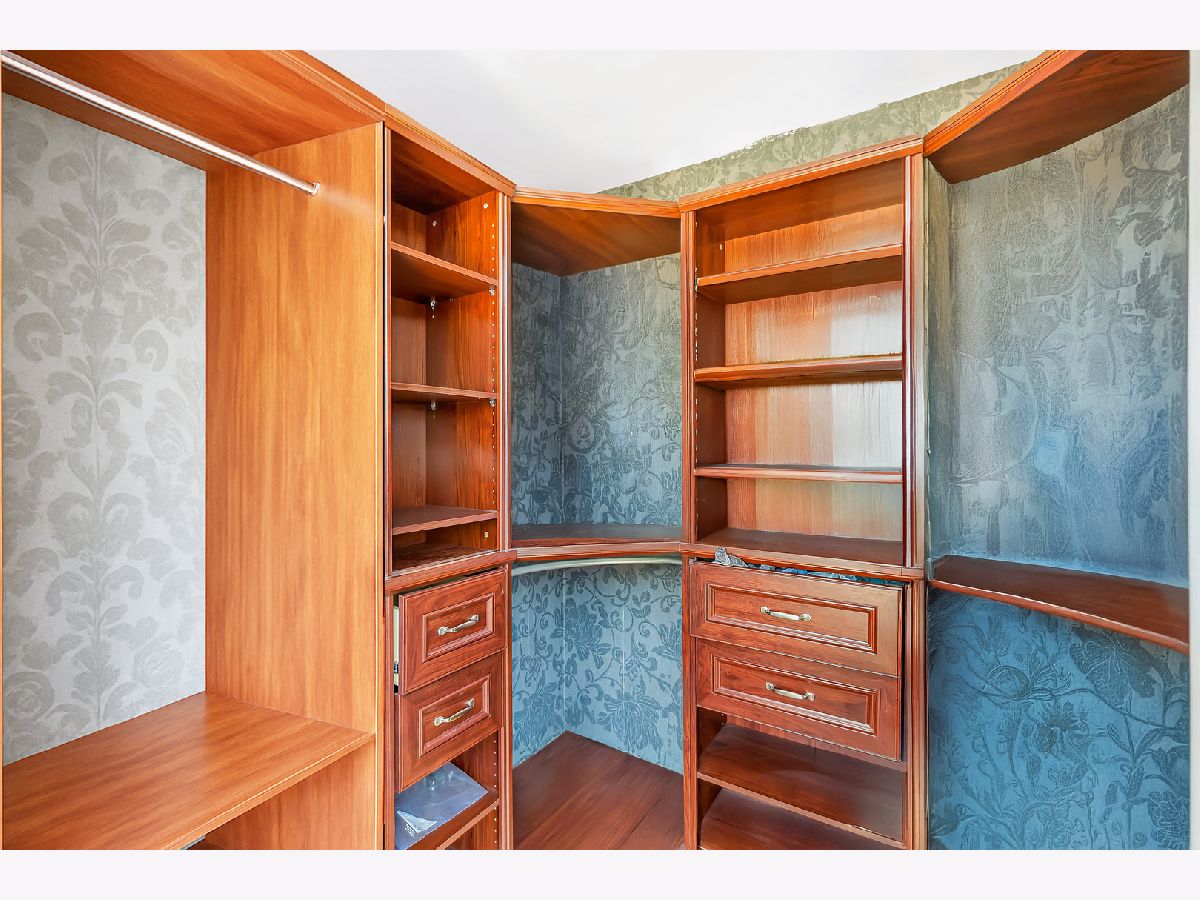
| Walk-In Closet(s), Open Floorplan, Dining Combo, Granite Counters | |
| Range, Microwave, Dishwasher, Refrigerator, Washer, Dryer, Disposal, Trash Compactor, Stainless Steel Appliance(s) | |
| Not in DB | |
| Park | |
| Bike Room/Bike Trails, Door Person, Elevator in Residence, Exercise Room, Storage, On Site Manager/Engineer, Party Room, Sundeck, Indoor Pool, Receiving Room, Service Elevator(s), Steam Room, Valet/Cleaner, Spa/Hot Tub | |
| — |
Tax History
| Year | Property Taxes |
|---|---|
| 2018 | $11,571 |
| 2026 | $11,718 |
Contact Agent
Nearby Similar Homes
Nearby Sold Comparables




Contact Agent
Listing Provided By
Coldwell Banker Realty
