

60 Wellesley Circle, Northbrook, Illinois 60062


$715,000
|
Sold
|
|
| Status: | Closed |
| Sqft: | 2,981 |
| Cost/Sqft: | $230 |
| Beds: | 3 |
| Baths: | 4 |
| Year Built: | 1999 |
| Property Taxes: | $10,876 |
| Days On Market: | 98 |
| Lot Size: | 0,00 |
Description
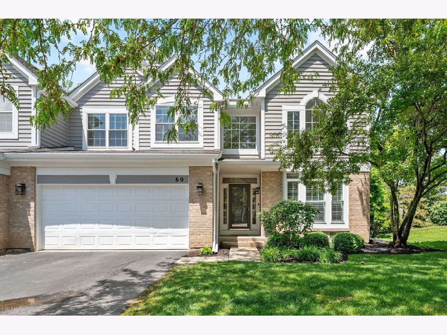
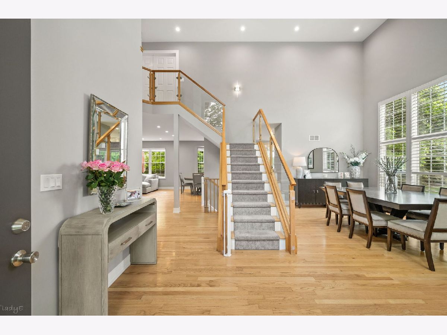
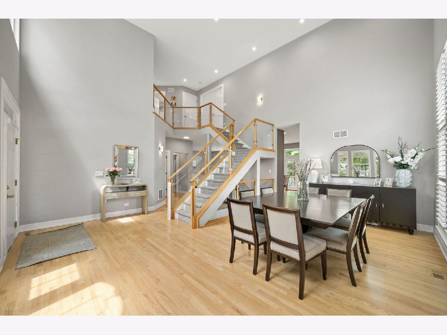
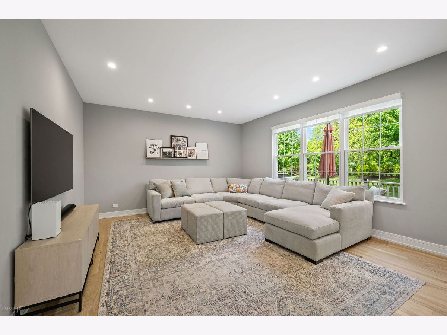
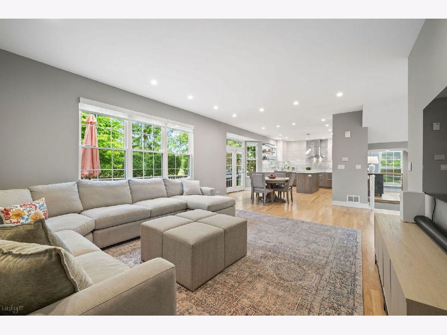
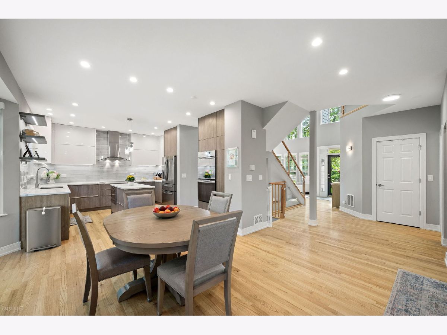
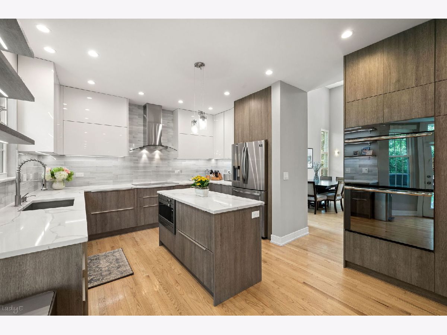
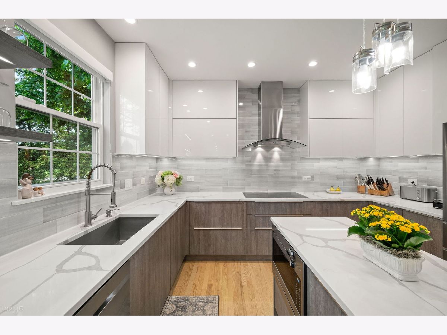
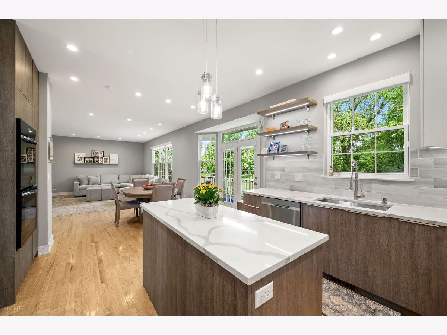
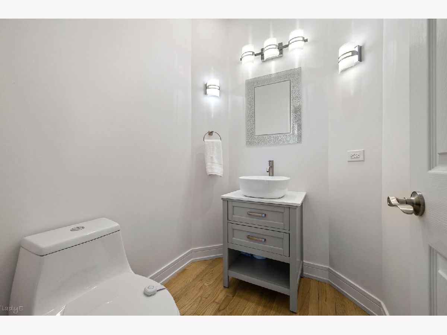
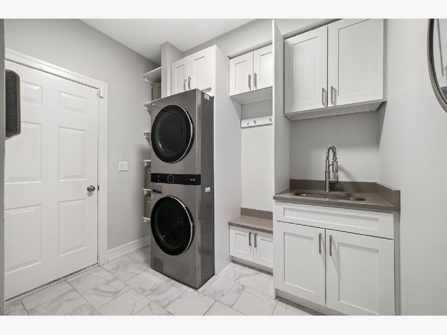
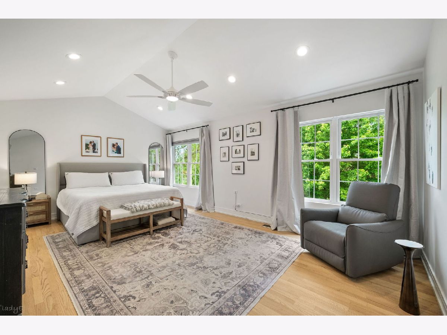
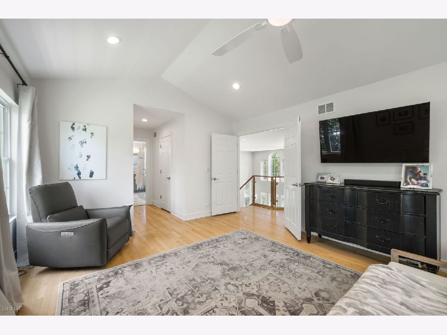
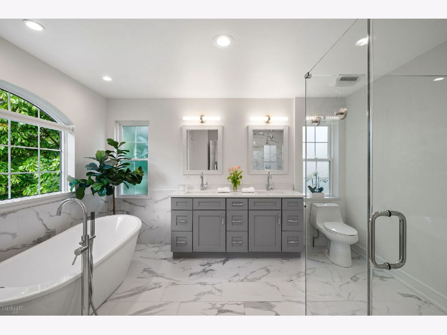
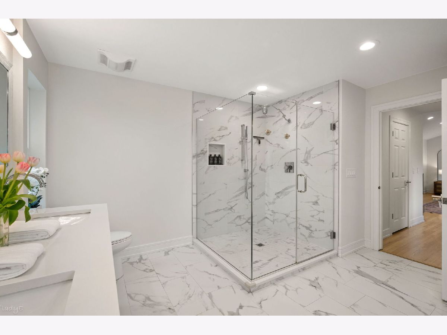
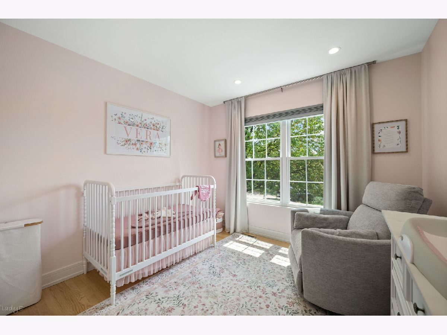
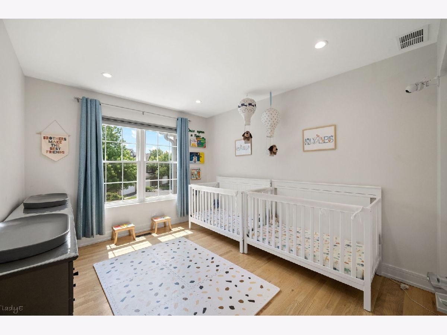
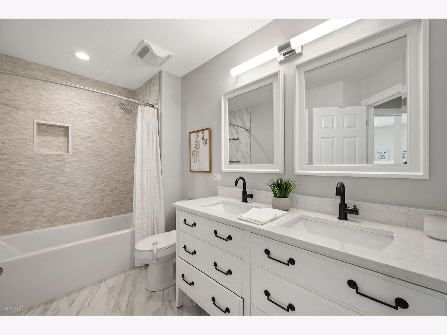
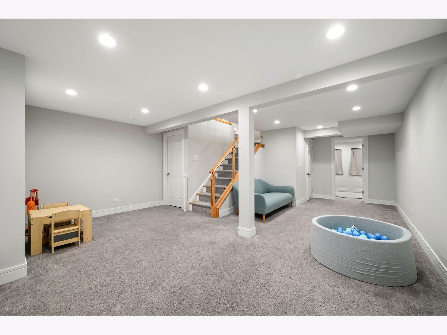
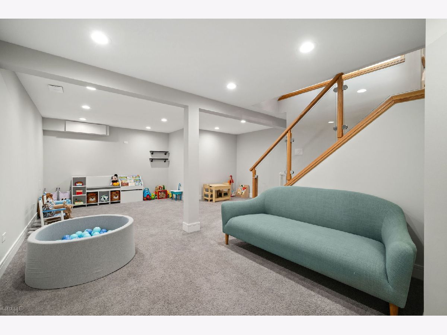
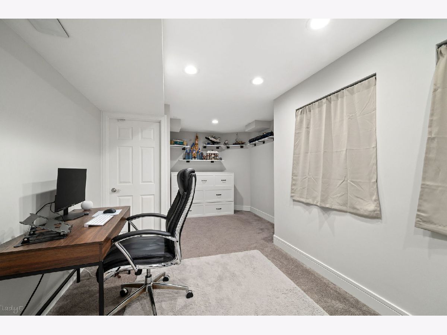
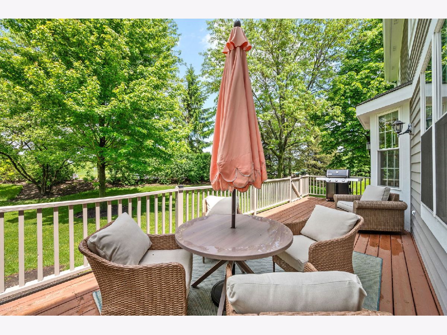
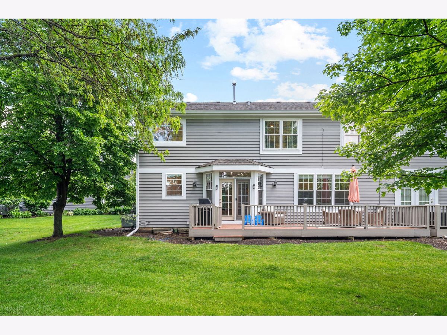
Beautifully remodeled from top to bottom, this stunning Ivy Club townhome offers sophisticated design and exceptional finishes throughout. The open floor plan is highlighted by 18-foot ceilings in the foyer, living room, and dining room, creating a bright and airy atmosphere. Gleaming hardwood floors and recessed lighting equipped with smart home switches enhance every room. The designer kitchen features custom-crafted cabinetry, quartz countertops, a center island, and premium stainless steel appliances, including a Thermador double oven and Dacor cooktop. Open to the great room, the kitchen overlooks a large deck, ideal for indoor-outdoor living. The main level is further complemented by a newly remodeled laundry room with custom built-ins and a utility sink, as well as a stylish powder room. A custom glass and oak staircase leads to the second level, where you will find three spacious bedrooms and two beautifully updated bathrooms. The primary suite offers two large walk-in closets and a spa-inspired bath with dual vanities, a huge shower, and a freestanding soaking tub. The finished lower level provides excellent flexibility with an additional bedroom/office space, half bath, plush carpeting, and abundant storage. Additional highlights include beautiful Hunter Douglas window treatments throughout, an attached two-car heated garage with a newer Floor Guard surface and custom storage cabinetry, freshly painted siding, and a newly resealed driveway. Nothing to do but move right in! NOTE: New photos will be on the MLS this Tuesday, May 26th
Property Specifics
| Condos/Townhomes | |
| 2 | |
| — | |
| 1999 | |
| — | |
| — | |
| No | |
| — |
| Cook | |
| Ivy Club | |
| 515 / Monthly | |
| — | |
| — | |
| — | |
| 12655469 | |
| 04061120440000 |
Nearby Schools
| NAME: | DISTRICT: | DISTANCE: | |
|---|---|---|---|
|
Grade School
Hickory Point Elementary School |
27 | — | |
|
Middle School
Wood Oaks Junior High School |
27 | Not in DB | |
|
High School
Glenbrook North High School |
225 | Not in DB | |
Property History
| DATE: | EVENT: | PRICE: | SOURCE: |
|---|---|---|---|
| 19 Sep, 2019 | Sold | $332,000 | MRED MLS |
| 27 Aug, 2019 | Under contract | $338,000 | MRED MLS |
| — | Last price change | $348,000 | MRED MLS |
| 25 Jul, 2019 | Listed for sale | $366,000 | MRED MLS |
| 15 Jun, 2020 | Sold | $486,000 | MRED MLS |
| 29 Apr, 2020 | Under contract | $500,000 | MRED MLS |
| 5 Mar, 2020 | Listed for sale | $524,900 | MRED MLS |
| 3 May, 2024 | Sold | $640,000 | MRED MLS |
| 5 Feb, 2024 | Under contract | $625,000 | MRED MLS |
| 10 Jan, 2024 | Listed for sale | $625,000 | MRED MLS |
| 10 Jul, 2026 | Sold | $715,000 | MRED MLS |
| 28 May, 2026 | Under contract | $685,000 | MRED MLS |
| 28 May, 2026 | Listed for sale | $685,000 | MRED MLS |
Room Specifics
Total Bedrooms: 3
Bedrooms Above Ground: 3
Bedrooms Below Ground: 0
Dimensions: —
Floor Type: —
Dimensions: —
Floor Type: —
Full Bathrooms: 4
Bathroom Amenities: Separate Shower,Double Sink,Double Shower,Soaking Tub
Bathroom in Basement: 1
Rooms: —
Basement Description: —
Other Specifics
| 2 | |
| — | |
| — | |
| — | |
| — | |
| 47 X 69 | |
| — | |
| — | |
| — | |
| — | |
| Not in DB | |
| — | |
| — | |
| — | |
| — |
Tax History
| Year | Property Taxes |
|---|---|
| 2019 | $12,200 |
| 2020 | $12,553 |
| 2024 | $10,044 |
| 2026 | $10,876 |
Contact Agent
Nearby Similar Homes
Nearby Sold Comparables


Contact Agent
Listing Provided By
@properties Christie's International Real Estate
