

60 Westhampton Court, Aurora, Illinois 60504
Subdivision > Amberwood
Sorry, we are updating photos, please update this page in 15 minutes
$274,780
|
Sold
|
|
| Status: | Closed |
| Sqft: | 2,640 |
| Cost/Sqft: | $108 |
| Beds: | 4 |
| Baths: | 3 |
| Year Built: | 1980 |
| Property Taxes: | $7,990 |
| Days On Market: | 4920 |
| Lot Size: | 0,00 |
Description
LOTS OF UPDATES, WINDOWS,FURNACE, HUMIDIFER,WI-FI THERMOSTAT, STAINLESS APPLIANCES IN KITCHEN, EXCEPT MICRO, CERAMIC IN MST. BTH & LAUNDRY RM. POWDER RM, VESSEL SINK, CAB. WOOD FLS. ALSO IN FOYER, KIT. DINETTE, KIT. CABS & GRANITE, BASEBOARD 1ST. FL., LIGHTING, EXTRA LG 2 TIERED DECK,PATIO DOOR, EXTERIOR PAINTED, ATTIC FAN BLOWN IN INSULATION IN ATTIC, TO MUCH TO LIST, A MUST SEE. EXTRA LG CUL-DE-SAC SITE, WOW
Property Specifics
| Single Family | |
| — | |
| Traditional | |
| 1980 | |
| Full | |
| Aluminum Siding, Brick | |
| Asphalt | |
| — | |
| No | |
| — |
| Du Page | |
| Amberwood | |
| 40 / Annual | |
| None | |
| Lake Michigan | |
| Public Sewer | |
| Central Air | |
| Natural Gas, Forced Air | |
| 08333662 | |
| 0728104009 |
Nearby Schools
| NAME: | DISTRICT: | DISTANCE: | |
|---|---|---|---|
|
Grade School
Mccarty Elementary School |
204 | — | |
|
Middle School
Fischer Middle School |
204 | Not in DB | |
|
High School
Waubonsie Valley High School |
204 | Not in DB | |
Property History
| DATE: | EVENT: | PRICE: | SOURCE: |
|---|---|---|---|
| 16 Aug, 2013 | Sold | $274,780 | MRED MLS |
| 20 Jun, 2013 | Under contract | $284,900 | MRED MLS |
| — | Last price change | $289,500 | MRED MLS |
| 3 May, 2013 | Listed for sale | $289,900 | MRED MLS |
Sorry, we are updating photos, please update this page in 15 minutes
Room Specifics
All Bedroom Info:
Total Bedrooms: 4
Bedrooms Above Ground: 4
Bedrooms Below Ground: 0
Total Bedrooms: 4
Bedrooms Above Ground: 4
Bedrooms Below Ground: 0
Second Bedroom Info:
Dimensions: —
Location: —Dimensions: —
Floor Type: Carpet
Third Bedroom Info:
Dimensions: —
Location: —Dimensions: —
Floor Type: Carpet
Fourth Bedroom Info:
Dimensions: —
Location: —Dimensions: —
Floor Type: Carpet
Bathroom Info:
Full Bathrooms: 3
Partial Bathrooms: 1Full Bathrooms: 3
Bathroom Amenities: Separate Shower, Soaking Tub
Bathroom in Basement: 0
Dining Room Info:
Dimensions: —
Location: —Dimensions: —
Floor Type: Carpet
Kitchen Info:
Dimensions: —
Location: —Dimensions: —
Floor Type: Hardwood
Features: Eating Area-Table Space, Pantry-Closet
Laundry Room Info:
Dimensions: —
Location: —Dimensions: —
Floor Type: Porcelain Tile
Living Room Info:
Dimensions: —
Location: —Dimensions: —
Floor Type: Carpet
Family Room Info:
Dimensions: —
Location: —Dimensions: —
Floor Type: Hardwood
Additional Rooms Info:
Rooms: Den, Eating Area, Foyer, Game Room, Recreation Room
Basement: FullRooms: Den, Eating Area, Foyer, Game Room, Recreation Room
Other Specifics
| 2 | |
| Concrete Perimeter | |
| Garage | |
| — | |
| — | |
| — | |
| Deck, Storms/Screens | |
| Cul-De-Sac | |
| 38X139X57X105X115 | |
| Unfinished | |
| Full | |
| Hardwood Floors, First Floor Laundry | |
| Range, Microwave, Dishwasher, Refrigerator, Washer, Dryer, Disposal | |
| Not in DB | |
| — | |
| — | |
| Wood Burning |
Tax History
| Year | Property Taxes |
|---|---|
| 2013 | $7,990 |
Contact Agent
Nearby Similar Homes
29 Mayfair Lane, Aurora, Illinois 60504
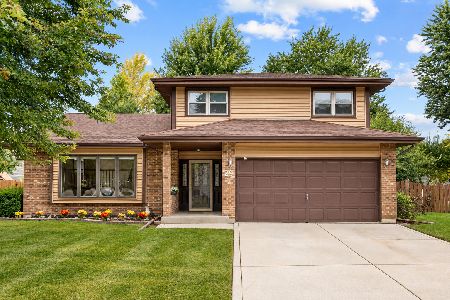
For Sale
$445,000
3 beds / 2.1 baths / 2,216 ft2
Single Family / Built: 1988
33
195 Meadow Lakes Boulevard, Aurora, Illinois 60504
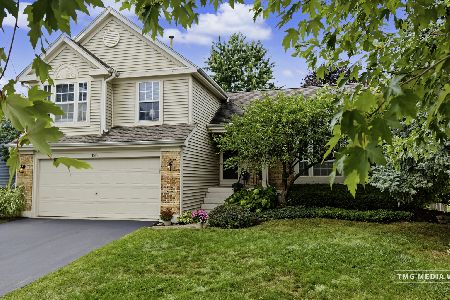
For Sale
$449,000
3 beds / 2.1 baths / 1,679 ft2
Single Family / Built: 1991
28
3350 Fulshear Circle, Aurora, Illinois 60503

For Sale
$466,353
2 beds / 2.0 baths / 1,624 ft2
Single Family / Built: 2026
13
3370 Fulshear Circle, Aurora, Illinois 60503
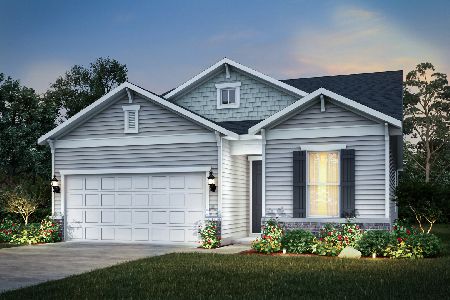
For Sale
$493,308
2 beds / 2.0 baths / 1,733 ft2
Single Family / Built: 2026
13
Nearby Sold Comparables
65 Westhampton Court, Aurora, Illinois 60504

Sold
$230,000
3 beds / 2.0 baths / 2,026 ft2
Single Family / Built: 1980
3976
65 Westhampton Court, Aurora, Illinois 60504

Sold
$289,900
3 beds / 2.0 baths / 2,026 ft2
Single Family / Built: 1980
2079

75 Westhampton Court, Aurora, Illinois 60504
Sold
$197,900
4 beds / 2.1 baths / 2,388 ft2
Single Family / Built: 1980
3621
Contact Agent
Listing Provided By
john greene Realtor
