

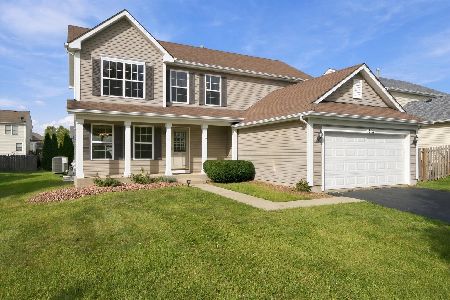
600 Driftwood Lane, Harvard, Illinois 60033
Subdivision > Meadows At Countrybrook
Sorry, we are updating photos, please update this page in 15 minutes
$138,000
|
Sold
|
|
| Status: | Closed |
| Sqft: | 2,496 |
| Cost/Sqft: | $56 |
| Beds: | 4 |
| Baths: | 3 |
| Year Built: | 2005 |
| Property Taxes: | $6,030 |
| Days On Market: | 5791 |
| Lot Size: | 0,00 |
Description
NO WAITING FOR BANK APPROVAL HERE! largest floor plan. Formal Dining Room & Living Room 9' ceilings. Oak Trim Package. Master Suite with vaulted Ceiling and Deluxe master bath. 2nd floor laundry with washer & Dryer. True Full Basement studded and waiting for your finishing touches! Fully fenced yard comes with swingset and deck! up to 3500.00 in cc assistance available to buyer, all you have to do is ask!
Property Specifics
| Single Family | |
| — | |
| — | |
| 2005 | |
| Full | |
| Brick | |
| Asphalt | |
| SEQUOIA | |
| No | |
| — |
| Mc Henry | |
| Meadows At Countrybrook | |
| 180 / Annual | |
| Insurance, None | |
| Public | |
| Public Sewer | |
| Central Air | |
| Natural Gas, Forced Air | |
| 07709924 | |
| 0602328020 |
Property History
| DATE: | EVENT: | PRICE: | SOURCE: |
|---|---|---|---|
| 18 Feb, 2011 | Sold | $138,000 | MRED MLS |
| 20 Jan, 2011 | Under contract | $139,900 | MRED MLS |
| 13 Jan, 2011 | Listed for sale | $139,900 | MRED MLS |
| 13 Jun, 2014 | Sold | $167,000 | MRED MLS |
| 2 May, 2014 | Under contract | $172,900 | MRED MLS |
| 4 Apr, 2014 | Listed for sale | $172,900 | MRED MLS |
Sorry, we are updating photos, please update this page in 15 minutes
Room Specifics
All Bedroom Info:
Total Bedrooms: 4
Bedrooms Above Ground: 4
Bedrooms Below Ground: 0
Total Bedrooms: 4
Bedrooms Above Ground: 4
Bedrooms Below Ground: 0
Second Bedroom Info:
Dimensions: —
Location: —Dimensions: —
Floor Type: Carpet
Third Bedroom Info:
Dimensions: —
Location: —Dimensions: —
Floor Type: Carpet
Fourth Bedroom Info:
Dimensions: —
Location: —Dimensions: —
Floor Type: Carpet
Bathroom Info:
Full Bathrooms: 3
Partial Bathrooms: 1Full Bathrooms: 3
Bathroom Amenities: Separate Shower, Double Sink
Bathroom in Basement: 0
Dining Room Info:
Dimensions: —
Location: —Dimensions: —
Floor Type: Carpet
Kitchen Info:
Dimensions: —
Location: —Dimensions: —
Floor Type: Vinyl
Features: Eating Area-Table Space, Island, Pantry-Walk-in
Living Room Info:
Dimensions: —
Location: —Dimensions: —
Floor Type: Carpet
Family Room Info:
Dimensions: —
Location: —Dimensions: —
Floor Type: Carpet
Additional Rooms Info:
Rooms: Foyer, Utility Room-2nd Floor
Basement: FullRooms: Foyer, Utility Room-2nd Floor
Other Specifics
| 2 | |
| Concrete Perimeter | |
| Garage | |
| — | |
| — | |
| — | |
| Patio | |
| Fenced Yard | |
| 66X132 | |
| Unfinished | |
| Full | |
| Vaulted/Cathedral Ceilings | |
| Range, Microwave, Dishwasher, Disposal | |
| Not in DB | |
| Sidewalks, Street Lights, Street Paved | |
| — | |
| — |
Tax History
| Year | Property Taxes |
|---|---|
| 2011 | $6,030 |
| 2014 | $5,189 |
Contact Agent
Nearby Similar Homes
515 Meadow Lane, Harvard, Illinois 60033
For Sale
$339,900
4 beds / 2.1 baths / 2,261 ft2
Single Family / Built: 2005
37
Nearby Sold Comparables
600 Driftwood Lane, Harvard, Illinois 60033

Sold
$172,900
4 beds / 2.1 baths / 2,496 ft2
Single Family / Built: 2005
4614
604 Driftwood Lane, Harvard, Illinois 60033
Sold
$125,000
4 beds / 2.1 baths / 0 ft2
Single Family / Built: 2005
5741
612 Driftwood Lane, Harvard, Illinois 60033
Sold
$209,990
4 beds / 2.1 baths / 2,040 ft2
Single Family / Built: 2005
7373
612 Driftwood Lane, Harvard, Illinois 60033
Sold
$139,000
4 beds / 2.1 baths / 0 ft2
Single Family / Built: 2006
5434
527 Driftwood Lane, Harvard, Illinois 60033
Sold
$129,900
4 beds / 2.1 baths / 0 ft2
Single Family / Built: 2006
6451
527 Driftwood Lane, Harvard, Illinois 60033
Sold
$164,900
4 beds / 2.1 baths / 0 ft2
Single Family / Built: 2006
6330
Contact Agent
Listing Provided By
Berkshire Hathaway HomeServices Starck Real Estate
