

600 Westgate Terrace, Streamwood, Illinois 60107


$270,000
|
Sold
|
|
| Status: | Closed |
| Sqft: | 2,466 |
| Cost/Sqft: | $142 |
| Beds: | 4 |
| Baths: | 2 |
| Year Built: | 1970 |
| Property Taxes: | $8,792 |
| Lot Size: | 0,22 |
Sorry but we don't have exact coordinates for this place
Description
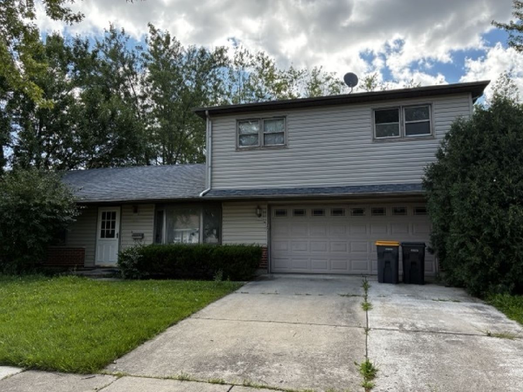
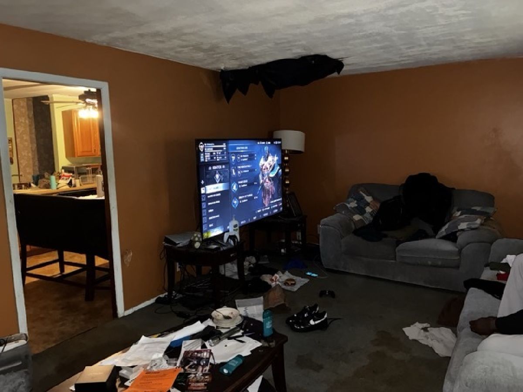
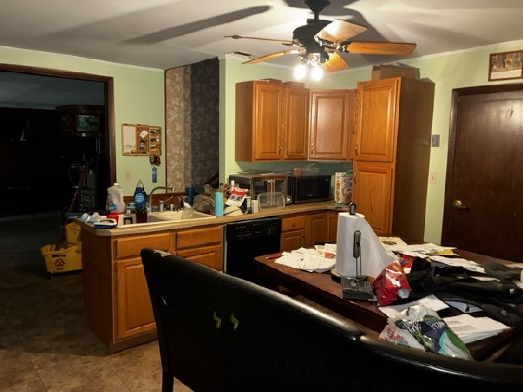
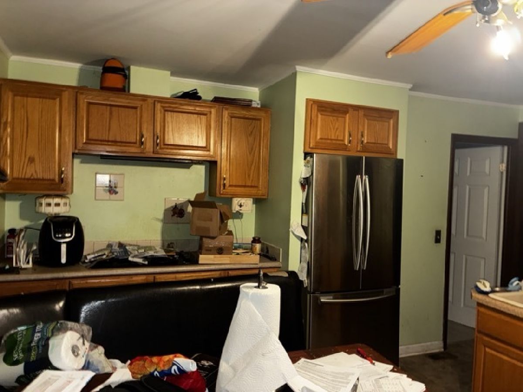
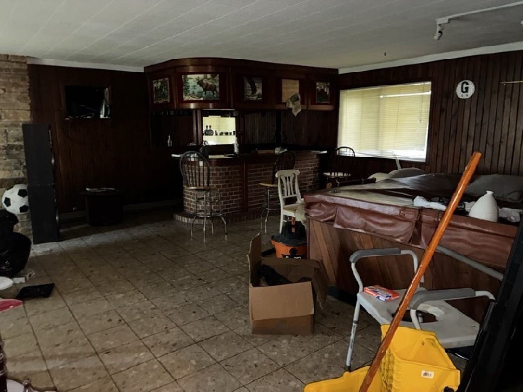
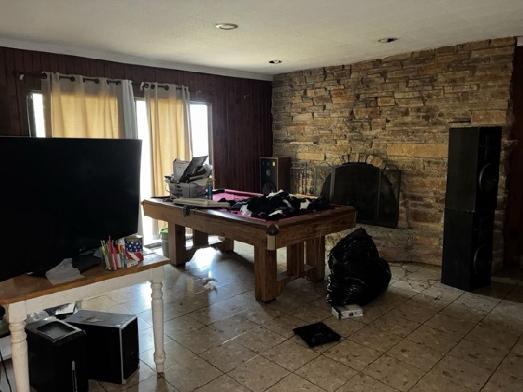
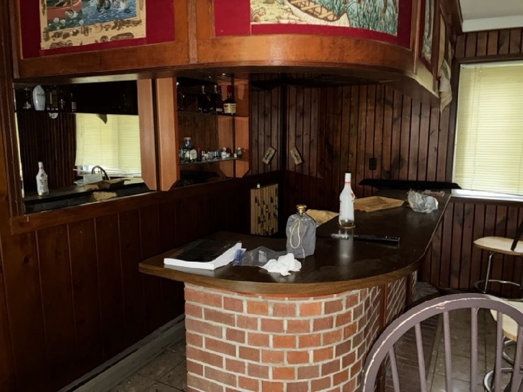
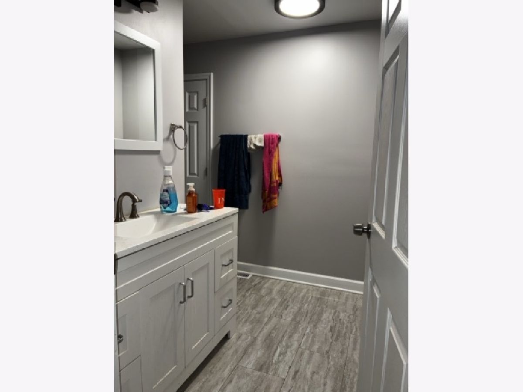
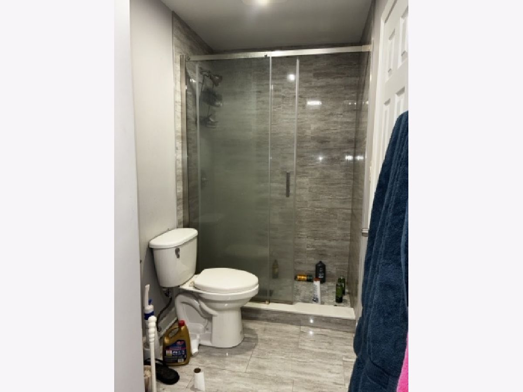
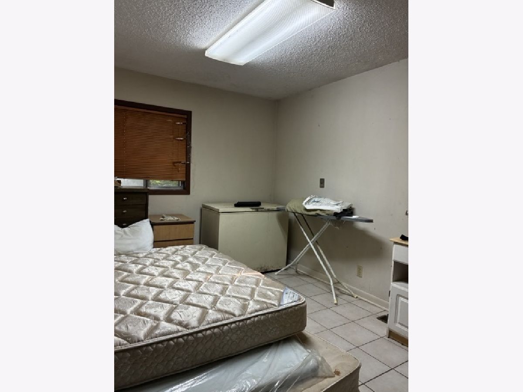
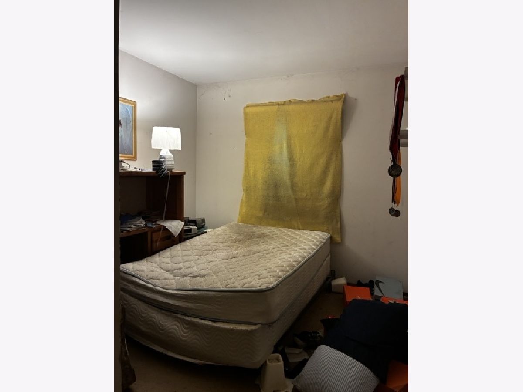
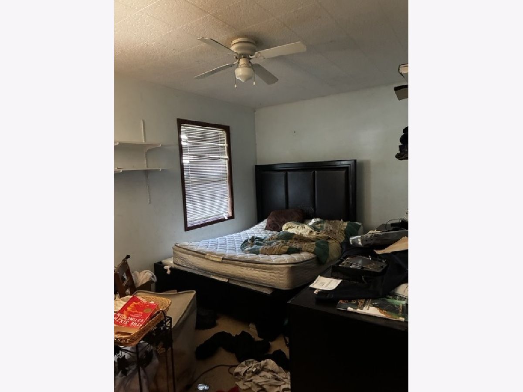
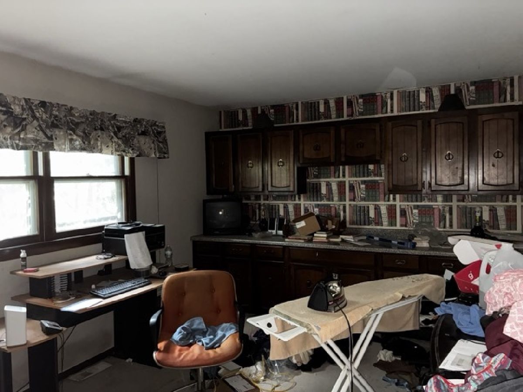
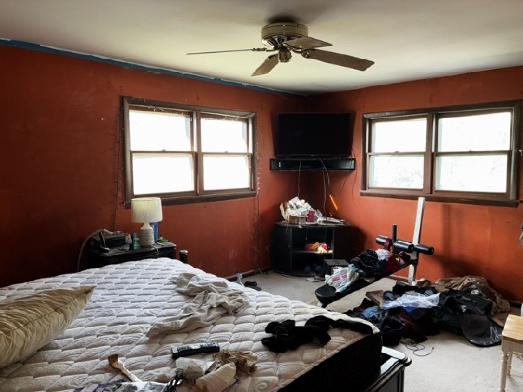
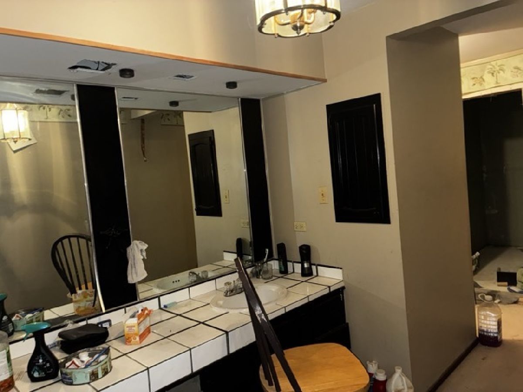
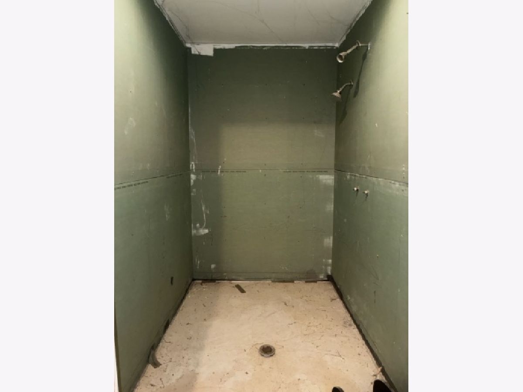
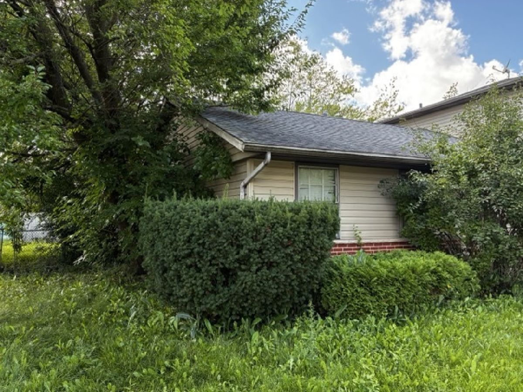
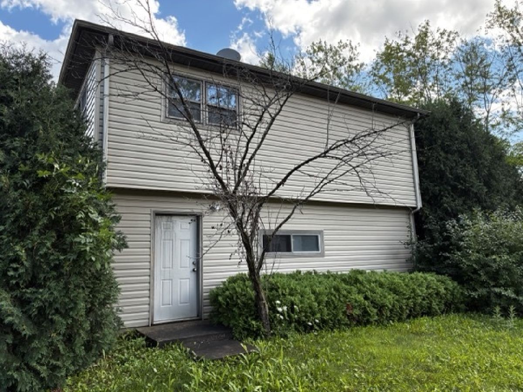
Spacious 4-bedroom, 2-bath home offering 2,466 square feet, just minutes from the Hanover Park Metra station for an easy commute. The main level features three bedrooms, a full bath, a cozy fireplace, and a built-in bar - great for entertaining. The living room also includes a hot tub, a standout feature you won't find in every listing. Upstairs, a generously sized fourth bedroom offers a walk-in closet alongside an expansive adjoining bathroom space, ready to finish to your taste. Being sold as-is, this home is a great opportunity for buyers looking to add their own updates and build in instant equity. Convenient access to shopping, dining, and commuter rail. Schedule your showing today!
Property Specifics
| Single Family | |
| — | |
| Bi-Level | |
| 1970 | |
| None | |
| Vinyl Siding | |
| — | |
| — | |
| No | |
| 0.22 |
| Cook | |
| — | |
| — / Not Applicable | |
| None | |
| Public | |
| Public Sewer | |
| Central Air | |
| Gas | |
| 12738263 | |
| 06243080450000 |
Nearby Schools
| NAME: | DISTRICT: | DISTANCE: | |
|---|---|---|---|
|
Grade School
Ridge Circle Elementary School |
46 | — | |
|
Middle School
Canton Middle School |
U46 | Not in DB | |
|
High School
Streamwood High School |
46 | Not in DB | |
Property History
| DATE: | EVENT: | PRICE: | SOURCE: |
|---|---|---|---|
| 30 Oct, 2026 | Sold | $270,000 | MRED MLS |
| 8 Oct, 2026 | Under contract | $350,000 | MRED MLS |
| 25 Aug, 2026 | Listed for sale | $350,000 | MRED MLS |
Room Specifics
All Bedroom Info:
Total Bedrooms: 4
Bedrooms Above Ground: 4
Bedrooms Below Ground: 0
Total Bedrooms: 4
Bedrooms Above Ground: 4
Bedrooms Below Ground: 0
Master Bedroom Info:
Dimensions: 14X15
Location: —Dimensions: 14X15
Floor Type: —
Second Bedroom Info:
Dimensions: 11X10
Location: Main LevelDimensions: 11X10
Floor Type: —
Third Bedroom Info:
Dimensions: 10X10
Location: Main LevelDimensions: 10X10
Floor Type: —
Fourth Bedroom Info:
Dimensions: 10X10
Location: Main LevelDimensions: 10X10
Floor Type: —
Bathroom Info:
Full Bathrooms: 2
Partial Bathrooms: 0Full Bathrooms: 2
Bathroom Amenities: —
Bathroom in Basement: 0
Dining Room Info:
Dimensions: COMBO
Location: —Dimensions: COMBO
Floor Type: —
Kitchen Info:
Dimensions: 13X10
Location: Main LevelDimensions: 13X10
Floor Type: —
Living Room Info:
Dimensions: 15X30
Location: —Dimensions: 15X30
Floor Type: —
Family Room Info:
Dimensions: 11X15
Location: —Dimensions: 11X15
Floor Type: —
Additional Rooms Info:
Rooms: No additional rooms
Basement: NoneRooms: No additional rooms
Other Specifics
| 2 | |
| — | |
| Concrete, Garage Owned, Attached, Garage | |
| — | |
| — | |
| — | |
| — | |
| — | |
| 9423 | |
| — | |
| Full | |
| Hot Tub | |
| — | |
| Not in DB | |
| — | |
| — | |
| Wood Burning |
Tax History
| Year | Property Taxes |
|---|---|
| 2026 | $8,792 |
Contact Agent
Contact Agent
Listing Provided By
StoneBridge Realty LLC
