

6008 Burr Oak Drive, Western Springs, Illinois 60558


$1,699,000
|
Sold
|
|
| Status: | Closed |
| Sqft: | 4,847 |
| Cost/Sqft: | $351 |
| Beds: | 4 |
| Baths: | 5 |
| Year Built: | 2025 |
| Property Taxes: | $4,051 |
| Lot Size: | 0,29 |
Description
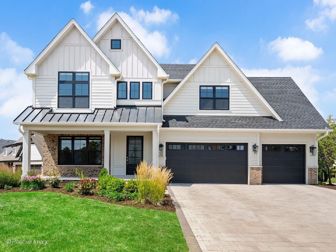
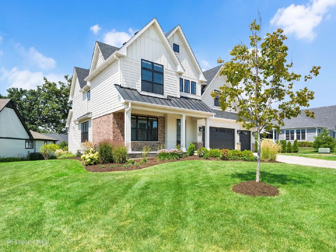
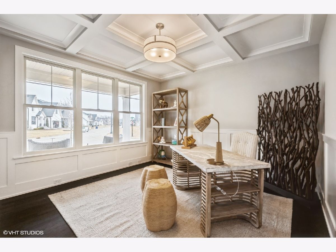
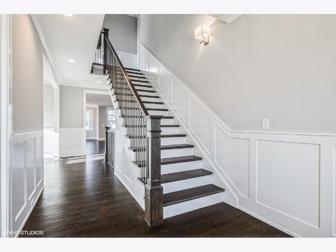
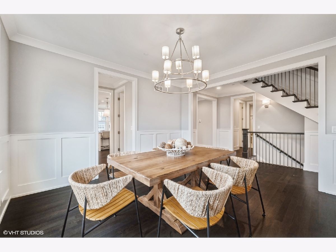
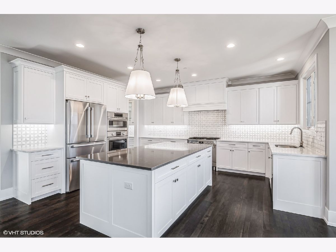
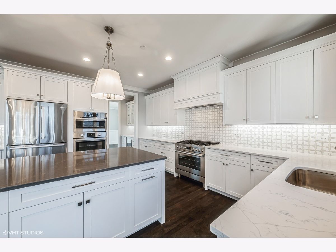
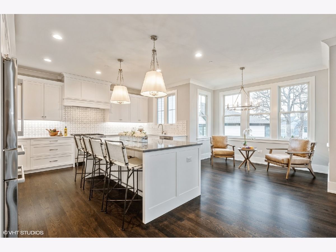
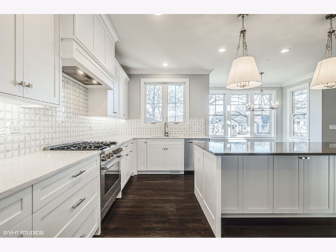
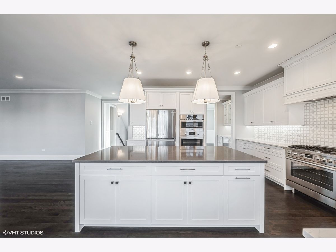
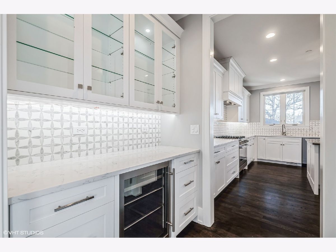
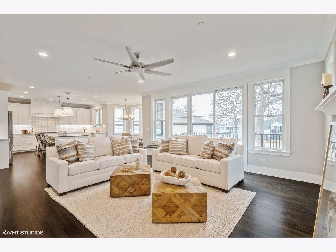
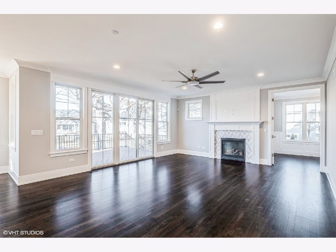
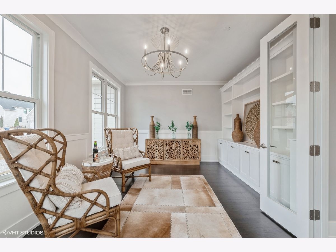
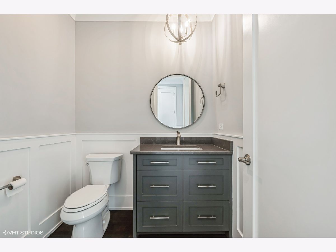
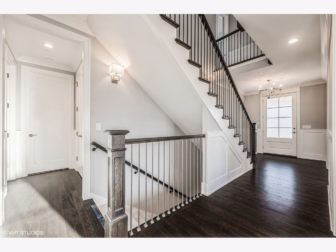
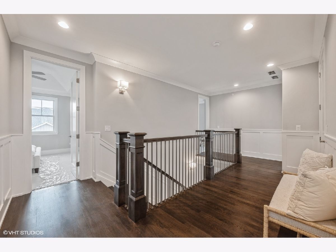
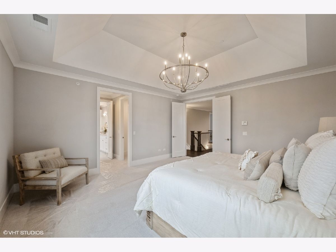
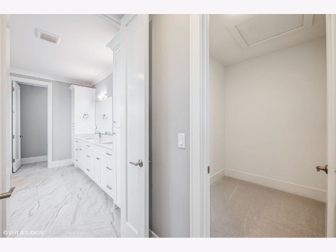
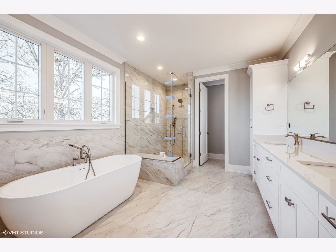
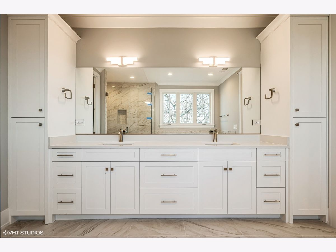
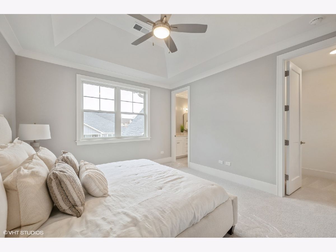
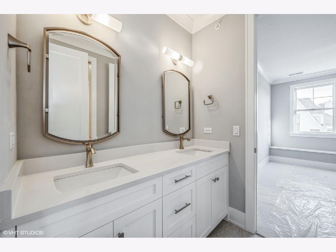
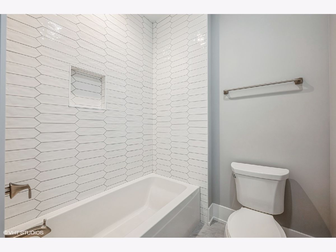
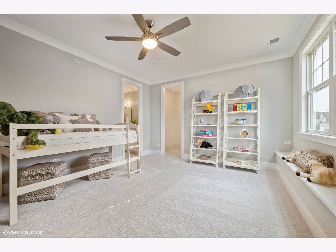
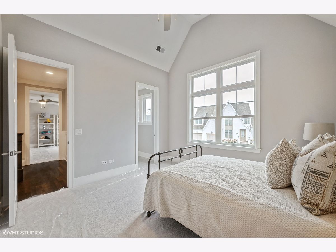
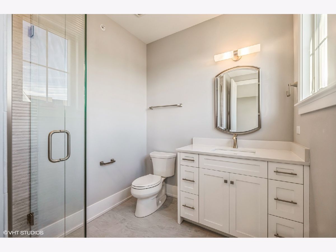
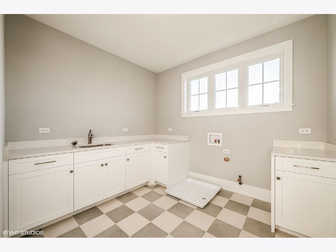
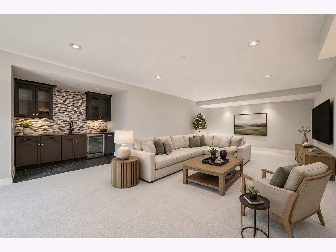
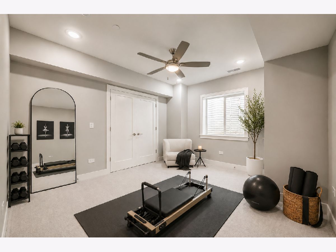
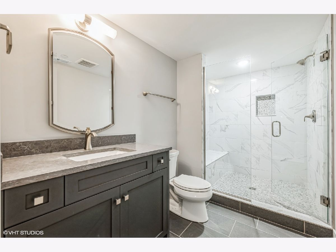
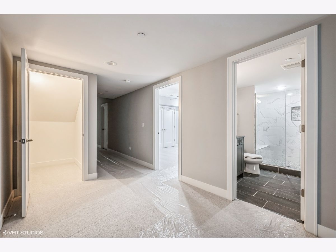
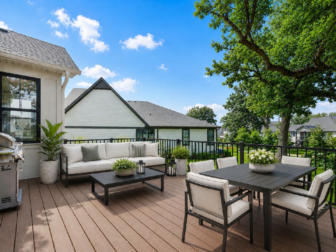
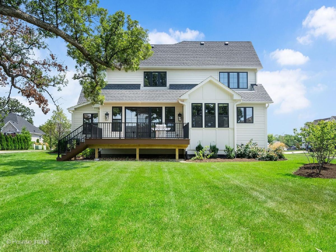
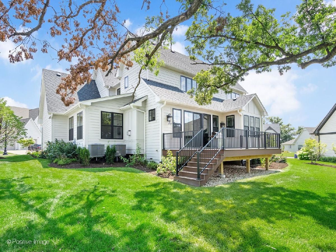
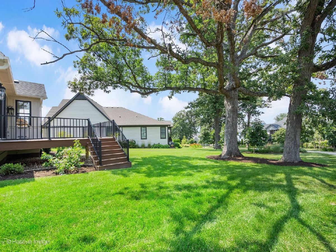
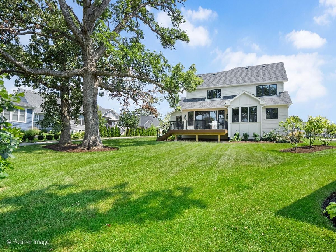
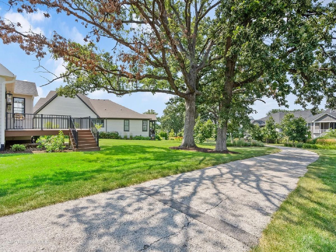
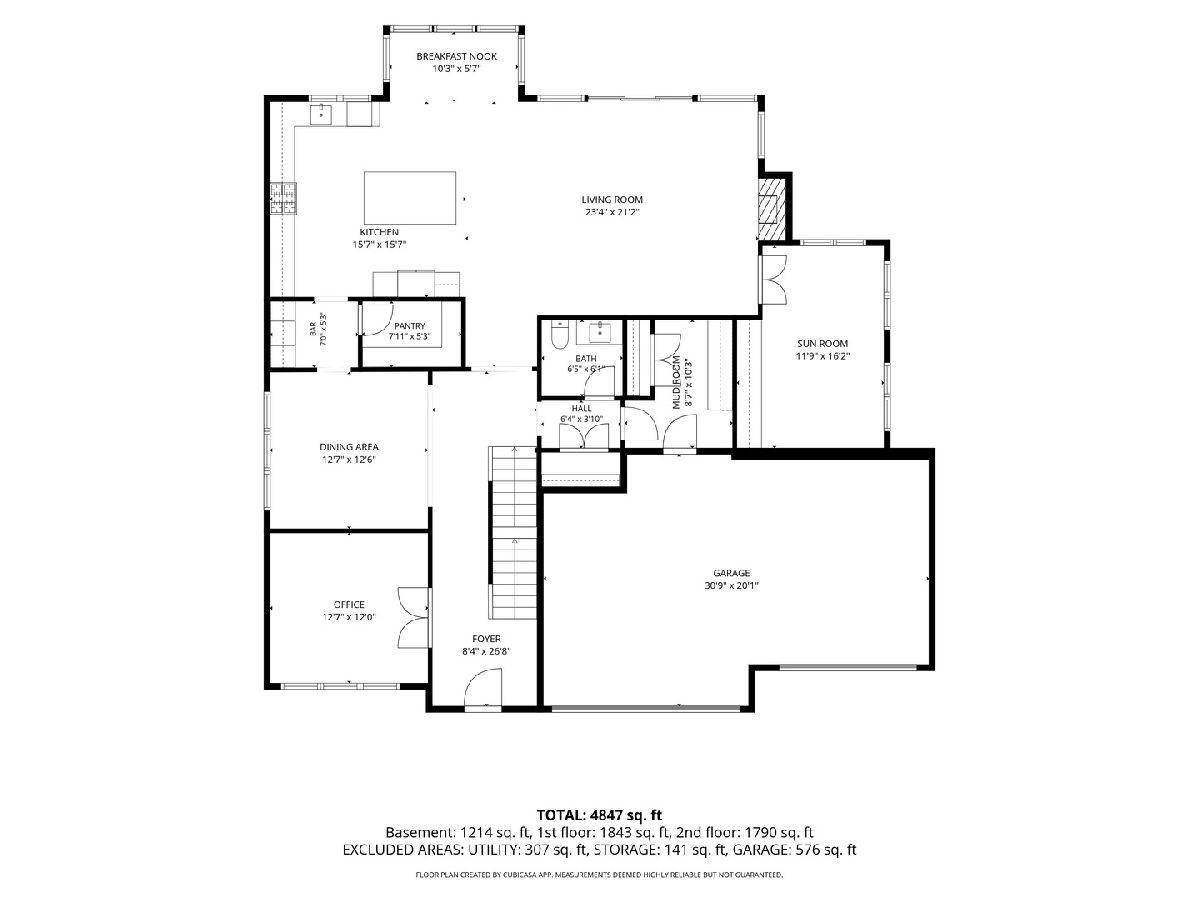
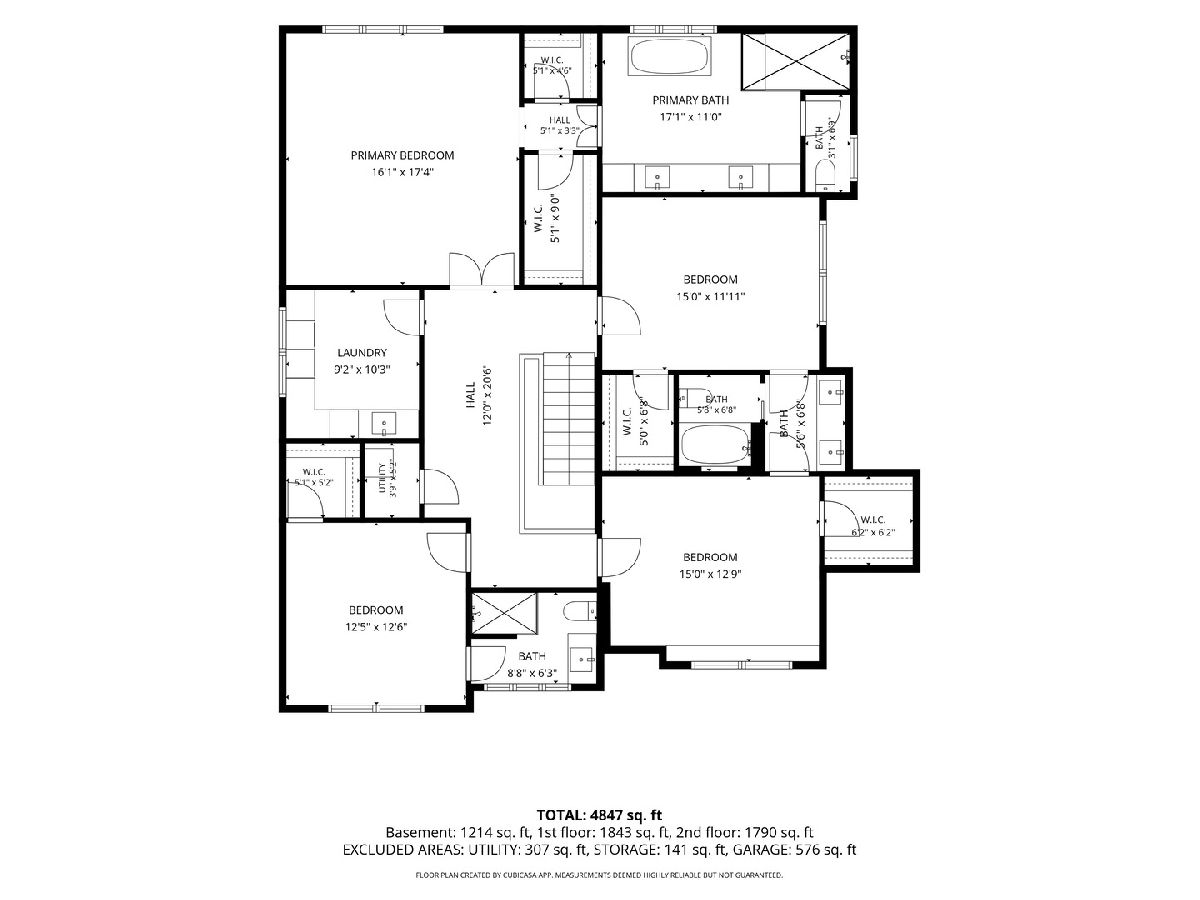
***SOLD IN THE PRIVATE NETWORK***Better than new! Completed in 2025, this exceptional Timber Trails residence offers the luxury of new construction with the added benefit of thoughtful owner enhancements already in place. Ideally located in one of Western Springs' premier communities and served by award-winning D106 Highlands Elementary and D204 Lyons Township High School, this home features a light-filled open floor plan with a chef's kitchen with sunny breakfast room, spacious family room w/fireplace, private office, dining room, sunroom, butler's pantry, large walk-in pantry, main-level powder room and mudroom with lockers. Four generously sized bedrooms on the upper level, three second-floor baths, and a huge second-floor laundry center. The finished lower level offers a stylish wet bar, 4th full bath, a large versatile rec room, a fifth bed/exercise room/flex room, and generous storage. Refined designer finishes include custom cabinetry, quartz countertops, extensive millwork, premium flooring, tray and cathedral ceilings, designer lighting, premium plumbing fixtures, and professionally installed designer window shades throughout. Thoughtful technology upgrades include hardwired Ethernet in every bedroom and the main-level office. Additionally, four wall-mounted TVs with Sonos soundbars and Apple TV devices are all INCLUDED, providing a truly move-in-ready entertainment experience. Outside, enjoy the extended composite deck, paver patio, expanded paver driveway, and professionally epoxied three-car garage floor. Positioned on one of the larger lots in Timber Trails with a professionally landscaped yard for entertaining, play, and outdoor living. 2025 construction, complete with premium owner upgrades already in place, allows you to move in and immediately enjoy the home from day one!
Property Specifics
| Single Family | |
| — | |
| — | |
| 2025 | |
| Finished, Full | |
| Brick, Cedar | |
| — | |
| — | |
| No | |
| 0.29 |
| Cook | |
| — | |
| 290 / Monthly | |
| Lawn Care, Snow Removal | |
| Lake Michigan, Public | |
| Public Sewer | |
| Central Air | |
| Gas, Forced Air | |
| 12715889 | |
| 18184130090000 |
Nearby Schools
| NAME: | DISTRICT: | DISTANCE: | |
|---|---|---|---|
|
Grade School
Highlands Elementary School |
106 | — | |
|
Middle School
Highlands Middle School |
106 | Not in DB | |
|
High School
Lyons Twp High School |
204 | Not in DB | |
Some photos of this home have been virtually staged.
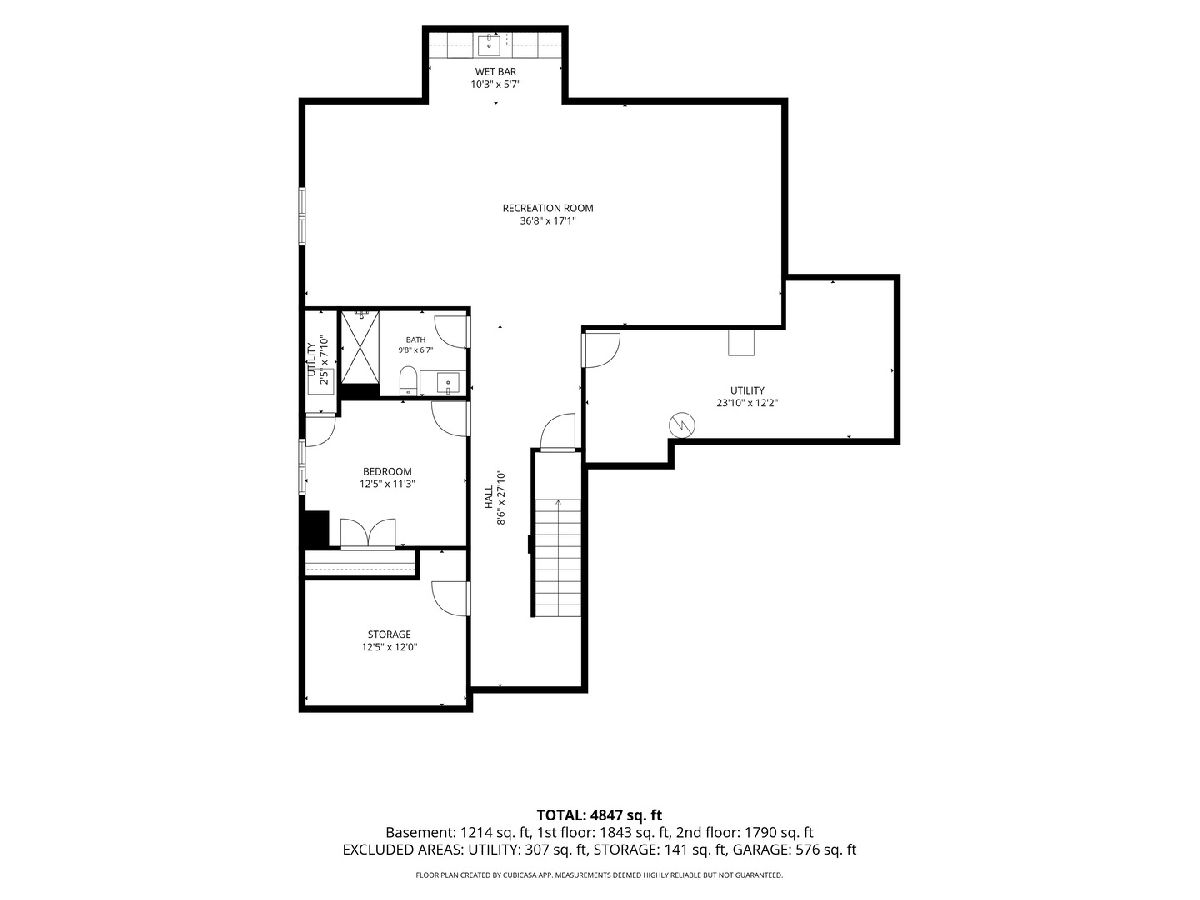
Room Specifics
Total Bedrooms: 5
Bedrooms Above Ground: 4
Bedrooms Below Ground: 1
Dimensions: 16X17
Floor Type: Carpet
Dimensions: 13X13
Floor Type: Carpet
Dimensions: 16X12
Floor Type: Carpet
Dimensions: 14X12
Floor Type: Carpet
Full Bathrooms: 5
Bathroom Amenities: —
Bathroom in Basement: 1
Dimensions: 14X12
Floor Type: Hardwood
Dimensions: 21X16
Floor Type: Hardwood
Features: Eating Area-Table Space, Island, Pantry-Butler, Pantry-Walk-in, Breakfast Room, Custom Cabinetry
Dimensions: 10X9
Floor Type: Porcelain Tile
Dimensions: 13X13
Floor Type: Hardwood
Dimensions: 24X17
Floor Type: Hardwood
Rooms: Bedroom 5, Breakfast Room, Recreation Room, Mud Room, Sun Room, Pantry
Name: Bedroom 5
Dimensions: 13X12
Floor Type: Carpet
Name: Breakfast Room
Dimensions: 10X11
Floor Type: Hardwood
Name: Recreation Room
Dimensions: 37X16
Floor Type: Carpet
Name: Mud Room
Dimensions: 9X6
Floor Type: Porcelain Tile
Name: Sun Room
Dimensions: 10X13
Floor Type: Hardwood
Name: Pantry
Dimensions: 8X5
Floor Type: —
Other Specifics
| 3 | |
| — | |
| Other, Garage Door Opener, Garage Owned, Attached, Garage | |
| — | |
| — | |
| — | |
| — | |
| Landscaped | |
| 128 X 42 X 132 X 50 X 38 X | |
| — | |
| Full, Double Sink, Tub & Separate Shwr | |
| — | |
| Double Oven, Range, Microwave, Dishwasher, Refrigerator, Disposal, Range Hood | |
| Not in DB | |
| — | |
| — | |
| — |
Contact Agent
Contact Agent
Listing Provided By
Compass
