

601 Onwentsia Avenue, Highland Park, Illinois 60035


$487,000
|
Sold
|
|
| Status: | Closed |
| Sqft: | 2,192 |
| Cost/Sqft: | $228 |
| Beds: | 3 |
| Baths: | 4 |
| Year Built: | 1999 |
| Property Taxes: | $13,355 |
| Days On Market: | 1726 |
| Lot Size: | 0,00 |
Description
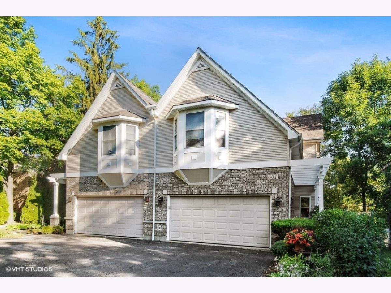
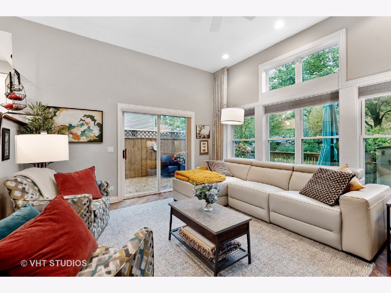
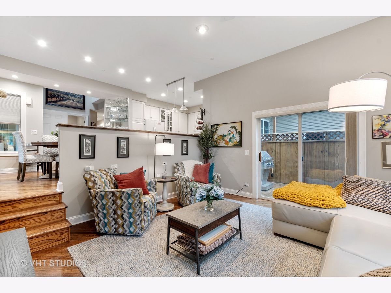
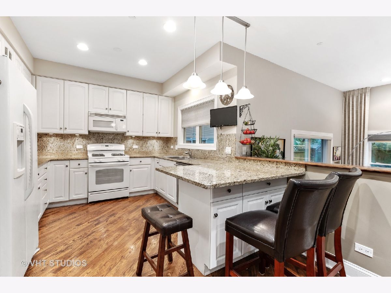
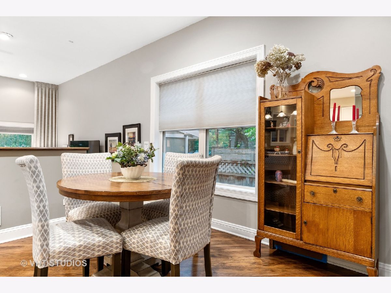
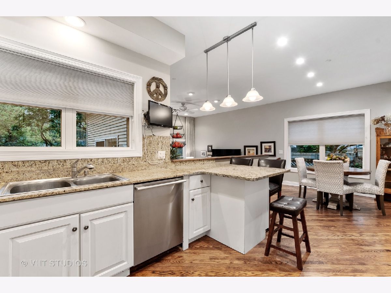
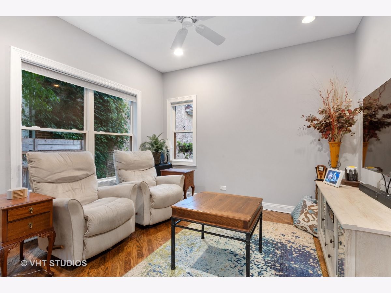
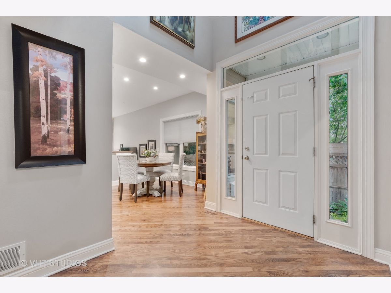
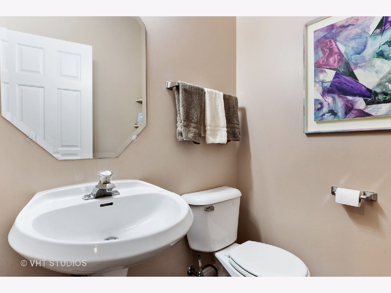
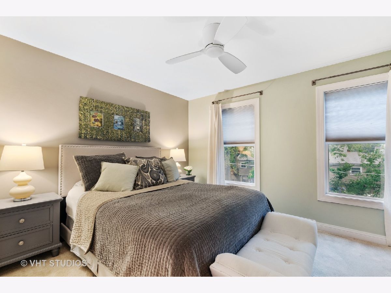
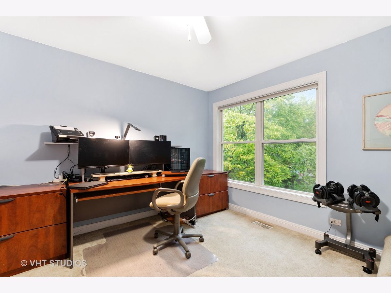
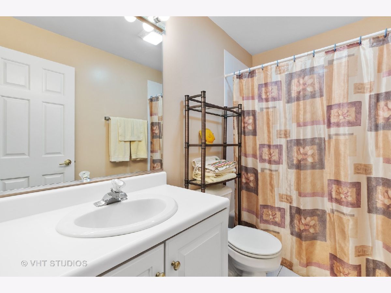
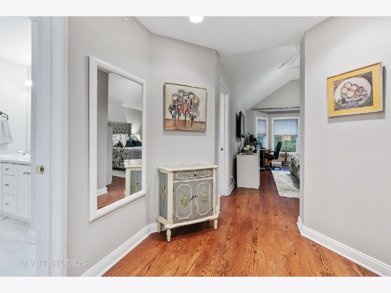
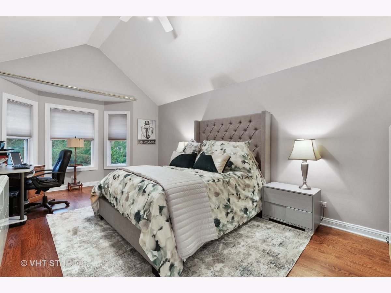
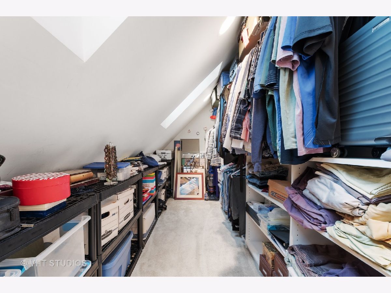
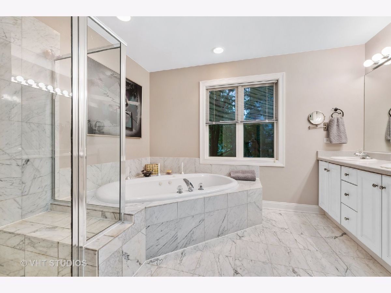
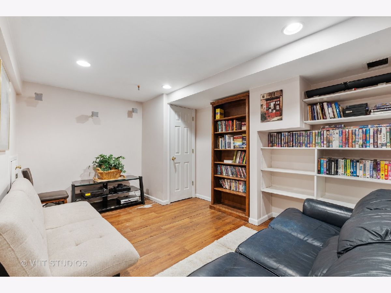
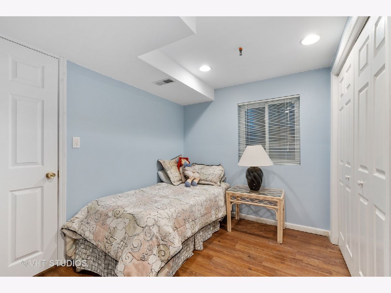
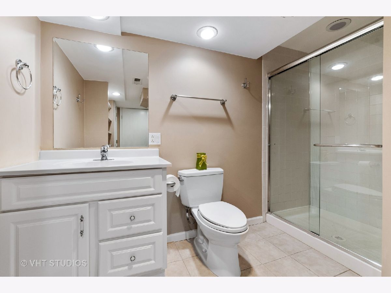
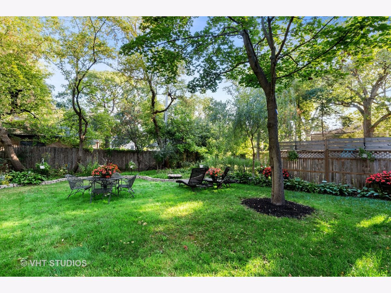
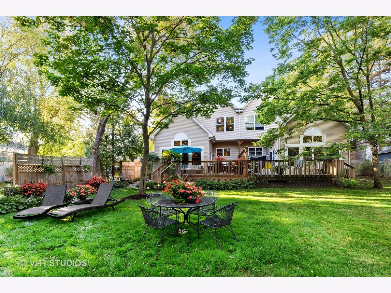
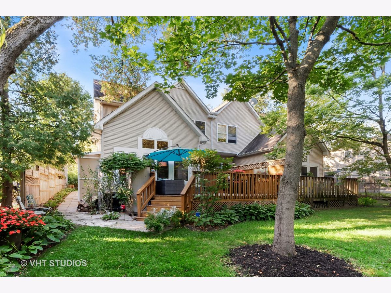
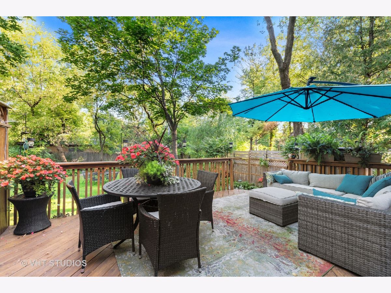
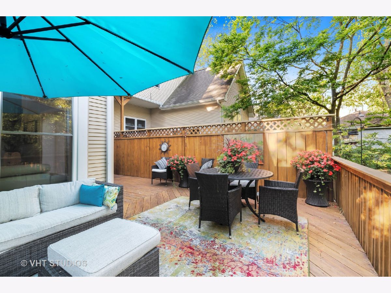
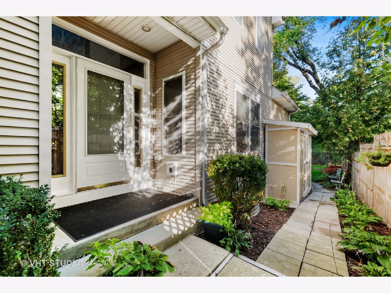
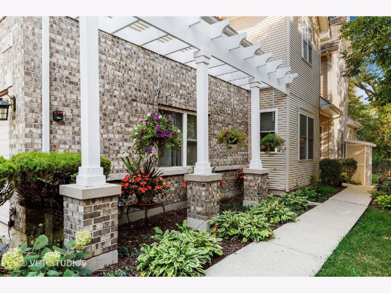
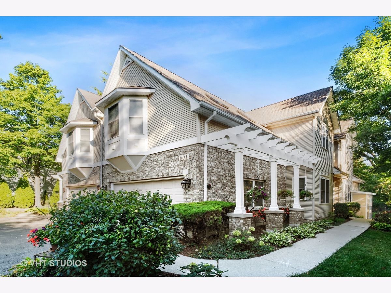
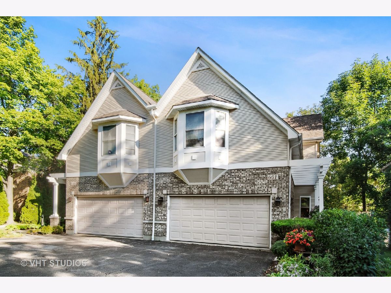
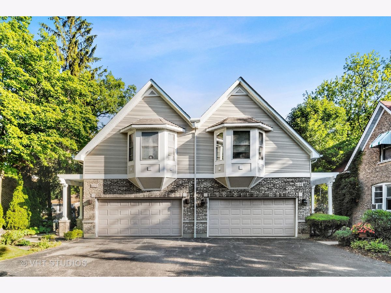
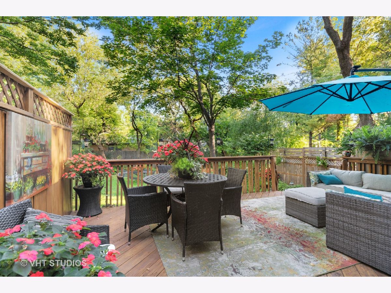
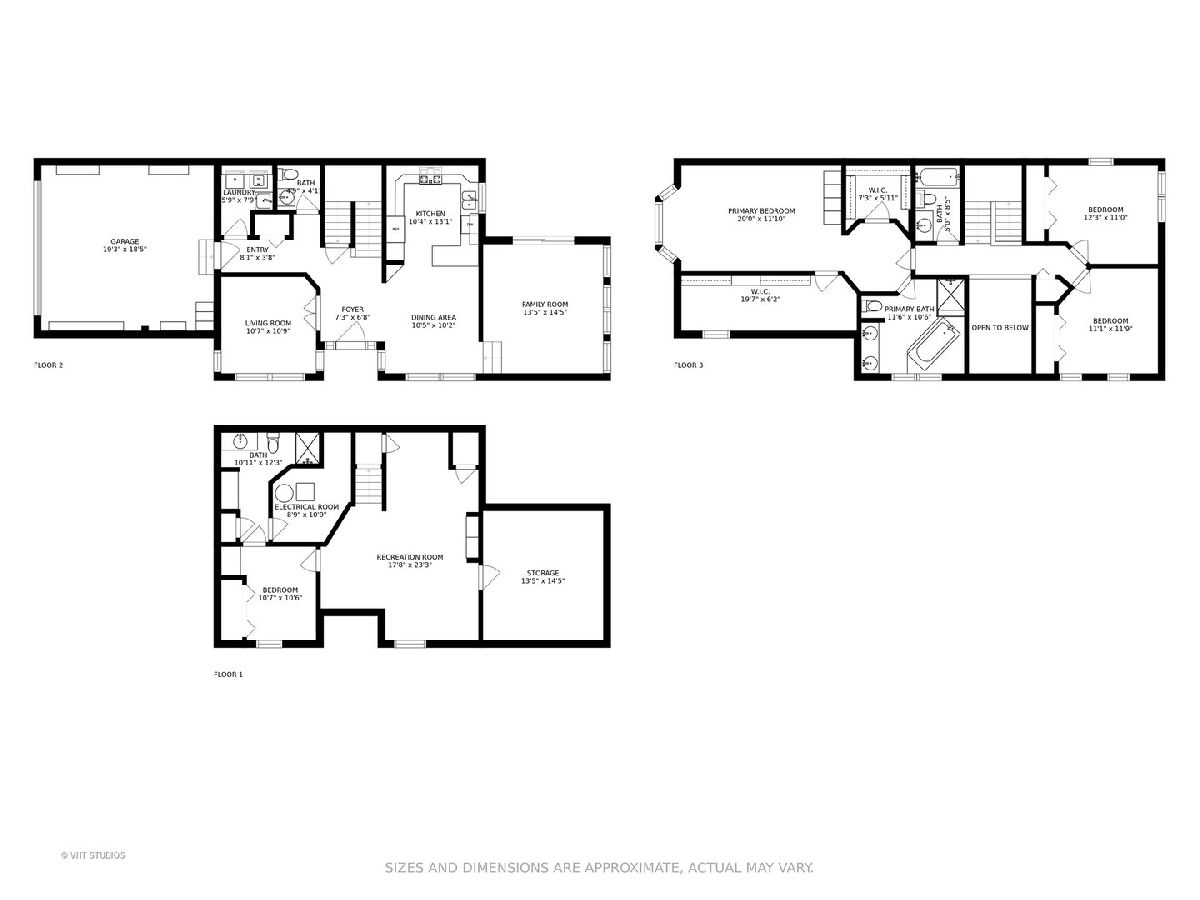
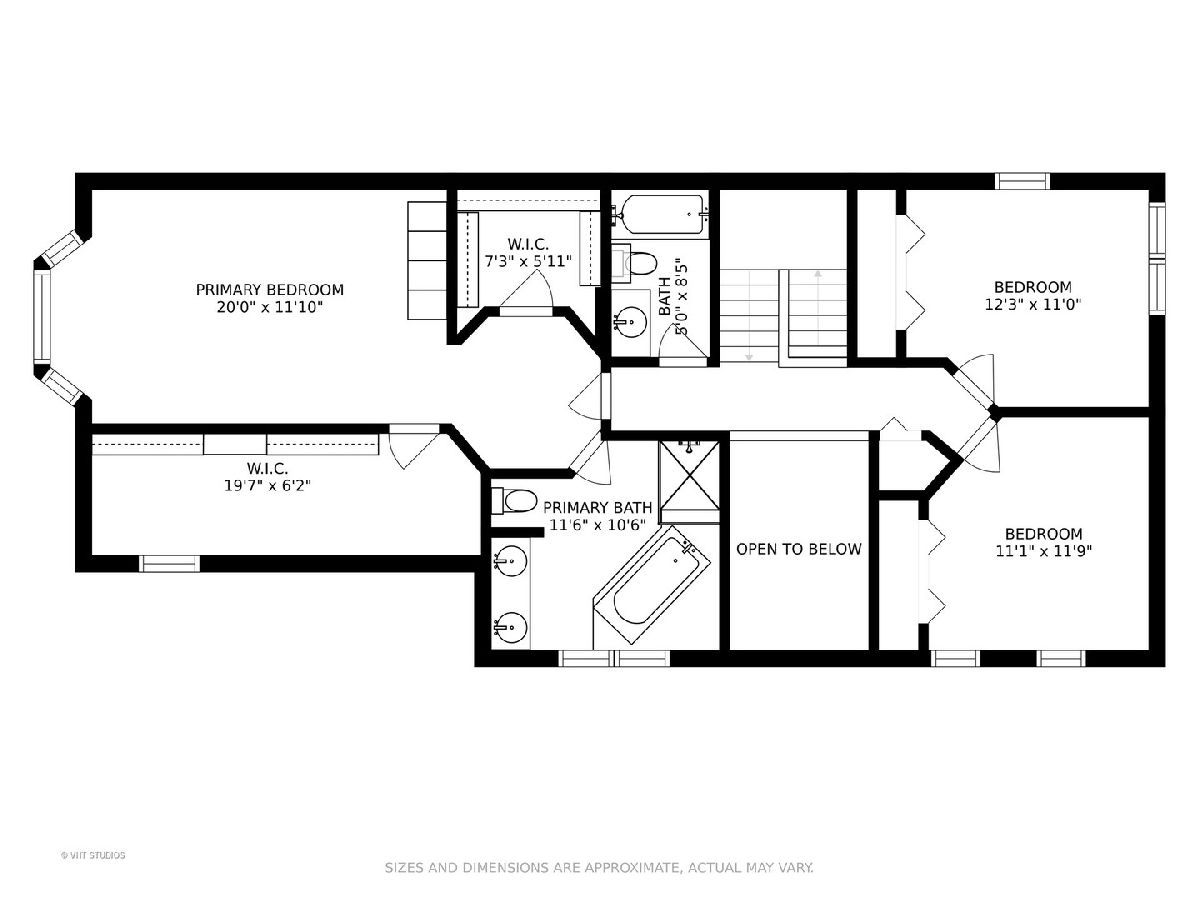
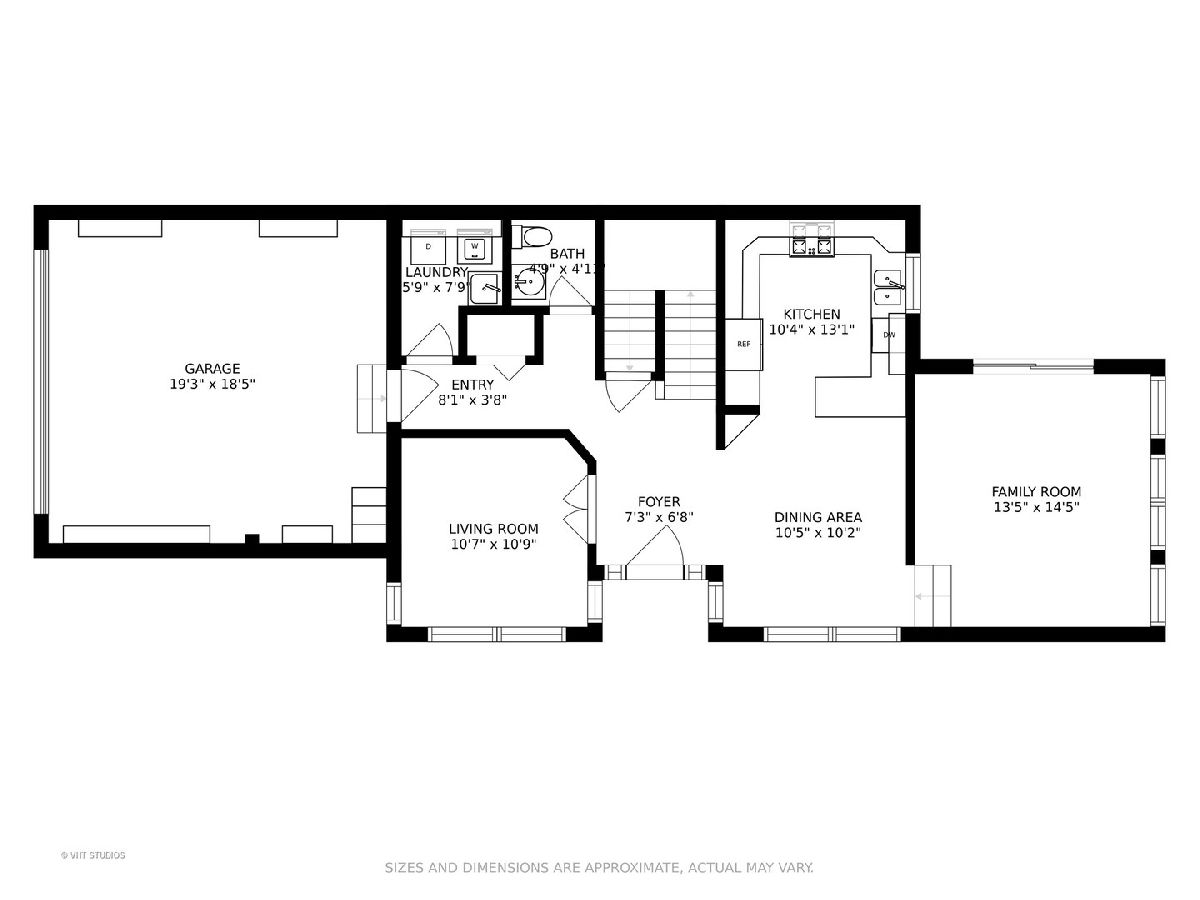
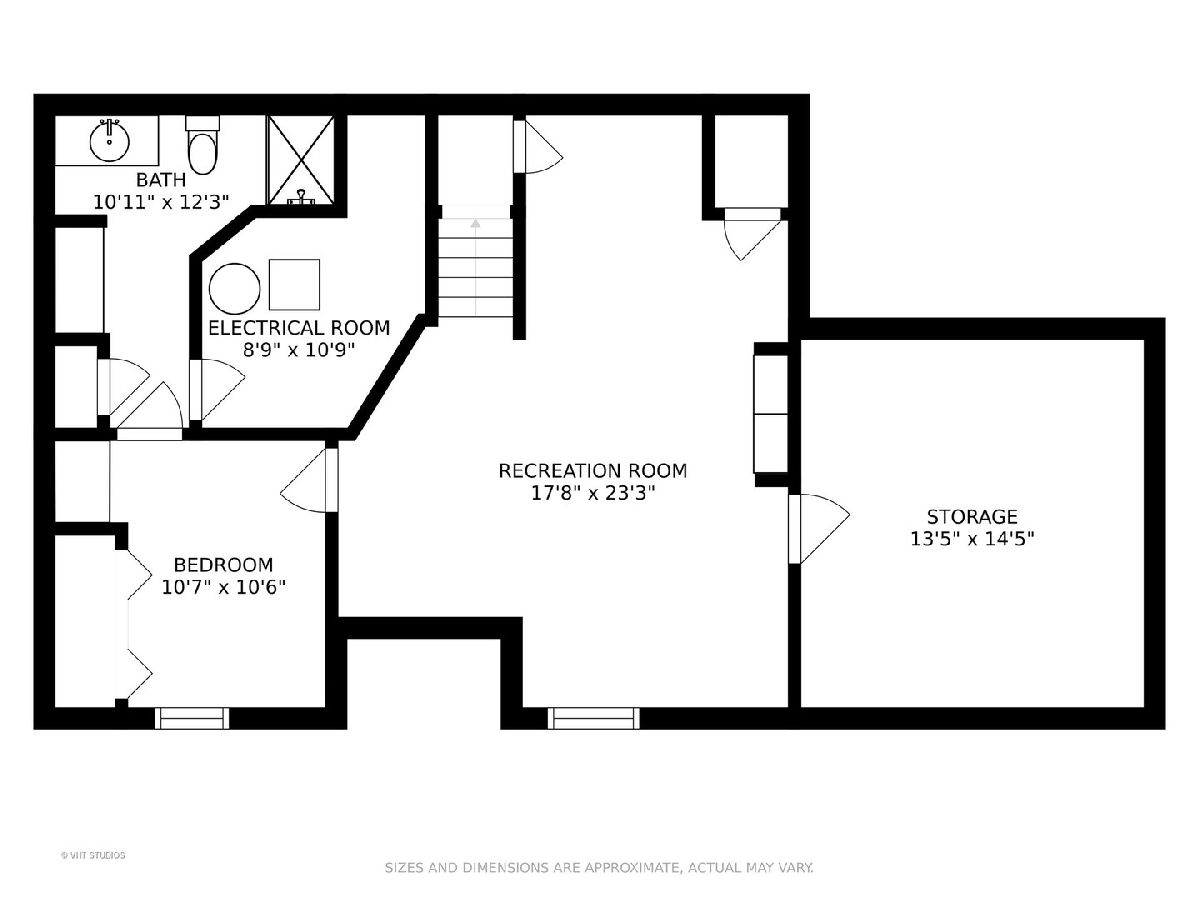
Rare and unusual offering in desirable Highland Park, convenient to transportation, shopping, schools! This home has been meticulously maintained, including 4 bedrooms, 3.1 bathrooms and ample space to spread out. The entry features a two-story foyer that leads to dining room to one side and the owner's favorite spot - the den - on your left. Just beyond is the powder room, first floor laundry with sink and then access to the 2.5 car garage with great storage. Off the dining room is the spacious U-shaped kitchen with white cabinets, abundant granite counter space and breakfast bar which over looks the great room with sliding doors to private deck and gorgeous yard. The second level has three generous bedrooms: one, the primary, with spacious walk-in closet, dressing area, as well as a tandem room, currently being used for storage but could be used as a nursery. All bedrooms have fitted closets for ample storage. In the finished basement is space for the recreation room, 4th ensuite bedroom with full bath and a huge finished and carpeted storage area that was once a playroom. Lovely hardwood floors and recessed lighting throughout most of the home. This is a self-managed property, no HOA. Make this property your's today!
Property Specifics
| Condos/Townhomes | |
| 2 | |
| — | |
| 1999 | |
| — | |
| — | |
| No | |
| — |
| Lake | |
| — | |
| 0 / Monthly | |
| — | |
| — | |
| — | |
| 11263983 | |
| 16231040450000 |
Nearby Schools
| NAME: | DISTRICT: | DISTANCE: | |
|---|---|---|---|
|
Grade School
Indian Trail Elementary School |
112 | — | |
|
Middle School
Elm Place School |
112 | Not in DB | |
|
High School
Highland Park High School |
113 | Not in DB | |
Property History
| DATE: | EVENT: | PRICE: | SOURCE: |
|---|---|---|---|
| 31 Mar, 2022 | Sold | $487,000 | MRED MLS |
| 16 Jan, 2022 | Under contract | $499,000 | MRED MLS |
| — | Last price change | $545,000 | MRED MLS |
| 5 Nov, 2021 | Listed for sale | $585,000 | MRED MLS |
Room Specifics
Total Bedrooms: 4
Bedrooms Above Ground: 3
Bedrooms Below Ground: 1
Dimensions: —
Floor Type: —
Dimensions: —
Floor Type: —
Dimensions: —
Floor Type: —
Full Bathrooms: 4
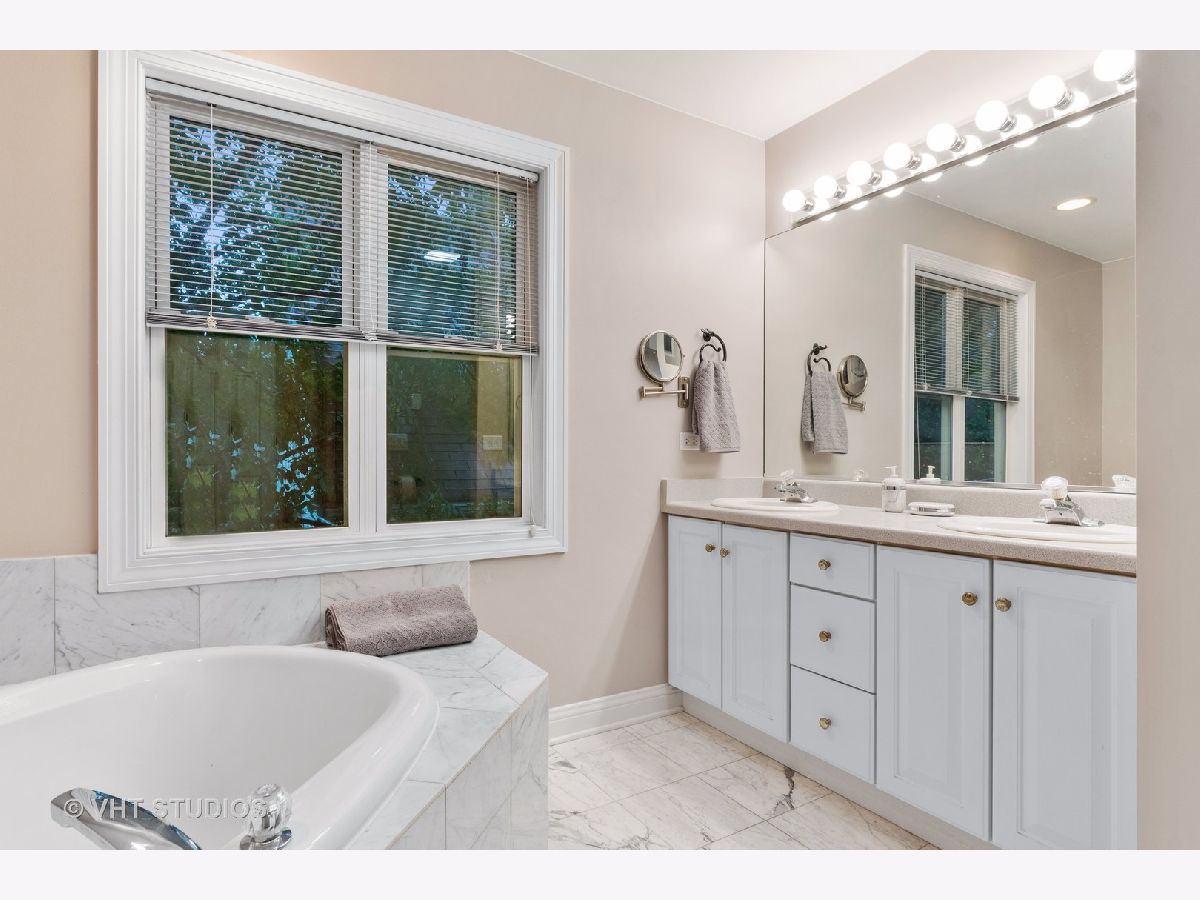
Bathroom Amenities: Whirlpool,Separate Shower,Double Sink
Bathroom in Basement: 1
Rooms: —
Basement Description: Finished,Rec/Family Area,Sleeping Area,Storage Space
Other Specifics
| 2.5 | |
| — | |
| Asphalt | |
| — | |
| — | |
| 6098 | |
| — | |
| — | |
| — | |
| — | |
| Not in DB | |
| — | |
| — | |
| — | |
| — |
Tax History
| Year | Property Taxes |
|---|---|
| 2022 | $13,355 |
Contact Agent
Nearby Similar Homes
Nearby Sold Comparables


Contact Agent
Listing Provided By
Century 21 Affiliated
