

6010 Oakwood Drive, Lisle, Illinois 60532


$170,000
|
Sold
|
|
| Status: | Closed |
| Sqft: | 615 |
| Cost/Sqft: | $276 |
| Beds: | 1 |
| Baths: | 1 |
| Year Built: | 1970 |
| Property Taxes: | $3,232 |
| Days On Market: | 38 |
| Lot Size: | 0,00 |
Description
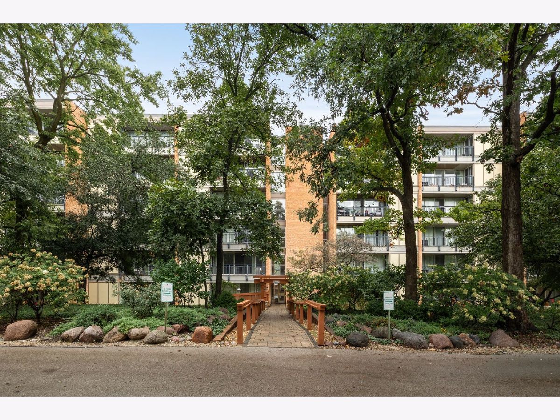
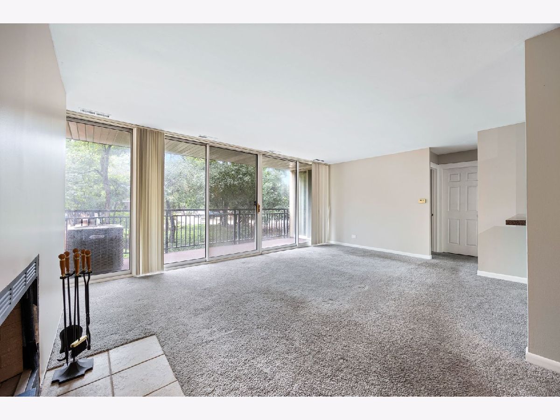
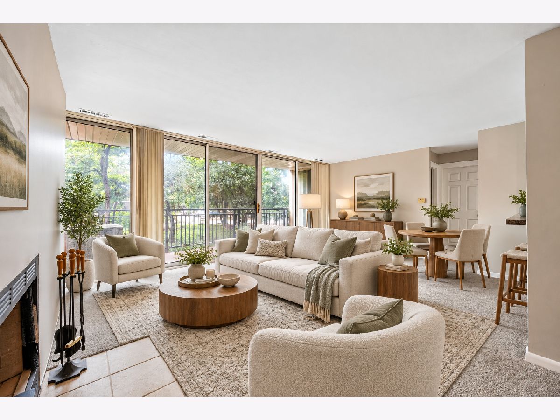
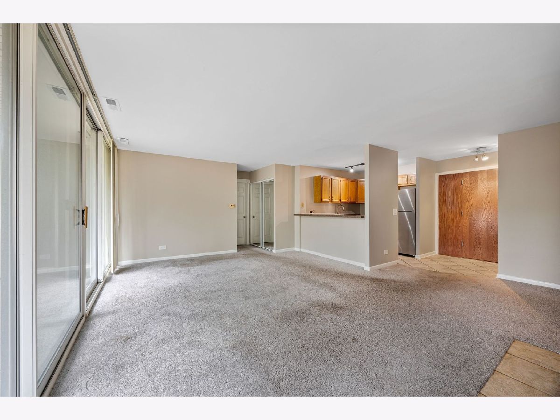
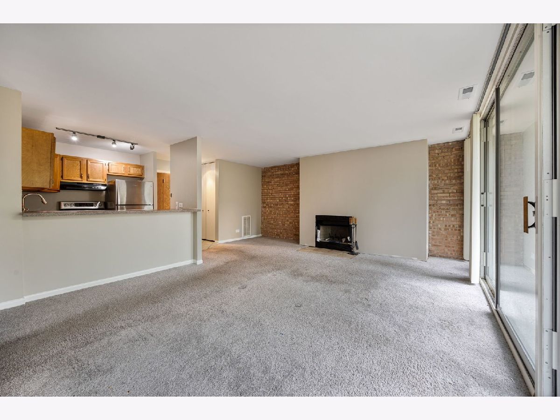
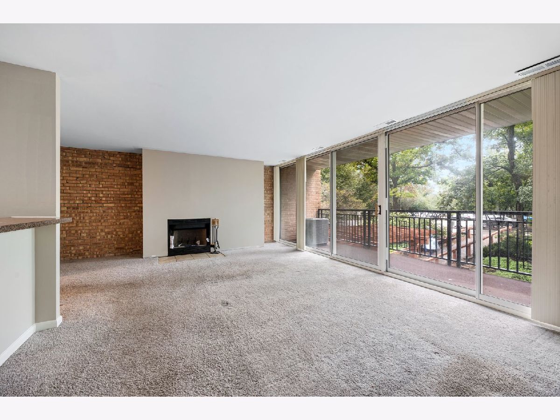
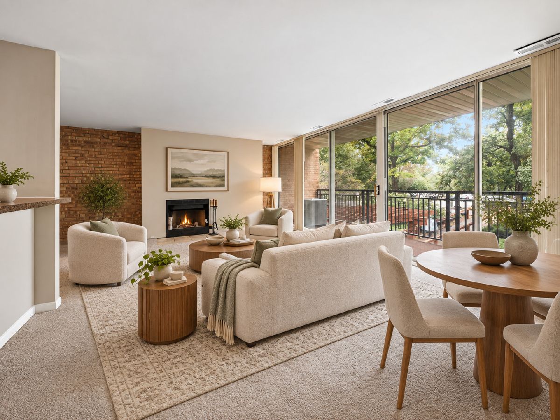
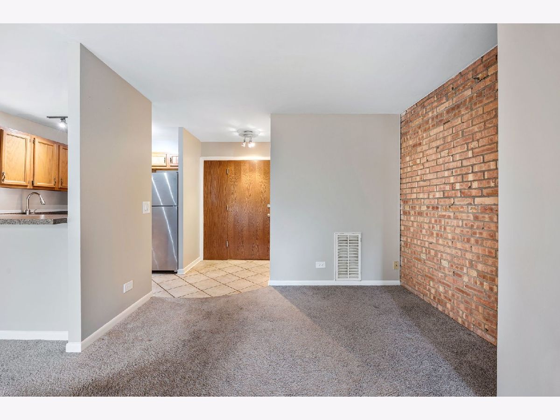
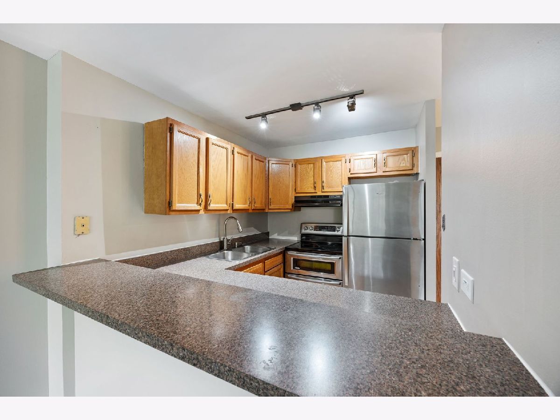
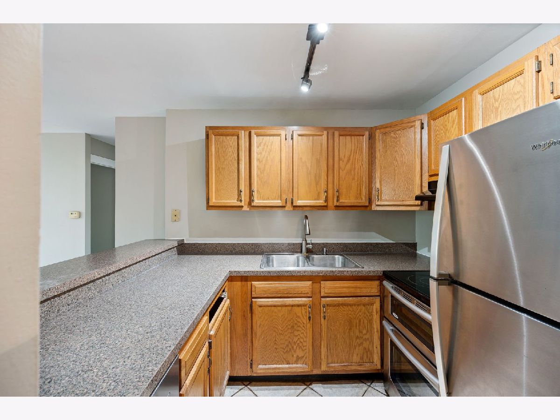
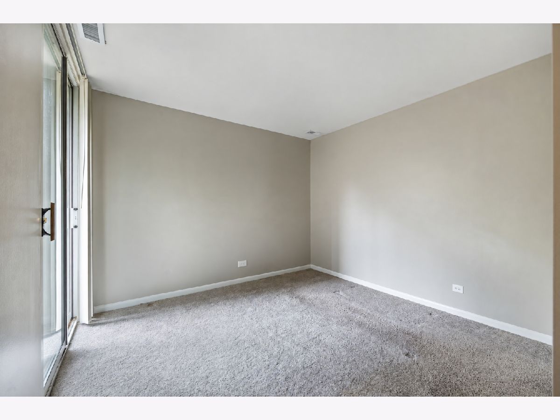
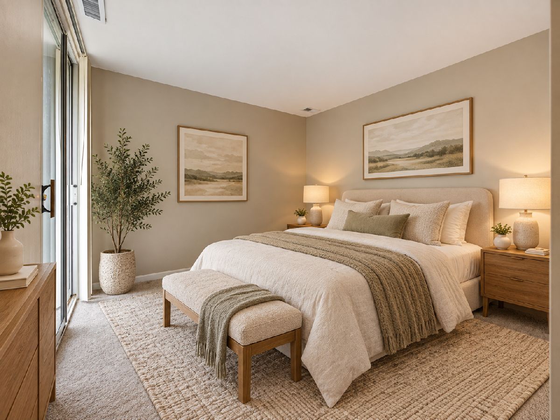
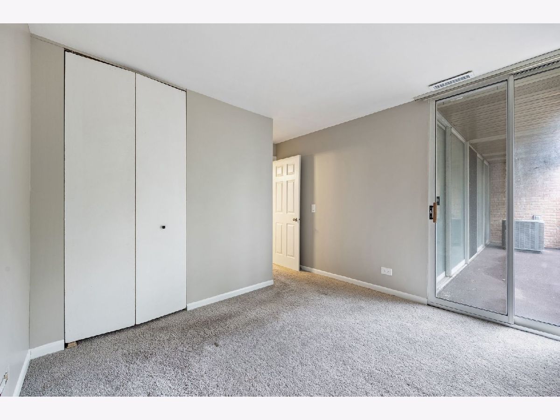
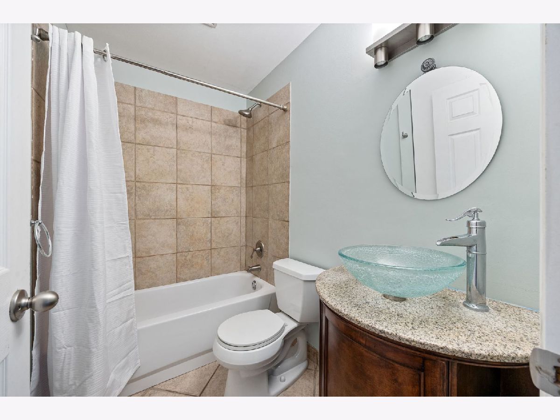
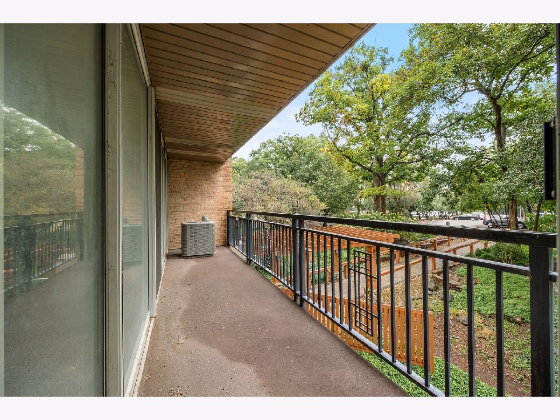
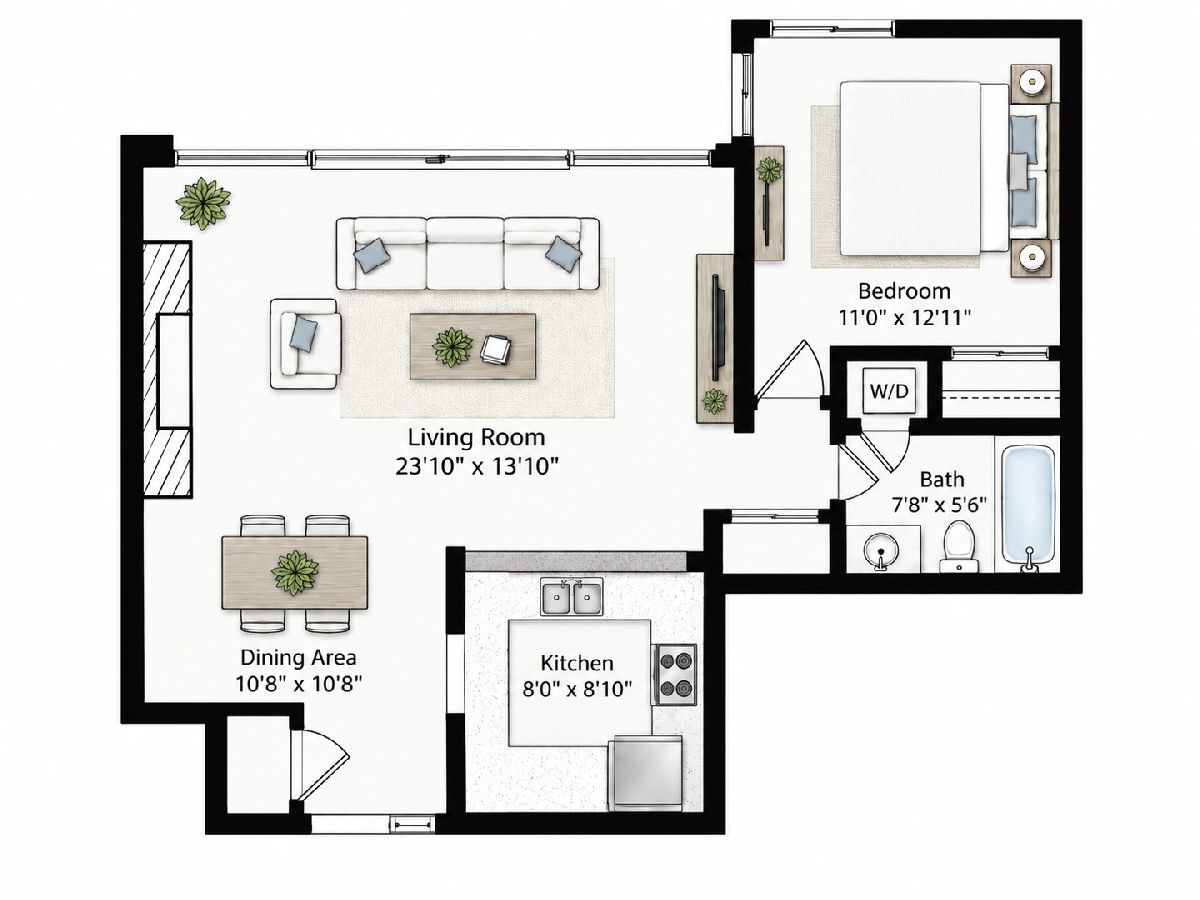
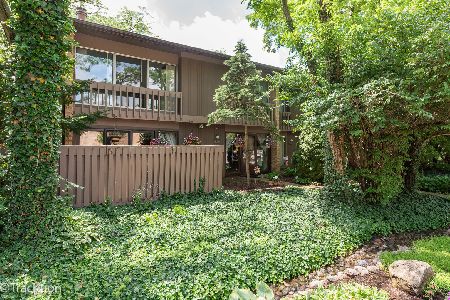
Welcome to Four Lakes! This bright 1-bedroom, 1-bath condo offers a functional layout, abundant natural light, and a private balcony overlooking the surrounding greenery. The interior has been freshly painted throughout in warm, neutral tones, giving the home a clean and inviting feel. The kitchen features stainless steel appliances, ample cabinet space, and opens conveniently to the living and dining areas. The spacious bedroom offers great closet space, while the full bath and in-unit washer/dryer add everyday convenience. Located in the highly sought-after Four Lakes community, residents enjoy access to outdoor pools, tennis and volleyball courts, scenic walking and biking trails, lakes, a ski hill, fitness options, and the popular BaseCamp Pub & Grill. Conveniently located near shopping, dining, major highways, and Metra access. Whether you're looking for your first home, a low-maintenance place of your own, or an investment opportunity, this condo offers a great combination of value, location, and lifestyle. Property is being sold as-is.
Property Specifics
| Condos/Townhomes | |
| 6 | |
| — | |
| 1970 | |
| None | |
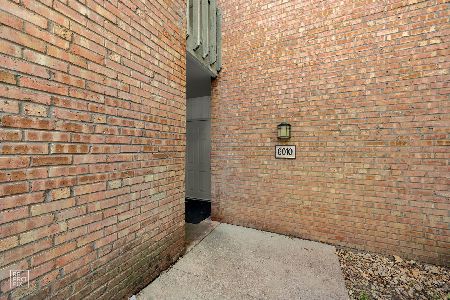
| Brick | |
| Asphalt | |
| — | |
| No | |
| — |
| — | |
| — | |
| 320 / Monthly | |
| Water, Parking, Insurance, Security, Clubhouse, Exercise Facilities, Pool, Exterior Maintenance, Lawn Care, Scavenger, Snow Removal, Lake Rights | |
| Public | |
| Public Sewer | |
| Central Air | |
| Gas, Forced Air | |
| 12775258 | |
| 0815319079 |
Nearby Schools
| NAME: | DISTRICT: | DISTANCE: | |
|---|---|---|---|
|
Grade School
Goodrich Elementary School |
68 | — | |
|
Middle School
Thomas Jefferson Junior High Sch |
68 | Not in DB | |
|
High School
Downers Grove North High School |
99 | Not in DB | |
Property History
| DATE: | EVENT: | PRICE: | SOURCE: |
|---|---|---|---|
| 6 Nov, 2026 | Sold | $170,000 | MRED MLS |
| 8 Oct, 2026 | Under contract | $170,000 | MRED MLS |
| 2 Oct, 2026 | Listed for sale | $170,000 | MRED MLS |
Some photos of this home have been virtually staged.
Room Specifics
Total Bedrooms: 1
Bedrooms Above Ground: 1
Bedrooms Below Ground: 0
Dimensions: 11X11
Floor Type: —
Full Bathrooms: 1
Bathroom Amenities: —
Bathroom in Basement: 0
Dimensions: COMBO
Floor Type: —
Dimensions: 7X10
Floor Type: —
Features: Eating Area-Breakfast Bar
Dimensions: 3X3
Floor Type: —
Dimensions: 21X14
Floor Type: —
Rooms: Balcony/Porch/Lanai
Name: Balcony/Porch/Lanai
Dimensions: 21X5
Floor Type: —
Other Specifics
| — | |
| Concrete Perimeter | |
| Assigned | |
| In Unit | |
| — | |
| — | |
| Balcony | |
| Common Grounds | |
| COMMON | |
| — | |
| None | |
| — | |
| Range, Dishwasher, Refrigerator, Washer, Dryer, Disposal, Stainless Steel Appliance(s) | |
| Not in DB | |
| — | |
| — | |
| — |
Tax History
| Year | Property Taxes |
|---|---|
| 2026 | $3,232 |
Contact Agent
Nearby Similar Homes

Contact Agent
Listing Provided By
Real Broker LLC
