

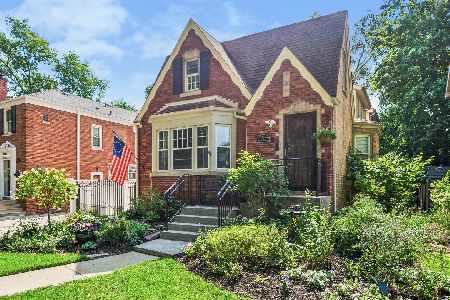
6010 Sherwin Avenue, Forest Glen, Chicago, Illinois 60646
Subdivision > Edgebrook
Sorry, we are updating photos, please update this page in 15 minutes
$337,000
|
Sold
|
|
| Status: | Closed |
| Sqft: | 0 |
| Cost/Sqft: | — |
| Beds: | 3 |
| Baths: | 3 |
| Year Built: | — |
| Property Taxes: | $7,665 |
| Days On Market: | 4857 |
| Lot Size: | 0,10 |
Description
EDGEBROOK NEIGHBORHOOD - ABSOLUTLELY STUNNING REMODEL! GOURMET CHEF'S KITCHEN W/ GRANITE TOPS, CHERRY STAINED CABINETS, BOSCH SS APPLIANCE PACKAGE AND DESIGNER TRAVERTINE & GLASS MOSAIC BACKSPLASH! ALL NEW BATHS W/ GRANITE, NEW FLOORING, NEW FIXTURES, NEW HARDWARE, AND MORE! FULL FINISHED BSMT, HUGE DECK & SUPERSIZED BACKYARD - COME AND SEE.
Property Specifics
| Single Family | |
| — | |
| — | |
| — | |
| Full | |
| Aluminum Siding, Brick | |
| Asphalt | |
| — | |
| No | |
| 0.1 |
| Cook | |
| Edgebrook | |
| 0 / Not Applicable | |
| None | |
| Public | |
| Public Sewer | |
| Central Air | |
| Natural Gas, Forced Air | |
| 08392029 | |
| 10293060090000 |
Property History
| DATE: | EVENT: | PRICE: | SOURCE: |
|---|---|---|---|
| 12 Mar, 2013 | Sold | $171,500 | MRED MLS |
| 22 Jan, 2013 | Under contract | $204,900 | MRED MLS |
| — | Last price change | $214,900 | MRED MLS |
| 8 Oct, 2012 | Listed for sale | $224,900 | MRED MLS |
| 23 Aug, 2013 | Sold | $337,000 | MRED MLS |
| 8 Aug, 2013 | Under contract | $359,900 | MRED MLS |
| 12 Jul, 2013 | Listed for sale | $359,900 | MRED MLS |
| 16 Aug, 2019 | Sold | $375,000 | MRED MLS |
| 23 Jul, 2019 | Under contract | $364,900 | MRED MLS |
| — | Last price change | $374,900 | MRED MLS |
| 19 Jun, 2019 | Listed for sale | $374,900 | MRED MLS |
Sorry, we are updating photos, please update this page in 15 minutes
Room Specifics
All Bedroom Info:
Total Bedrooms: 3
Bedrooms Above Ground: 3
Bedrooms Below Ground: 0
Total Bedrooms: 3
Bedrooms Above Ground: 3
Bedrooms Below Ground: 0
Second Bedroom Info:
Dimensions: —
Location: —Dimensions: —
Floor Type: Carpet
Third Bedroom Info:
Dimensions: —
Location: —Dimensions: —
Floor Type: Hardwood
Bathroom Info:
Full Bathrooms: 3
Partial Bathrooms: 1Full Bathrooms: 3
Bathroom Amenities: Double Sink
Bathroom in Basement: 1
Dining Room Info:
Dimensions: —
Location: —Dimensions: —
Floor Type: Hardwood
Kitchen Info:
Dimensions: —
Location: —Dimensions: —
Floor Type: Hardwood
Features: Eating Area-Breakfast Bar, Eating Area-Table Space
Living Room Info:
Dimensions: —
Location: —Dimensions: —
Floor Type: Hardwood
Family Room Info:
Dimensions: —
Location: —Dimensions: —
Floor Type: Carpet
Additional Rooms Info:
Rooms: Office
Basement: FullRooms: Office
Other Specifics
| 1 | |
| — | |
| Garage | |
| — | |
| — | |
| — | |
| Deck, Porch | |
| — | |
| 45 X106 X 87 X 28/27 | |
| Unfinished | |
| None | |
| First Floor Bedroom | |
| Range, Microwave, Dishwasher, Refrigerator, Stainless Steel Appliance(s) | |
| Not in DB | |
| — | |
| — | |
| — |
Tax History
| Year | Property Taxes |
|---|---|
| 2013 | $7,697 |
| 2013 | $7,665 |
| 2019 | $7,919 |
Contact Agent
Nearby Sold Comparables
6010 Sherwin Avenue, Chicago, Illinois 60646

Sold
$204,900
3 beds / 2.1 baths / 1,634 ft2
Single Family / Built: 1949
5134
6004 Sherwin Avenue, Chicago, Illinois 60646
Sold
$275,000
2 beds / 1.0 baths / 0 ft2
Single Family / Built: 1950
6496
6011 Sherwin Avenue, Chicago, Illinois 60646
Sold
$498,999
3 beds / 4.0 baths / 2,100 ft2
Single Family / Built: 1953
7120
7337 Mcvicker Avenue, Chicago, Illinois 60646
Sold
$558,500
4 beds / 4.1 baths / 2,600 ft2
Single Family / Built: 2018
2688
Contact Agent
Listing Provided By
Keller Williams Premier Realty
