

6019 Archer Avenue, Garfield Ridge, Chicago, Illinois 60638


$170,000
|
Sold
|
|
| Status: | Closed |
| Sqft: | 800 |
| Cost/Sqft: | $218 |
| Beds: | 2 |
| Baths: | 1 |
| Year Built: | — |
| Property Taxes: | $2,427 |
| Days On Market: | 63 |
| Lot Size: | 0,00 |
Description
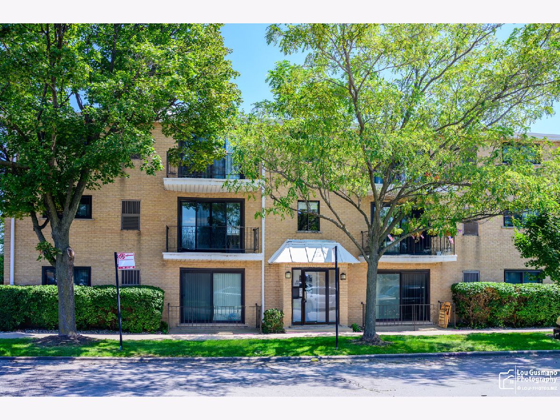
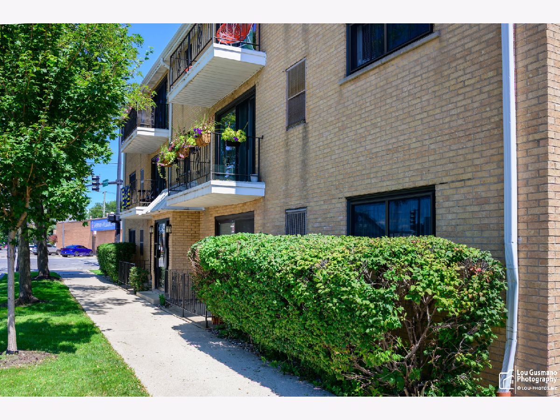
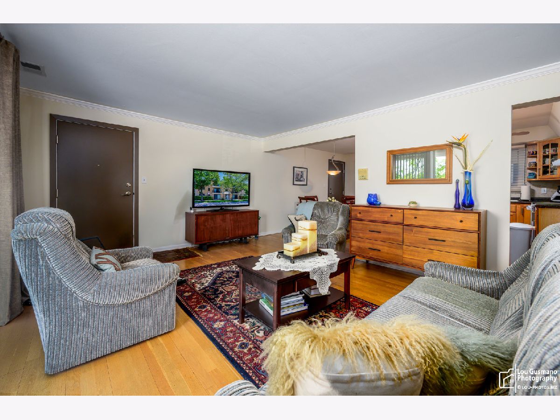
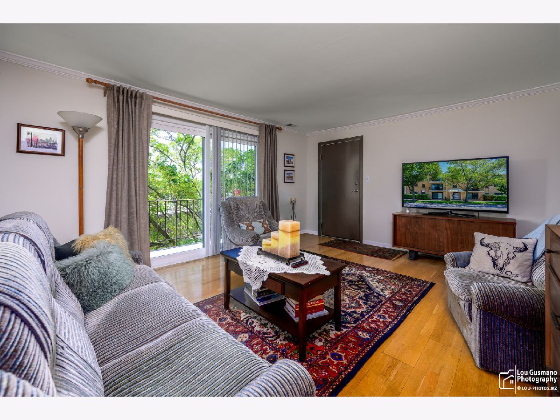
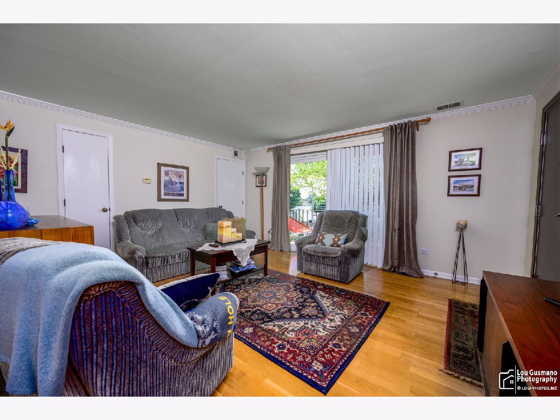
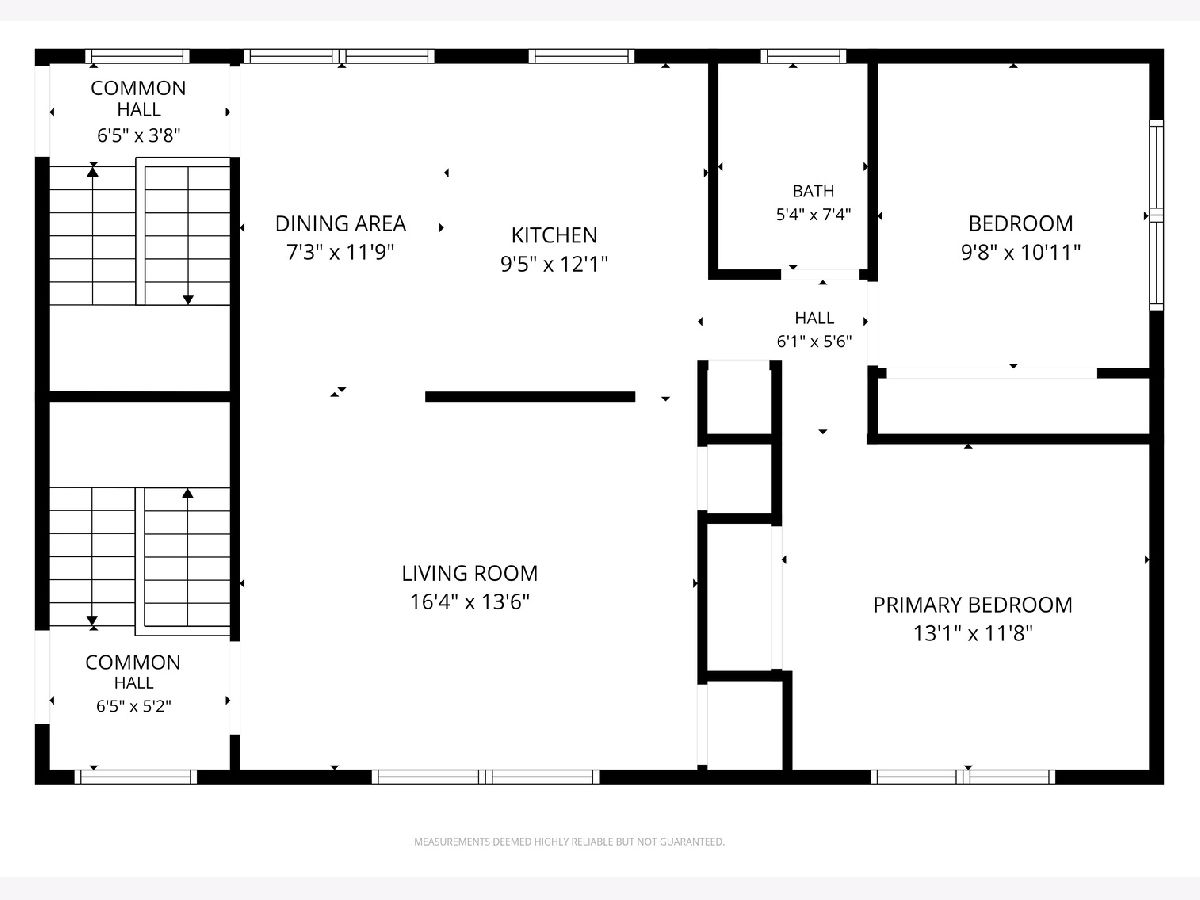
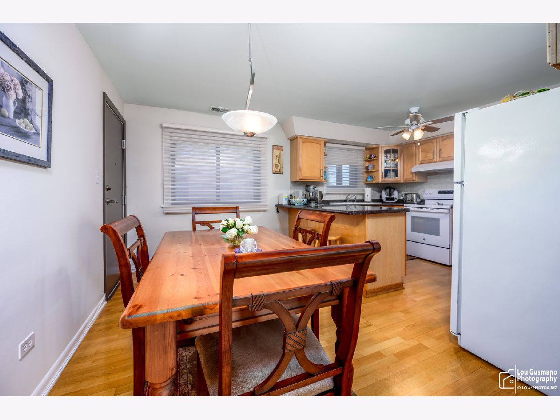
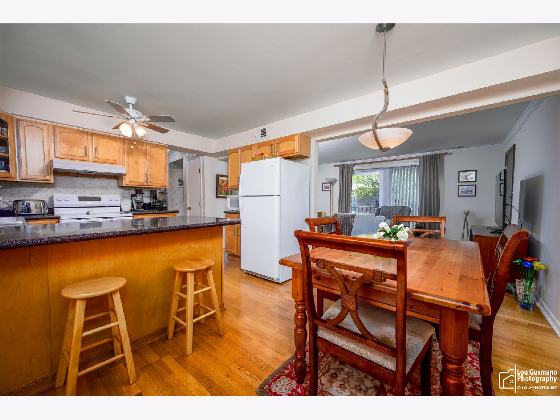
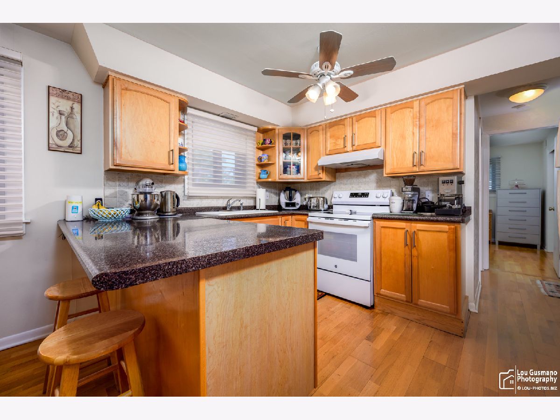
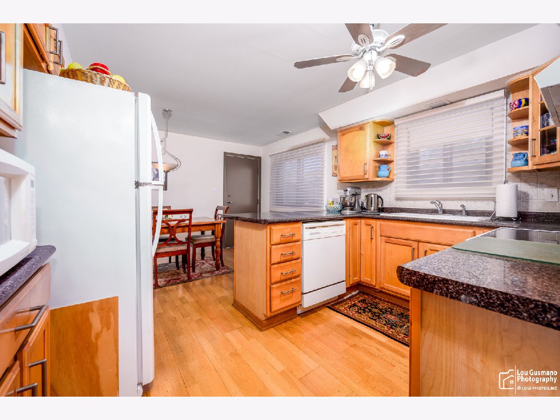
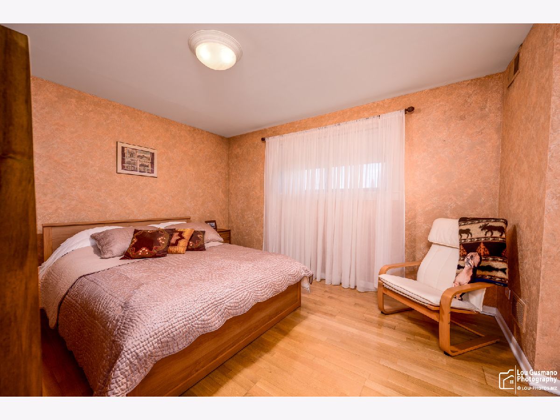
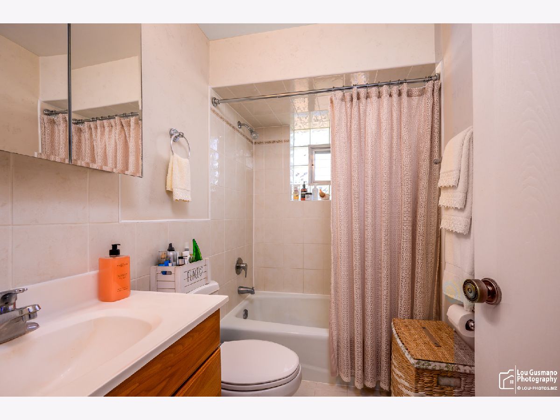
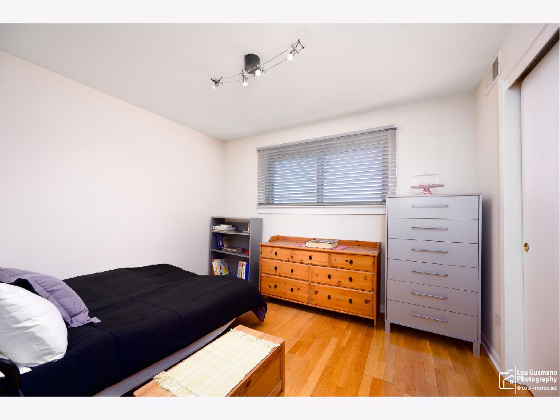
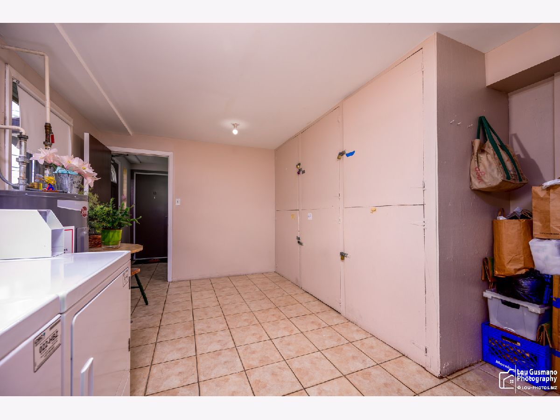
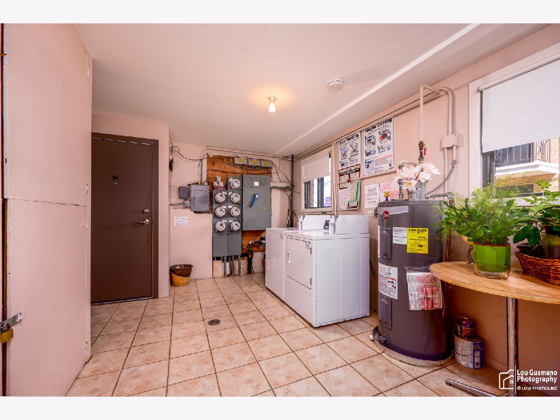
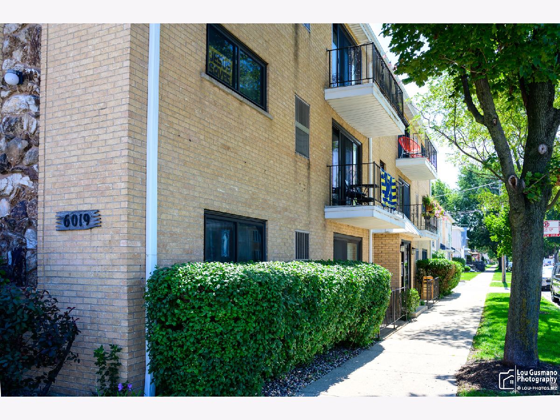
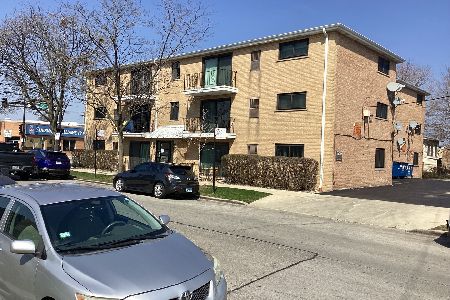
Welcome to convenient, low-maintenance living in Garfield Ridge. This well-maintained & spacious 3rd-floor condominium offers 2 bedrooms and 1 full bath, along with a private balcony and 1 assigned off-street parking space. Thoughtful updates over the years include elegant crown molding, engineered flooring, and soundproof windows and doors for added comfort and privacy. Enjoy the benefit of low assessments, plus coin-operated laundry and additional storage conveniently located on site. Ideally situated just steps from public transportation, shopping, restaurants, and everyday conveniences, this home offers the perfect combination of comfort, value, and location. Whether you're a first-time buyer, or downsizing, this Garfield Ridge condo is one you'll want to see!
Property Specifics
| Condos/Townhomes | |
| 3 | |
| — | |
| — | |
| None | |
| Brick | |
| Asphalt | |
| — | |
| No | |
| — |
| Cook | |
| — | |
| 200 / Monthly | |
| Water, Parking, Insurance, Exterior Maintenance, Lawn Care, Scavenger, Snow Removal | |
| Lake Michigan | |
| Public Sewer | |
| Small Duct High Velocity | |
| Electric | |
| No | |
| 12747866 | |
| 19084260201012 |
Property History
| DATE: | EVENT: | PRICE: | SOURCE: |
|---|---|---|---|
| 30 Oct, 2026 | Sold | $170,000 | MRED MLS |
| 27 Sep, 2026 | Under contract | $174,000 | MRED MLS |
| 1 Sep, 2026 | Listed for sale | $174,000 | MRED MLS |
Some photos of this home have been virtually staged.
Room Specifics
Total Bedrooms: 2
Bedrooms Above Ground: 2
Bedrooms Below Ground: 0
Dimensions: 13X12
Floor Type: —
Dimensions: 10X11
Floor Type: —
Full Bathrooms: 1
Bathroom Amenities: —
Bathroom in Basement: 0
Dimensions: 7X12
Floor Type: —
Dimensions: 9X12
Floor Type: —
Features: Custom Cabinetry, Updated Kitchen
Dimensions: 14X16
Floor Type: —
Rooms: No additional rooms
Other Specifics
| — | |
| Concrete Perimeter | |
| Assigned, Off Street | |
| Common Area | |
| Hardwood | |
| — | |
| Balcony | |
| — | |
| common | |
| — | |
| None | |
| Storage | |
| Range, Dishwasher, Refrigerator | |
| Not in DB | |
| — | |
| Coin Laundry, Storage | |
| — |
Tax History
| Year | Property Taxes |
|---|---|
| 2026 | $2,427 |
Contact Agent
Nearby Similar Homes
Nearby Sold Comparables

Contact Agent
Listing Provided By
HomeSmart Realty Group
