

602 Arthur Drive, Lombard, Illinois 60148
Subdivision > Lombard Meadows


$276,000
|
Sold
|
|
| Status: | Closed |
| Sqft: | 1,300 |
| Cost/Sqft: | $215 |
| Beds: | 3 |
| Baths: | 2 |
| Year Built: | 1957 |
| Property Taxes: | $6,124 |
| Days On Market: | 2228 |
| Lot Size: | 0,17 |
Description
Totally remodeled Lombard step ranch, with the cutest back yard! Hardwood floors and crown molding accent in the living and dining rooms. Eat-in kitchen has white cabinets, stone countertops and lighting. The large primary bedroom has a shared bathroom with nice vanity and whirlpool tub for those who love to relax in the bath at the end of the day! Bedroom closets have organizers and shelves. Lower level is finished with a family room and laundry area. Concrete crawl provides plenty of storage space. Patio and fenced yard. Brand new AC and Furnace installed August 2020. Roof installed in 2018. Brand New appliances. Please view the 360 degree virtual walk through, and then schedule your private showing today!!!
Property Specifics
| Single Family | |
| — | |
| Bi-Level | |
| 1957 | |
| Partial | |
| Brick | |
| Asphalt | |
| — | |
| No | |
| 0.17 |
| Du Page | |
| Lombard Meadows | |
| 0 / Not Applicable | |
| None | |
| Lake Michigan | |
| Public Sewer | |
| Central Air | |
| Natural Gas, Forced Air | |
| 10897666 | |
| 0616104029 |
Nearby Schools
| NAME: | DISTRICT: | DISTANCE: | |
|---|---|---|---|
|
Grade School
Westmore Elementary School |
45 | — | |
|
Middle School
Jackson Middle School |
45 | Not in DB | |
|
High School
Willowbrook High School |
88 | Not in DB | |
Property History
| DATE: | EVENT: | PRICE: | SOURCE: |
|---|---|---|---|
| 16 Nov, 2020 | Sold | $276,000 | MRED MLS |
| 12 Oct, 2020 | Under contract | $279,700 | MRED MLS |
| 9 Oct, 2020 | Listed for sale | $279,700 | MRED MLS |
| 22 Dec, 2025 | Sold | $375,000 | MRED MLS |
| 11 Nov, 2025 | Under contract | $375,000 | MRED MLS |
| — | Last price change | $395,000 | MRED MLS |
| 10 Oct, 2025 | Listed for sale | $395,000 | MRED MLS |


Room Specifics
All Bedroom Info:
Total Bedrooms: 3
Bedrooms Above Ground: 3
Bedrooms Below Ground: 0
Total Bedrooms: 3
Bedrooms Above Ground: 3
Bedrooms Below Ground: 0
Second Bedroom Info:
Dimensions: —
Location: —Dimensions: —
Floor Type: Hardwood
Third Bedroom Info:
Dimensions: —
Location: —Dimensions: —
Floor Type: Hardwood
Bathroom Info:
Full Bathrooms: 2
Partial Bathrooms: 1Full Bathrooms: 2
Bathroom Amenities: Whirlpool
Bathroom in Basement: 0
Dining Room Info:
Dimensions: —
Location: —Dimensions: —
Floor Type: Hardwood
Living Room Info:
Dimensions: —
Location: —Dimensions: —
Floor Type: Hardwood
Family Room Info:
Dimensions: —
Location: —Dimensions: —
Floor Type: Carpet
Additional Rooms Info:
Rooms: Eating Area
Basement: PartialRooms: Eating Area
Other Specifics
| 1 | |
| Concrete Perimeter | |
| Garage | |
| — | |
| — | |
| — | |
| Patio | |
| — | |
| 60X105X55X30X125 | |
| — | |
| — | |
| Hardwood Floors, Granite Counters, Separate Dining Room | |
| — | |
| Not in DB | |
| — | |
| — | |
| — |
Tax History
| Year | Property Taxes |
|---|---|
| 2020 | $6,124 |
| 2025 | $7,502 |
Contact Agent
Nearby Similar Homes
511 Highland Avenue, Lombard, Illinois 60148
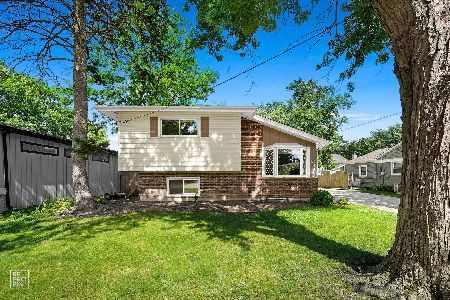
For Sale
$442,500
3 beds / 2.0 baths / 2,242 ft2
Single Family / Built: 1959
100
543 Chase Avenue, Lombard, Illinois 60148

For Sale
$688,750
3 beds / 3.0 baths / 1,800 ft2
Single Family / Built: 1949
66
835 Addison Avenue, Villa Park, Illinois 60181
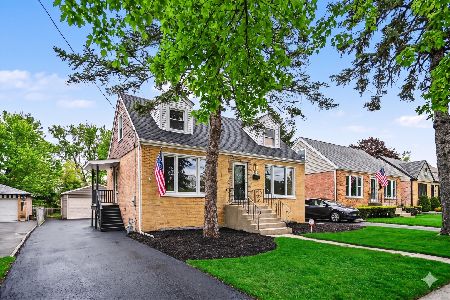
For Sale
$369,900
4 beds / 1.0 baths / 0 ft2
Single Family / Built: 1954
31
567 Lewis Avenue, Lombard, Illinois 60148
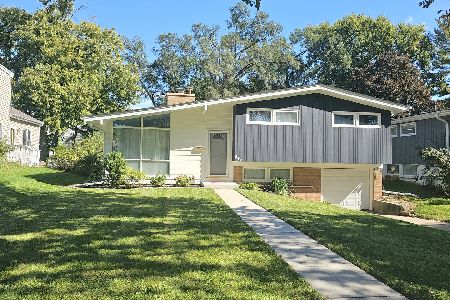
For Sale
$370,000
3 beds / 2.0 baths / 1,517 ft2
Single Family / Built: 1955
40
340 Addison Avenue, Lombard, Illinois 60148
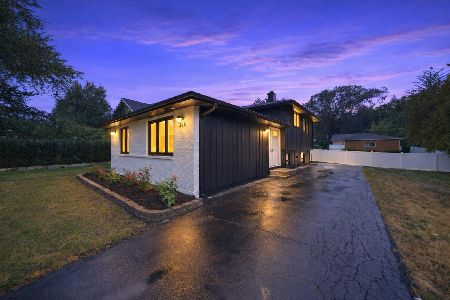
For Sale
$415,000
3 beds / 2.0 baths / 1,769 ft2
Single Family / Built: 1980
24
401 Lodge Lane, Lombard, Illinois 60148
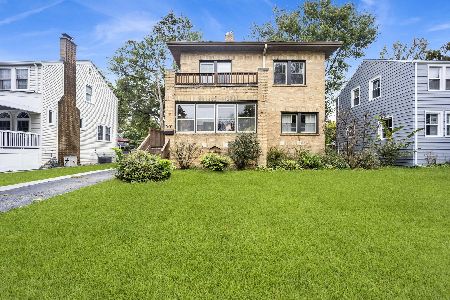
For Sale
$499,500
4 beds / 2.1 baths / 1,598 ft2
Single Family / Built: 1927
26
Nearby Sold Comparables
602 Arthur Drive, Lombard, Illinois 60148
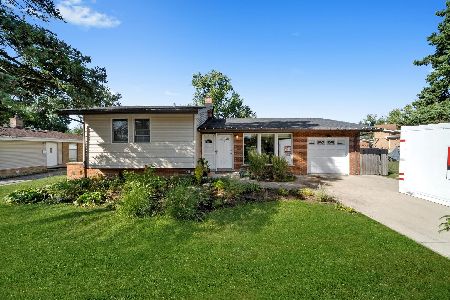
Sold
$375,000
3 beds / 1.1 baths / 1,400 ft2
Single Family / Built: 1957
401
919 Madison Street, Lombard, Illinois 60148

Sold
$220,000
3 beds / 1.1 baths / 1,257 ft2
Single Family / Built: 1958
4539
584 Westmore Meyers Road, Lombard, Illinois 60148
Sold
$335,000
3 beds / 2.0 baths / 1,400 ft2
Single Family / Built: 1929
2906
578 Westmore-meyers Road, Lombard, Illinois 60148
Sold
$159,900
3 beds / 2.0 baths / 1,404 ft2
Single Family / Built: 1924
2862
613 School Street, Lombard, Illinois 60148

Sold
$279,900
3 beds / 1.1 baths / 1,264 ft2
Single Family / Built: 1958
1412
614 Arthur Drive, Lombard, Illinois 60148
Sold
$265,000
4 beds / 2.1 baths / 1,800 ft2
Single Family / Built: 1957
5940
Contact Agent
Listing Provided By
Chase Real Estate, LLC
