

602 Constitution Drive, Poplar Grove, Illinois 61065
Subdivision > Candlewick Lake
Sorry, we are updating photos, please update this page in 15 minutes
$108,000
|
Sold
|
|
| Status: | Closed |
| Sqft: | 1,586 |
| Cost/Sqft: | $68 |
| Beds: | 3 |
| Baths: | 2 |
| Year Built: | 2005 |
| Property Taxes: | $2,603 |
| Days On Market: | 4819 |
| Lot Size: | 0,29 |
Description
Price approved by the bank - fast close possible!Custom Austin split bedroom ranch with an open and sunny floor plan. Features incl open staircase to full lookout basemt plumbed for 3rd BA, priv MB suite w/full BA, spacious kit w/countertop o/hang to DR, 6 ft. sliding door to huge deck & lush yard. Home is in turnkey cond'n! Gated community with beach, park & lake nearby!
Property Specifics
| Single Family | |
| — | |
| — | |
| 2005 | |
| Full, English | |
| Vinyl Siding | |
| Asphalt | |
| AUSTIN | |
| No | |
| 0.29 |
| Boone | |
| Candlewick Lake | |
| 1039 / Not Applicable | |
| Security, Lake Rights, Other | |
| Private | |
| Septic-Private | |
| Central Air | |
| Natural Gas, Forced Air | |
| 08442421 | |
| 0328227010 |
Nearby Schools
| NAME: | DISTRICT: | DISTANCE: | |
|---|---|---|---|
|
Grade School
Manchester Elementary School |
200 | — | |
|
Middle School
North Boone High School |
200 | Not in DB | |
|
High School
North Boone High School |
200 | Not in DB | |
Property History
| DATE: | EVENT: | PRICE: | SOURCE: |
|---|---|---|---|
| 29 Apr, 2008 | Sold | $165,000 | MRED MLS |
| 4 Apr, 2008 | Under contract | $169,900 | MRED MLS |
| 21 Jan, 2008 | Listed for sale | $169,900 | MRED MLS |
| 26 Feb, 2015 | Sold | $108,000 | MRED MLS |
| 7 Feb, 2015 | Under contract | $108,000 | MRED MLS |
| — | Last price change | $115,000 | MRED MLS |
| 11 Sep, 2013 | Listed for sale | $97,000 | MRED MLS |
Sorry, we are updating photos, please update this page in 15 minutes
Room Specifics
All Bedroom Info:
Total Bedrooms: 3
Bedrooms Above Ground: 3
Bedrooms Below Ground: 0
Total Bedrooms: 3
Bedrooms Above Ground: 3
Bedrooms Below Ground: 0
Second Bedroom Info:
Dimensions: —
Location: —Dimensions: —
Floor Type: Carpet
Third Bedroom Info:
Dimensions: —
Location: —Dimensions: —
Floor Type: Carpet
Bathroom Info:
Full Bathrooms: 2
Partial Bathrooms: 0Full Bathrooms: 2
Bathroom Amenities: Soaking Tub
Bathroom in Basement: 0
Dining Room Info:
Dimensions: —
Location: —Dimensions: —
Floor Type: Vinyl
Kitchen Info:
Dimensions: —
Location: —Dimensions: —
Floor Type: Vinyl
Features: Eating Area-Table Space, Island
Laundry Room Info:
Dimensions: —
Location: —Dimensions: —
Floor Type: Vinyl
Living Room Info:
Dimensions: —
Location: —Dimensions: —
Floor Type: Carpet
Additional Rooms Info:
Rooms: No additional rooms
Basement: Full, EnglishRooms: No additional rooms
Other Specifics
| 3 | |
| Concrete Perimeter | |
| Garage | |
| — | |
| — | |
| — | |
| Deck, Storms/Screens | |
| Irregular Lot | |
| 121 X 152 X 47 X 152 | |
| Full | |
| Full | |
| First Floor Bedroom, First Floor Laundry, First Floor Full Bath | |
| Range, Microwave, Dishwasher, Refrigerator, Washer, Dryer, Disposal | |
| Not in DB | |
| Clubhouse, Dock, Street Lights | |
| — | |
| — |
Tax History
| Year | Property Taxes |
|---|---|
| 2008 | $3,331 |
| 2015 | $2,603 |
Contact Agent
Nearby Similar Homes
104 Gables Drive, Poplar Grove, Illinois 61065

Foreclosure
$0
3 beds / 2.0 baths / 1,390 ft2
Single Family / Built: 1998
50
103 Balclutha Court, Poplar Grove, Illinois 61065
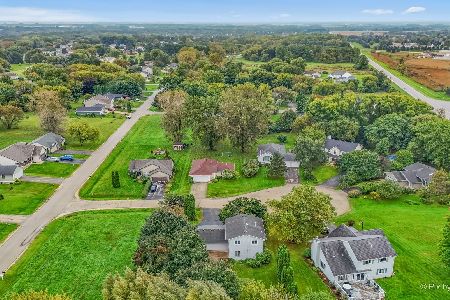
For Sale
$245,000
3 beds / 2.1 baths / 1,536 ft2
Single Family / Built: 1993
44
13200 Newbury Lane, Caledonia, Illinois 61011
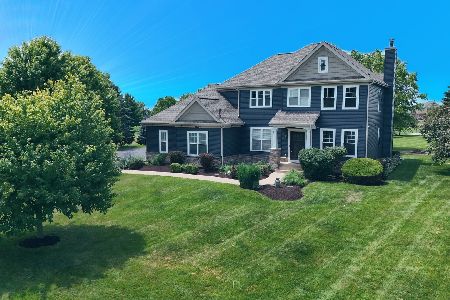
For Sale
$529,900
4 beds / 3.1 baths / 2,816 ft2
Single Family / Built: 2007
131
Nearby Sold Comparables
600 Constitution Drive, Poplar Grove, Illinois 61065

Sold
$134,900
5 beds / 2.0 baths / 2,400 ft2
Single Family / Built: —
3899
600 Constitution Drive, Poplar Grove, Illinois 61065
Sold
$67,200
5 beds / 2.0 baths / 1,288 ft2
Single Family / Built: 1998
5700
518 Constitution Drive, Poplar Grove, Illinois 61065
Sold
$111,500
3 beds / 2.1 baths / 1,514 ft2
Single Family / Built: 2004
4450
603 Constitution Drive, Poplar Grove, Illinois 61065
Sold
$79,900
3 beds / 1.1 baths / 1,300 ft2
Single Family / Built: 1997
4188
Contact Agent
Listing Provided By
Berkshire Hathaway HomeServices Starck Real Estate
