

602 Eastwood Lane, Belvidere, Illinois 61008
Subdivision > Greenview Estates
Sorry, we are updating photos, please update this page in 15 minutes
$33,000
|
Sold
|
|
| Status: | Closed |
| Sqft: | 0 |
| Cost/Sqft: | — |
| Beds: | 3 |
| Baths: | 2 |
| Year Built: | 1995 |
| Property Taxes: | $101 |
| Days On Market: | 4077 |
| Lot Size: | 0,00 |
Description
Beautifully cared-for double-wide home situated on an over-sized lot backing up to farmland. Unobstructed view of sunrise from the third bedroom/study. This open floor plan features cathedral ceilings, split bedroom design and breakfast bar opening from large kitchen to living room. Brand new flooring throughout. Master bathroom has large whirlpool tub and skylights in both bathrooms. Ceiling fans throughout to reduce A/C costs. Fruit trees and cleared area for a vegetable garden in the yard. Work bench and built-in storage in 2 1/2 car garage. Furniture available separately.
Property Specifics
| Mobile | |
| — | |
| — | |
| 1995 | |
| — | |
| Vinyl Siding | |
| Asphalt | |
| — | |
| No | |
| — |
| Boone | |
| Greenview Estates | |
| — / — | |
| — | |
| Public | |
| Public Sewer | |
| Central Air | |
| Natural Gas, Forced Air | |
| 09047889 | |
| 5028400235 |
Nearby Schools
| NAME: | DISTRICT: | DISTANCE: | |
|---|---|---|---|
|
Grade School
Washington Elementary School |
100 | — | |
|
Middle School
Belvidere South Middle School |
100 | Not in DB | |
|
High School
Belvidere High School |
100 | Not in DB | |
Property History
| DATE: | EVENT: | PRICE: | SOURCE: |
|---|---|---|---|
| 9 May, 2016 | Sold | $33,000 | MRED MLS |
| 28 Apr, 2016 | Under contract | $40,800 | MRED MLS |
| — | Last price change | $43,500 | MRED MLS |
| 23 Sep, 2015 | Listed for sale | $47,500 | MRED MLS |
Sorry, we are updating photos, please update this page in 15 minutes
Room Specifics
All Bedroom Info:
Total Bedrooms: 3
Bedrooms Above Ground: 3
Bedrooms Below Ground: 0
Total Bedrooms: 3
Bedrooms Above Ground: 3
Bedrooms Below Ground: 0
Second Bedroom Info:
Dimensions: —
Location: —Dimensions: —
Floor Type: Carpet
Third Bedroom Info:
Dimensions: —
Location: —Dimensions: —
Floor Type: Marble
Bathroom Info:
Full Bathrooms: 2
Partial Bathrooms: 0Full Bathrooms: 2
Bathroom Amenities: Whirlpool
Bathroom in Basement: —
Dining Room Info:
Dimensions: —
Location: —Dimensions: —
Floor Type: Carpet
Kitchen Info:
Dimensions: —
Location: —Dimensions: —
Floor Type: Vinyl
Features: Eating Area-Breakfast Bar, Pantry-Closet
Laundry Room Info:
Dimensions: —
Location: —Dimensions: —
Floor Type: Vinyl
Living Room Info:
Dimensions: —
Location: —Dimensions: —
Floor Type: Carpet
Additional Rooms Info:
Rooms: No additional rooms
Basement: —Rooms: No additional rooms
Other Specifics
| 2 | |
| — | |
| Garage | |
| — | |
| — | |
| — | |
| Patio | |
| Nature Preserve Adjacent | |
| 40X120 | |
| — | |
| Full | |
| Vaulted/Cathedral Ceilings, Skylight(s) | |
| Range, Dishwasher, Refrigerator, Washer, Dryer | |
| Not in DB | |
| Street Lights, Street Paved | |
| — | |
| — |
Tax History
| Year | Property Taxes |
|---|---|
| 2016 | $101 |
Contact Agent
Nearby Similar Homes
301 Lindenwood Drive, Belvidere, Illinois 61008
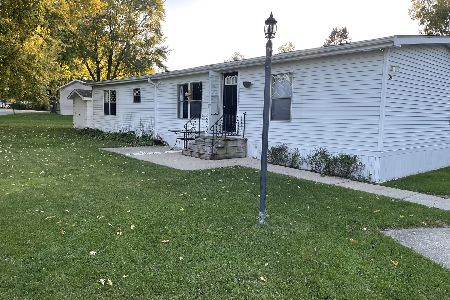
For Sale
$70,000
4 beds / 2.0 baths / 0 ft2
Mobile / Built: 1977
27
403 Spruce Drive, Belvidere, Illinois 61008
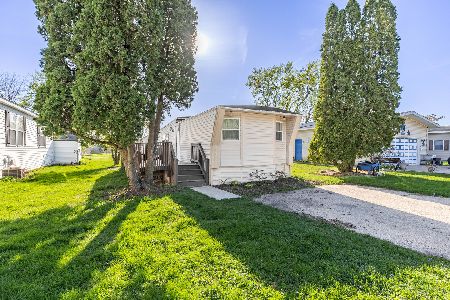
For Sale
$29,900
2 beds / 1.0 baths / 0 ft2
Mobile / Built: 1978
89
Nearby Sold Comparables
610 Eastwood Lane, Belvidere, Illinois 61008

Sold
$28,500
3 beds / 2.0 baths / 0 ft2
Mobile / Built: 1988
5602
600 Wood Lane, Belvidere, Illinois 61008

Sold
$59,900
2 beds / 2.0 baths / 0 ft2
Mobile / Built: 1995
508
502 Wood Lane, Belvidere, Illinois 61008
Sold
$33,000
3 beds / 2.0 baths / 0 ft2
Mobile / Built: 1995
3503
404 Wood Lane, Belvidere, Illinois 61008

Sold
$74,000
3 beds / 2.0 baths / 0 ft2
Mobile / Built: 1996
309

Contact Agent
Listing Provided By
Keller Williams Realty Signature
