

6023 Emerson Street, Rosemont, Illinois 60018


$549,900
|
Sold
|
|
| Status: | Closed |
| Sqft: | 1,181 |
| Cost/Sqft: | $466 |
| Beds: | 3 |
| Baths: | 2 |
| Year Built: | 1968 |
| Property Taxes: | $8,267 |
| Days On Market: | 76 |
| Lot Size: | 0,13 |
Description
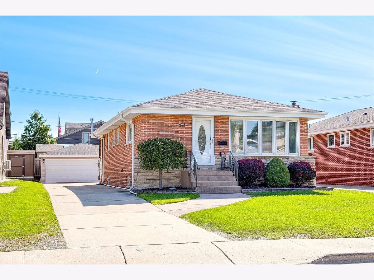
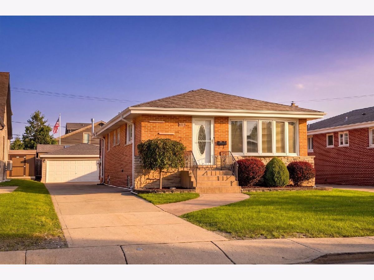
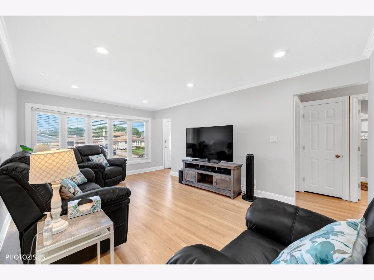
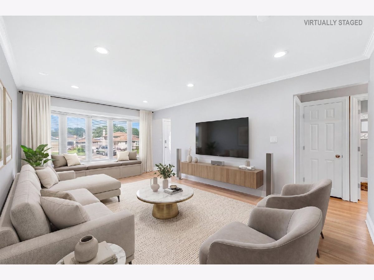
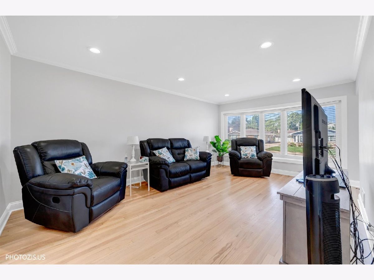
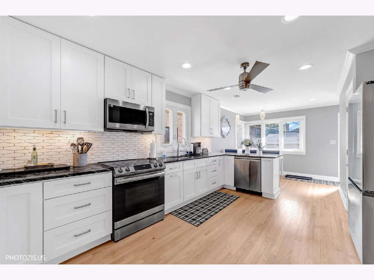
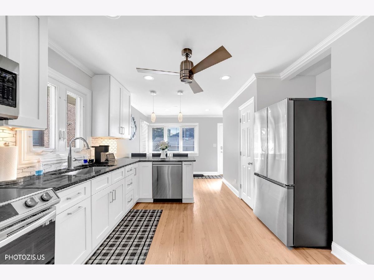
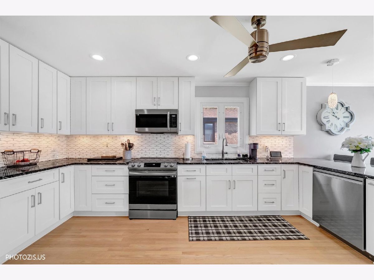
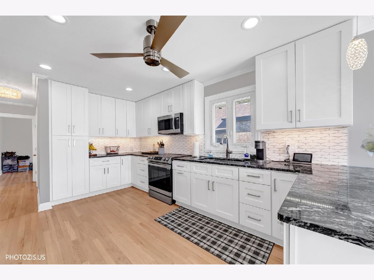
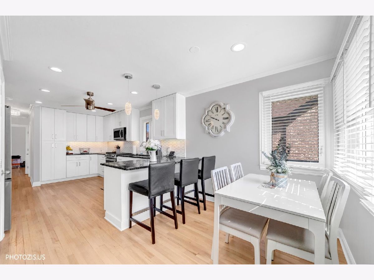
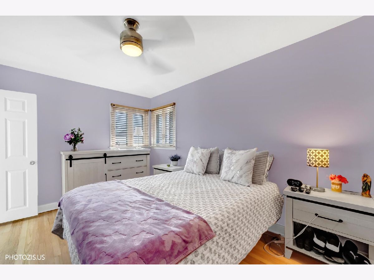
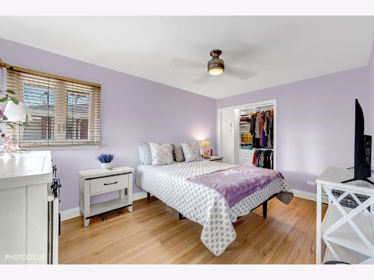
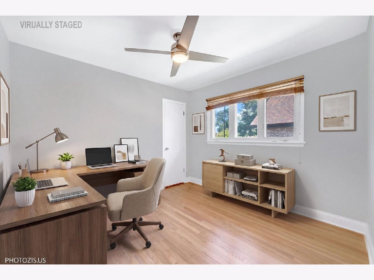
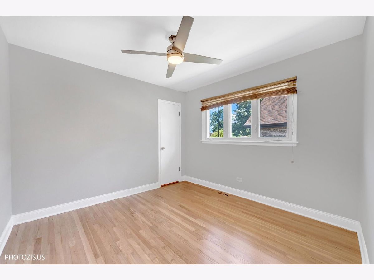
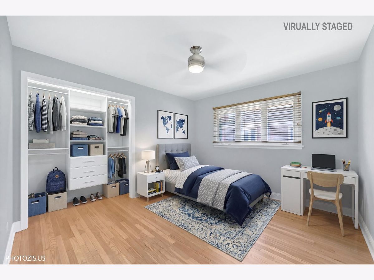
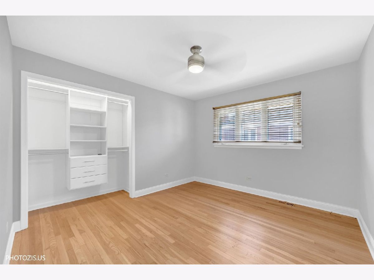
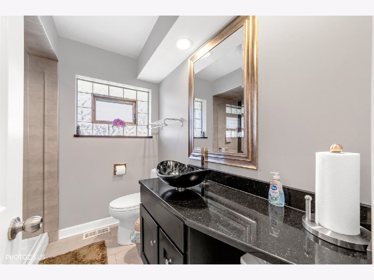
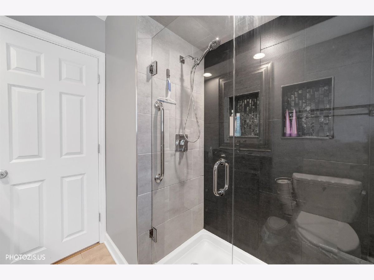
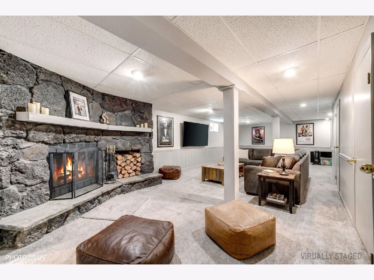
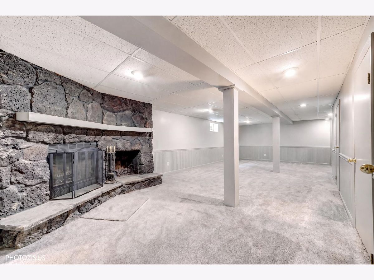
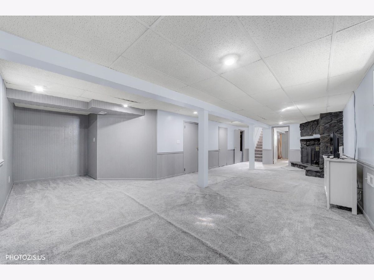
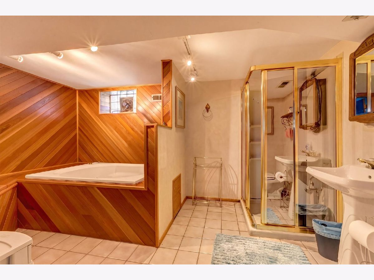
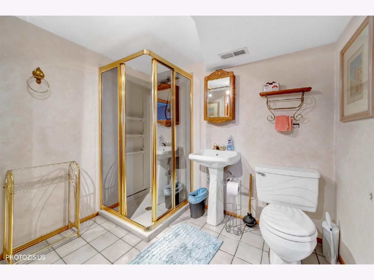
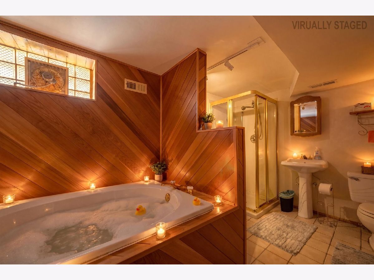
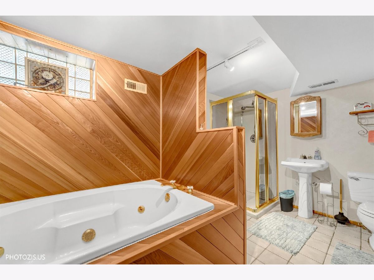
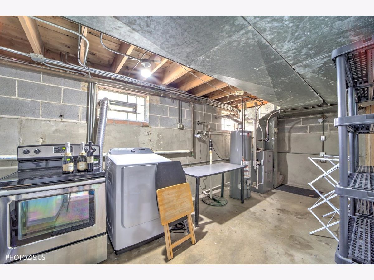
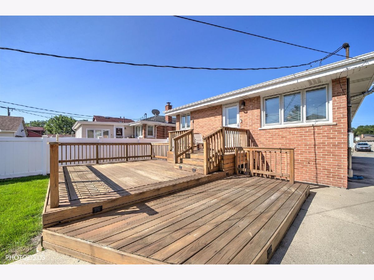
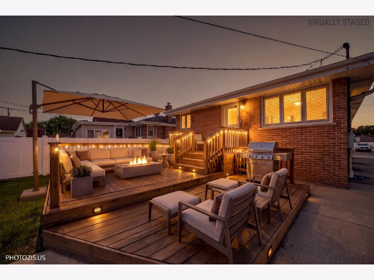
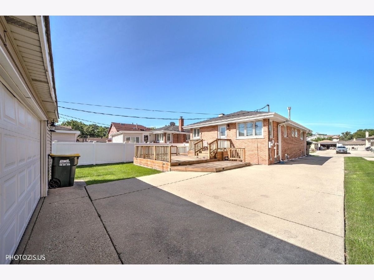
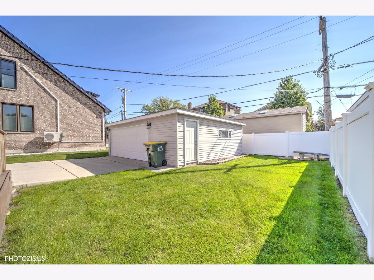
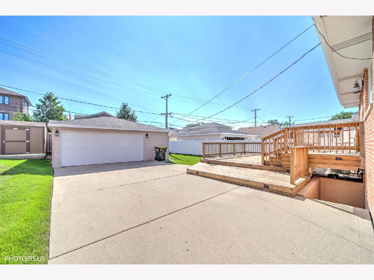
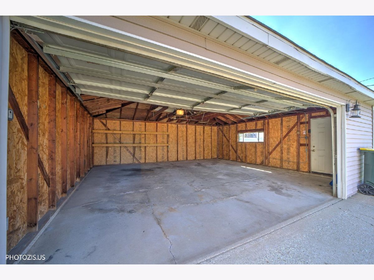
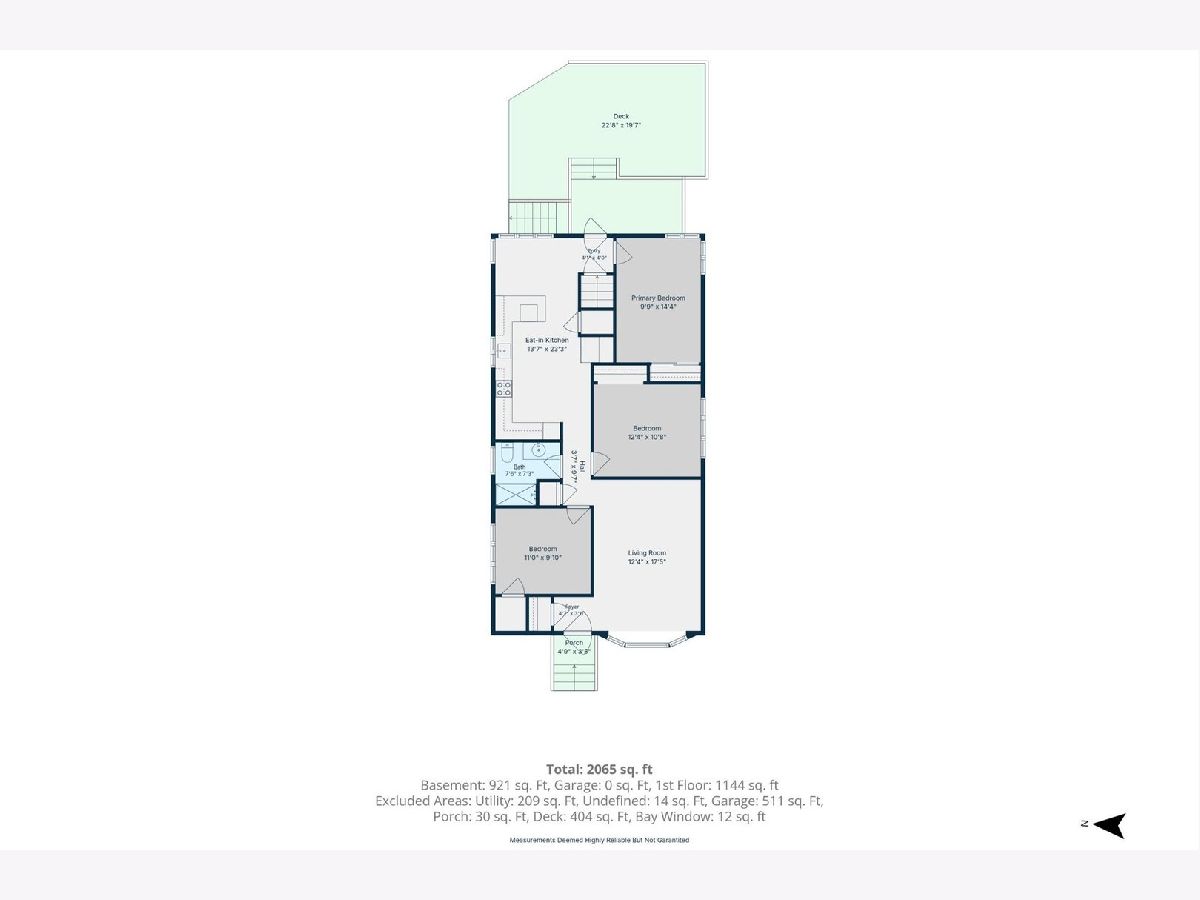
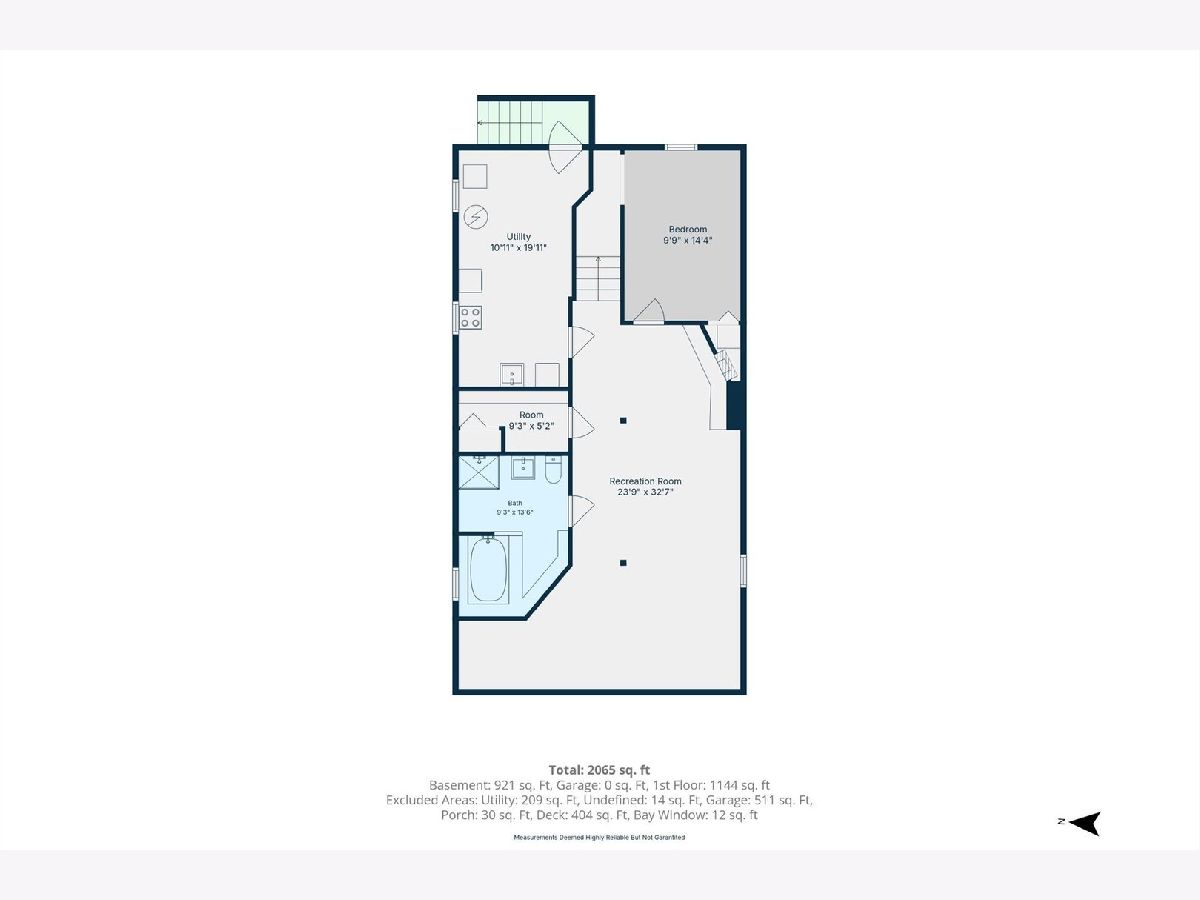
Welcome to this beautifully remodeled 3-bedroom, 2-bath all-brick bungalow located in the highly sought-after Rosemont community. Thoughtfully updated and truly move-in ready, this home offers a bright and inviting layout with comfortable living spaces throughout. The main level features beautiful hardwood floors, a spacious living room with a bay window, three bedrooms, a full bathroom, and a bright eat-in kitchen with plenty of table space and access to the backyard patio. The full finished basement offers even more living space with a large recreation area, second full bathroom, laundry/mechanical room, plenty of storage, and a versatile bonus room ideal for a home office, guest space, playroom, or fitness room. Additional highlights include a double concrete driveway, extra-deep 2.5-car garage, soundproof windows and doors, and beautifully landscaped front and backyards. Conveniently located near O'Hare International Airport, major expressways, schools, parks, recreation facilities, and Rosemont's popular dining and entertainment district. Taxes do not reflect the additional Rosemont tax rebate that may be available. Move-in ready and perfectly located!
Property Specifics
| Single Family | |
| — | |
| — | |
| 1968 | |
| 2019 | |
| Finished, Full, Walk-Out Access | |
| 921 (921 finished) | |
| Brick | |
| — | |
| — | |
| No | |
| 0.13 |
| Cook | |
| — | |
| — / Not Applicable | |
| None | |
| Lake Michigan, Public | |
| Public Sewer | |
| Central Air | |
| Gas, Forced Air | |
| 12742005 | |
| 12042190100000 |
Nearby Schools
| NAME: | DISTRICT: | DISTANCE: | |
|---|---|---|---|
|
Grade School
Rosemont Elementary School |
78 | — | |
|
Middle School
Rosemont Elementary School |
78 | Not in DB | |
|
High School
East Leyden High School |
212 | Not in DB | |
Property History
| DATE: | EVENT: | PRICE: | SOURCE: |
|---|---|---|---|
| 26 Oct, 2026 | Sold | $549,900 | MRED MLS |
| 15 Sep, 2026 | Under contract | $549,900 | MRED MLS |
| — | Last price change | $574,900 | MRED MLS |
| 26 Aug, 2026 | Listed for sale | $574,900 | MRED MLS |
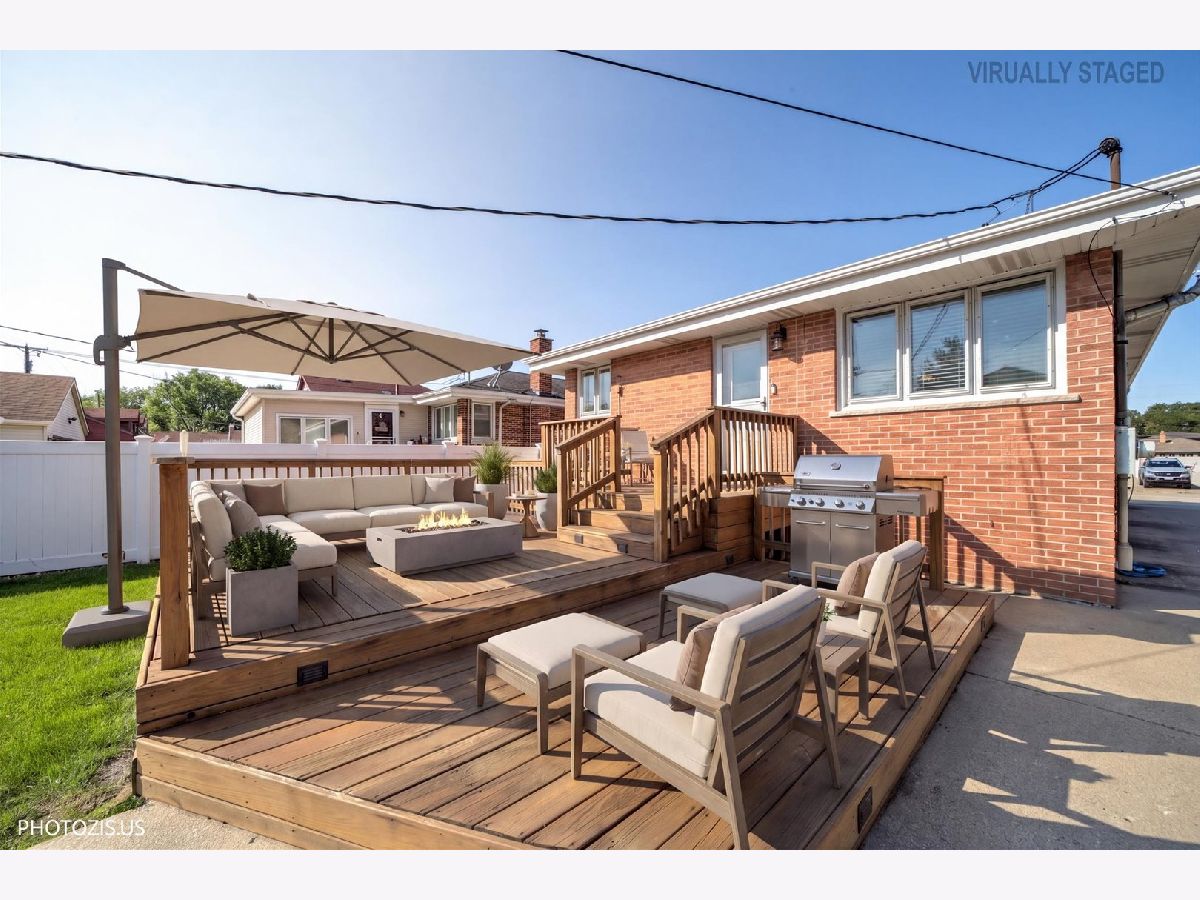
Some photos of this home have been virtually staged.
Room Specifics
Total Bedrooms: 4
Bedrooms Above Ground: 3
Bedrooms Below Ground: 1
Dimensions: 10X14
Floor Type: Hardwood
Dimensions: 12X11
Floor Type: Hardwood
Dimensions: 11X10
Floor Type: Hardwood
Dimensions: 10X14
Floor Type: Carpet
Full Bathrooms: 2
Bathroom Amenities: —
Bathroom in Basement: 1
Dimensions: 13X7
Floor Type: Hardwood
Dimensions: 13X15
Floor Type: Hardwood
Features: Eating Area-Breakfast Bar
Dimensions: 11X8
Floor Type: —
Dimensions: 12X18
Floor Type: Hardwood
Rooms: Recreation Room, Foyer, Deck
Name: Recreation Room
Dimensions: 24X32
Floor Type: Carpet
Name: Foyer
Dimensions: 5X4
Floor Type: Hardwood
Name: Deck
Dimensions: 22X20
Floor Type: —
Other Specifics
| 2.5 | |
| — | |
| Concrete, Garage Door Opener, Garage Owned, Detached, Garage | |
| — | |
| — | |
| — | |
| — | |
| — | |
| 45X133 | |
| — | |
| None | |
| — | |
| Range, Microwave, Dishwasher, Refrigerator, Washer, Dryer, Stainless Steel Appliance(s) | |
| Not in DB | |
| Park, Curbs, Sidewalks, Street Lights, Street Paved | |
| — | |
| — |
Tax History
| Year | Property Taxes |
|---|---|
| 2026 | $8,267 |
Contact Agent
Contact Agent
Listing Provided By
Core Realty & Investments, Inc
