

603 12th Avenue, Hampton, Illinois 61256


$217,500
|
Sold
|
|
| Status: | Closed |
| Sqft: | 988 |
| Cost/Sqft: | $228 |
| Beds: | 3 |
| Baths: | 2 |
| Year Built: | 1977 |
| Property Taxes: | $3,929 |
| Lot Size: | 0,19 |
Description
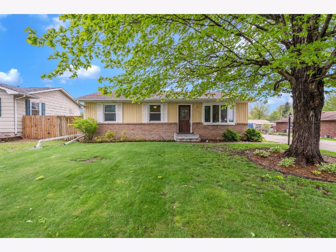
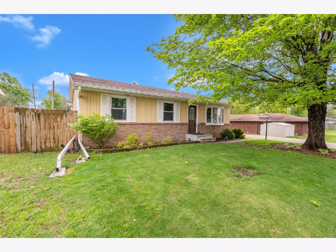
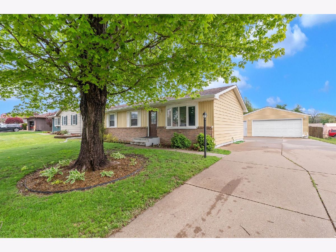
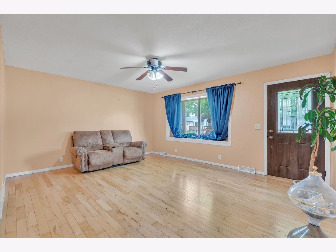
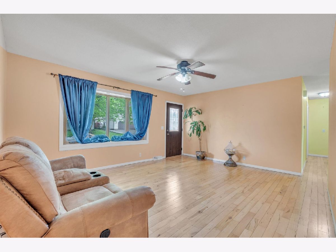
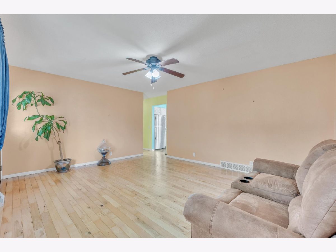
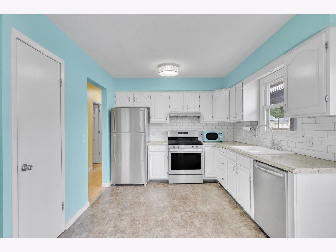
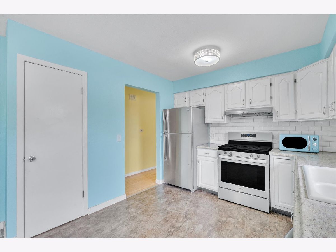
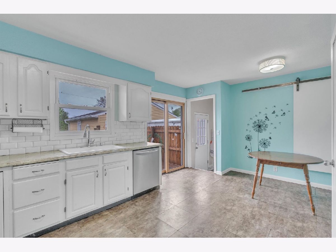
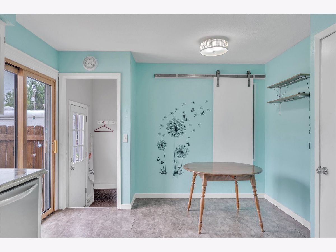
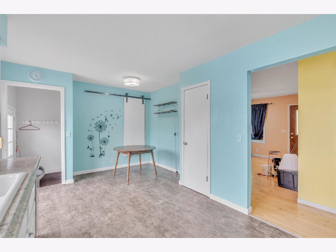
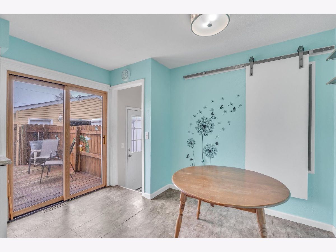
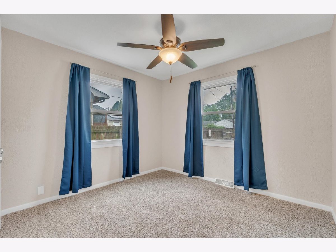
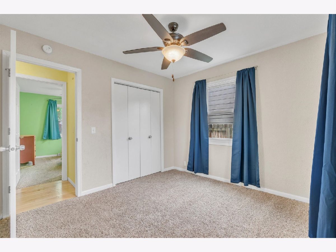
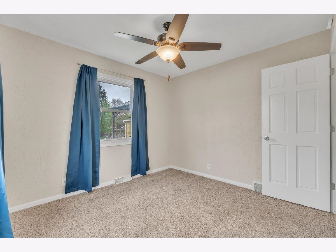
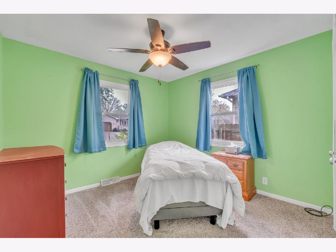
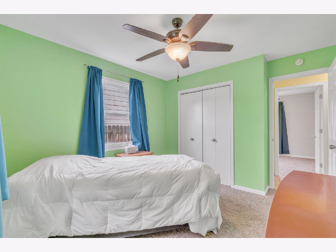
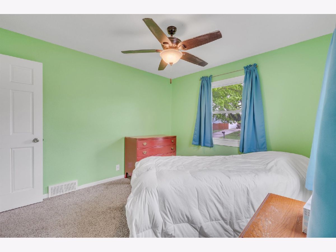
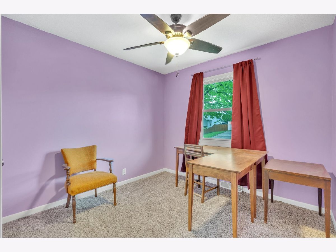
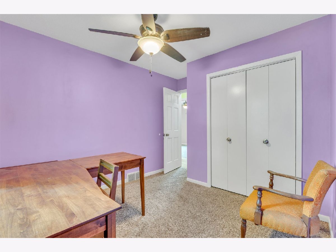
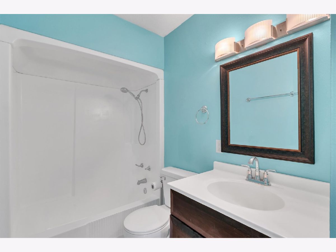
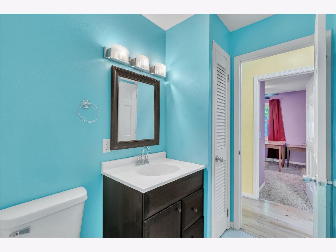
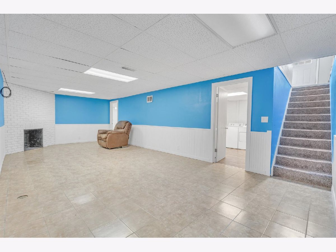
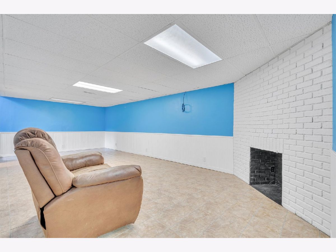
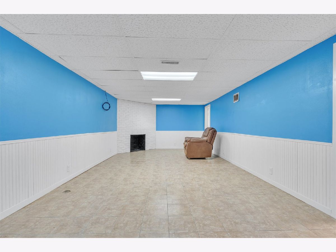
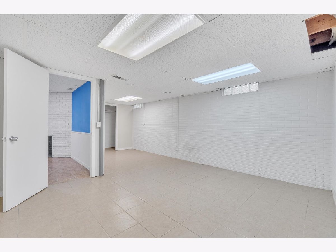
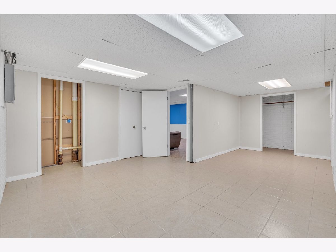
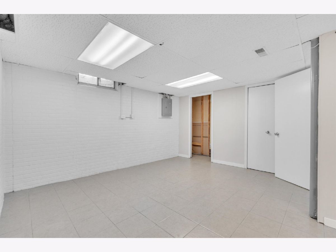
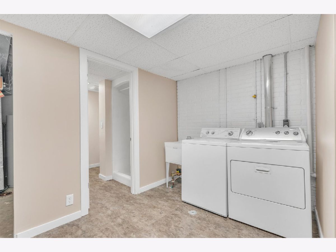
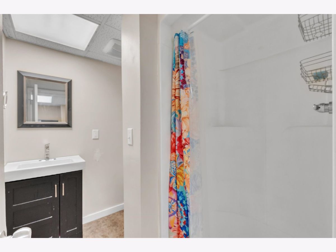
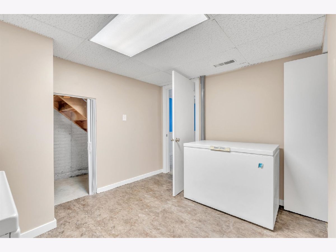
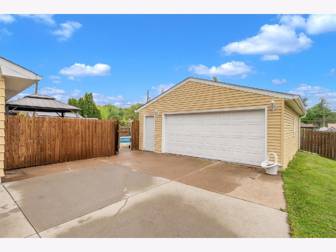
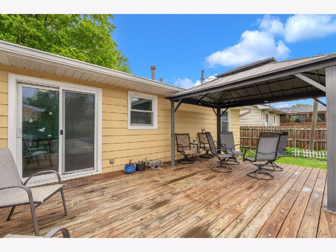
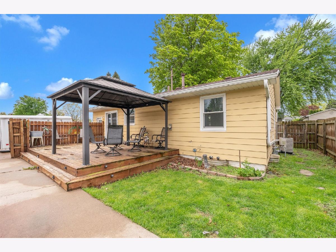
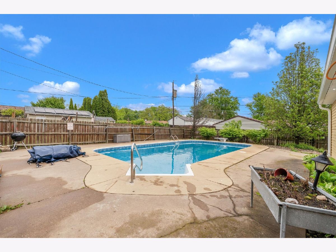
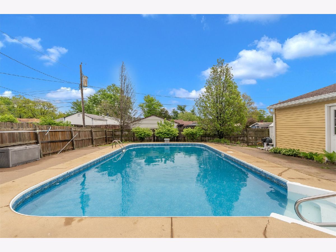
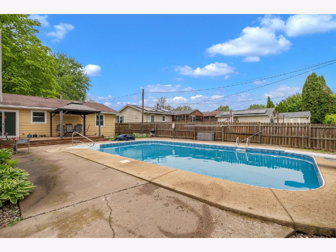
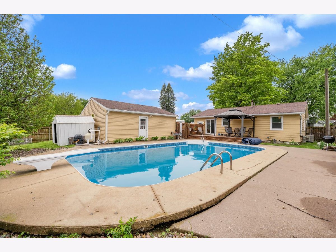
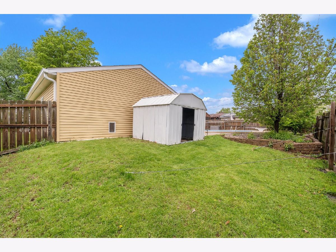
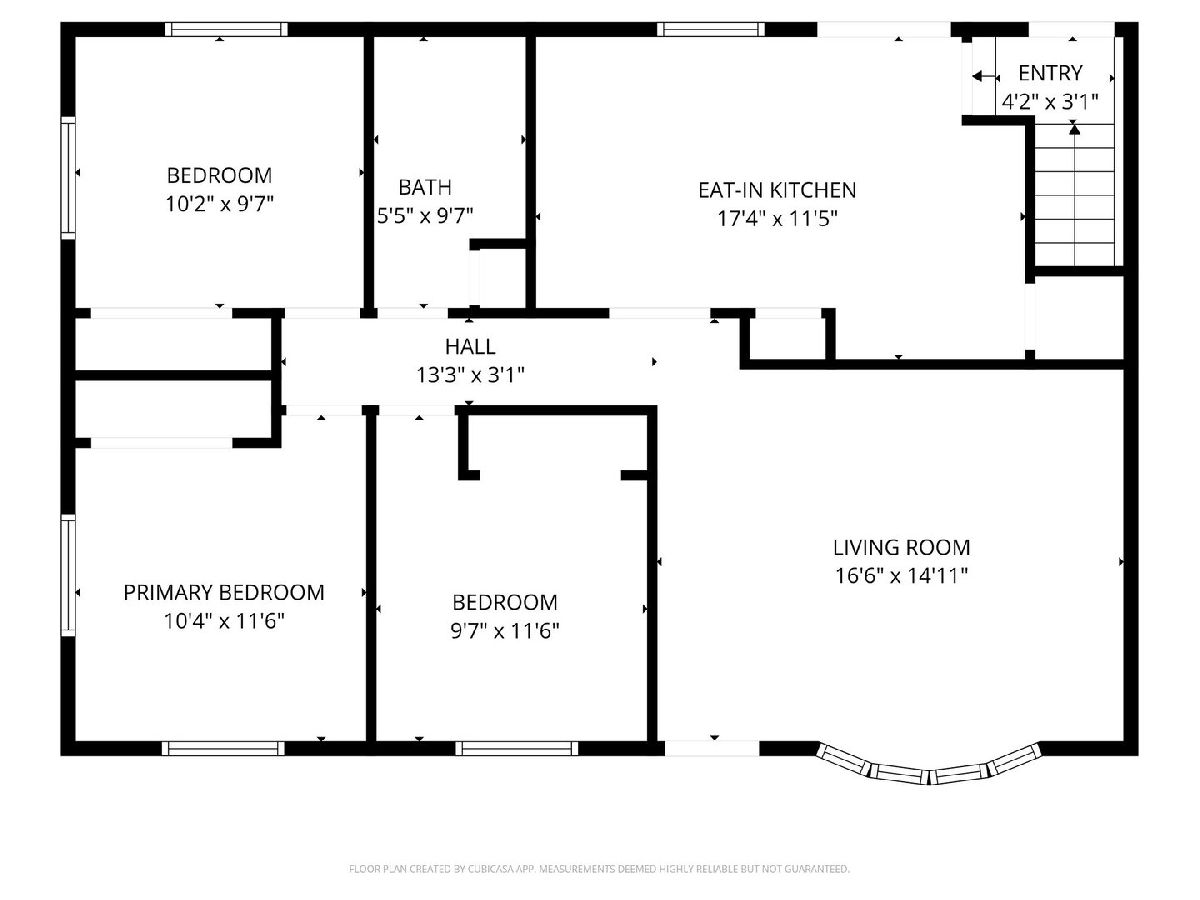
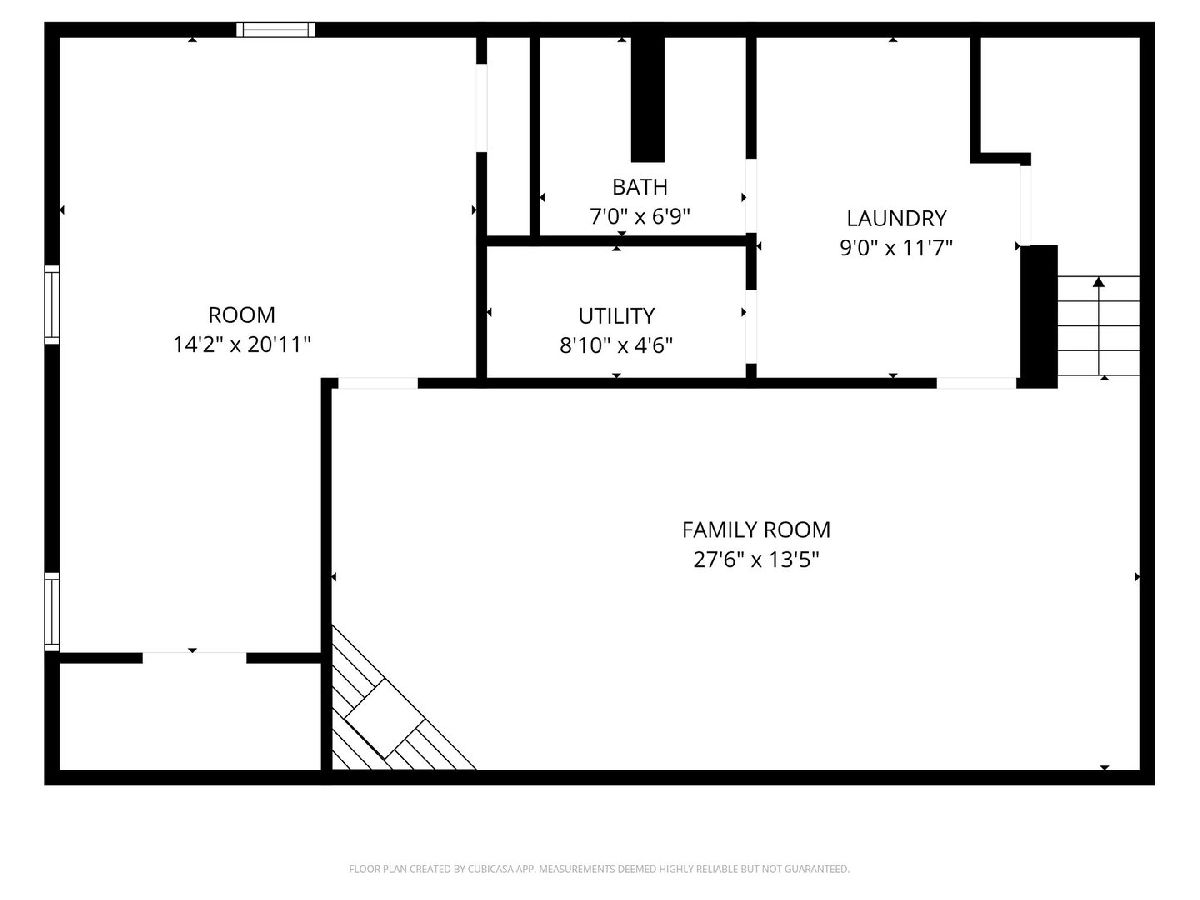
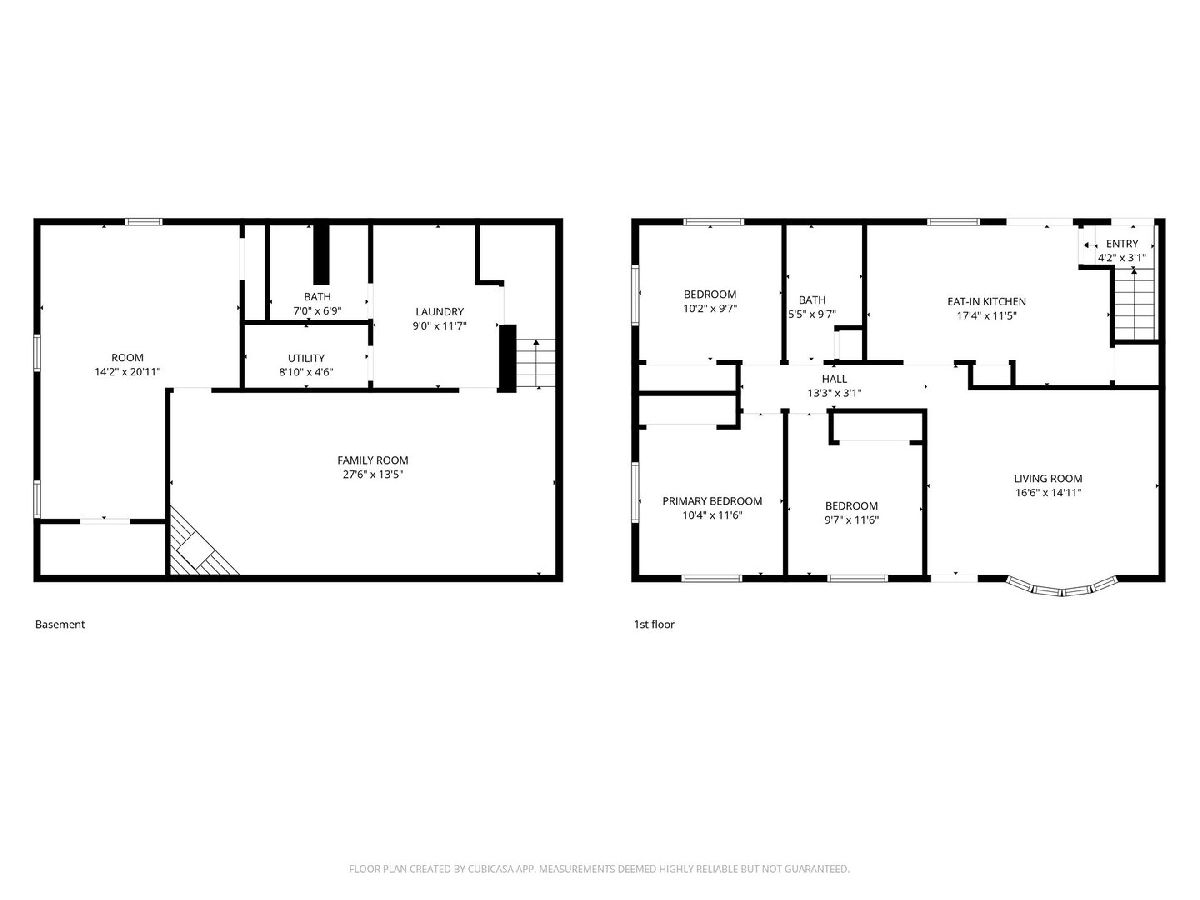
3-bed, 2-bath ranch in Hampton offering move-in ready comfort and standout outdoor features with 1,976 finished square feet. This well-maintained home includes a spacious main floor with a large living room, an eat-in kitchen, 3 bedrooms, and a full bathroom. The finished basement adds valuable living space with a generous rec room, a large office, a 2nd full bathroom, and ample storage. Sliding glass doors off the kitchen open to a 14x22 deck overlooking an impressive 18x32 heated in-ground pool with a ruby sand filter, all set within a privacy-fenced yard. An 8x9 shed provides convenient storage for outdoor equipment. Additional highlights include a 2-car garage and numerous updates: pool heater (2024), pool liner (2025), pool pump and sand filter (2026), and new gutters with gutter covers on the house plus new gutters on the garage. A well-rounded property with great indoor and outdoor space-schedule your showing today!
Property Specifics
| Single Family | |
| — | |
| — | |
| 1977 | |
| — | |
| — | |
| No | |
| 0.19 |
| Rock Island | |
| — | |
| — / Not Applicable | |
| — | |
| — | |
| — | |
| 12631691 | |
| 0917204027 |
Room Specifics
Total Bedrooms: 3
Bedrooms Above Ground: 3
Bedrooms Below Ground: 0
Dimensions: —
Floor Type: —
Dimensions: —
Floor Type: —
Full Bathrooms: 2
Bathroom Amenities: —
Bathroom in Basement: 1
Rooms: —
Basement Description: —
Other Specifics
| 2 | |
| — | |
| — | |
| — | |
| — | |
| 70x120 | |
| — | |
| — | |
| — | |
| — | |
| Not in DB | |
| — | |
| — | |
| — | |
| — |
Contact Agent
Nearby Similar Homes
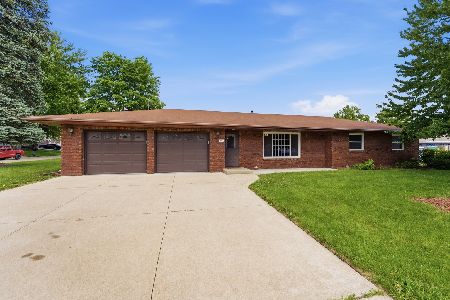
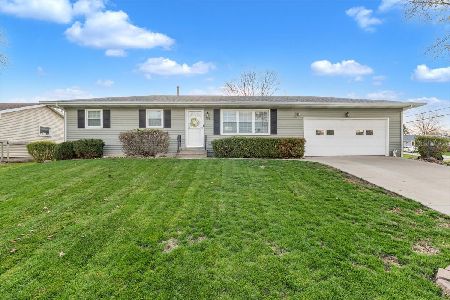
Nearby Sold Comparables
Contact Agent
Listing Provided By
RE/MAX Concepts Bettendorf
