

603 Falcon Drive, Arlington Heights, Illinois 60005
Subdivision > Brittany Place
Sorry, we are updating photos, please update this page in 15 minutes
$80,000
|
Sold
|
|
| Status: | Closed |
| Sqft: | 900 |
| Cost/Sqft: | $102 |
| Beds: | 2 |
| Baths: | 2 |
| Year Built: | 1990 |
| Property Taxes: | $2,159 |
| Days On Market: | 5353 |
| Lot Size: | 0,00 |
Description
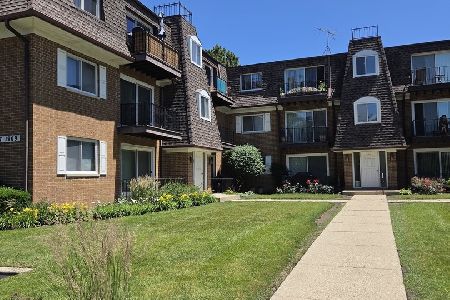
Remodeled 2 bedroom/2Bath 1st floor corner unit with a view of the pond. A premium location! This seller is MOTIVATED! All wood floors, Maple cabinets with Granite counters under cabinet lighting and a whirlpool tub are just some of the upgrades to this unit. You must see it. Located at the north end of the complex away from Algonquin Road and faces a large tree filled area with a pond. Bring an offer.
Property Specifics
| Condos/Townhomes | |
| 3 | |
| — | |
| 1990 | |
| None | |
| Brick | |
| — | |
| — | |
| No | |
| — |
| Cook | |
| Brittany Place | |
| 379 / Monthly | |
| Heat, Water, Insurance, Pool, Exterior Maintenance, Lawn Care, Scavenger, Snow Removal | |
| Lake Michigan, Public | |
| Public Sewer | |
| Window/Wall Units - 2 | |
| Steam, Baseboard | |
| 08019276 | |
| 08153010051002 |
Nearby Schools
| NAME: | DISTRICT: | DISTANCE: | |
|---|---|---|---|
|
Grade School
John Jay Elementary School |
59 | — | |
|
Middle School
Holmes Junior High School |
59 | Not in DB | |
|
High School
Rolling Meadows High School |
214 | Not in DB | |
Property History
| DATE: | EVENT: | PRICE: | SOURCE: |
|---|---|---|---|
| 16 Dec, 2010 | Sold | $65,000 | MRED MLS |
| 23 Nov, 2010 | Under contract | $65,000 | MRED MLS |
| 9 Nov, 2010 | Listed for sale | $65,000 | MRED MLS |
| 29 Mar, 2012 | Sold | $80,000 | MRED MLS |
| 15 Mar, 2012 | Under contract | $91,500 | MRED MLS |
| 15 Mar, 2012 | Listed for sale | $91,500 | MRED MLS |
| 1 Jun, 2015 | Sold | $112,000 | MRED MLS |
| 18 May, 2015 | Under contract | $114,500 | MRED MLS |
| 12 May, 2015 | Listed for sale | $114,500 | MRED MLS |
Sorry, we are updating photos, please update this page in 15 minutes
Room Specifics
All Bedroom Info:
Total Bedrooms: 2
Bedrooms Above Ground: 2
Bedrooms Below Ground: 0
Total Bedrooms: 2
Bedrooms Above Ground: 2
Bedrooms Below Ground: 0
Second Bedroom Info:
Dimensions: —
Location: —Dimensions: —
Floor Type: Hardwood
Bathroom Info:
Full Bathrooms: 2
Partial Bathrooms: 0Full Bathrooms: 2
Bathroom Amenities: Whirlpool
Bathroom in Basement: 0
Dining Room Info:
Dimensions: —
Location: —Dimensions: —
Floor Type: Hardwood
Kitchen Info:
Dimensions: —
Location: —Dimensions: —
Floor Type: Hardwood
Living Room Info:
Dimensions: —
Location: —Dimensions: —
Floor Type: Hardwood
Additional Rooms Info:
Rooms: No additional rooms
Basement: NoneRooms: No additional rooms
Other Specifics
| — | |
| — | |
| Space/s | |
| — | |
| — | |
| — | |
| — | |
| — | |
| COMMON | |
| — | |
| Full | |
| Hardwood Floors, Storage | |
| — | |
| Not in DB | |
| — | |
| Coin Laundry, Elevator(s), Storage, On Site Manager/Engineer, Pool | |
| — |
Tax History
| Year | Property Taxes |
|---|---|
| 2010 | $1,919 |
| 2012 | $2,159 |
| 2015 | $1,931 |
Contact Agent
Nearby Similar Homes
2311 Goebbert Road, Arlington Heights, Illinois 60005
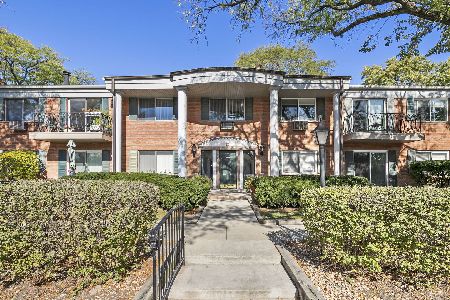
For Sale
$199,900
2 beds / 1.0 baths / 0 ft2
Condos/Townhomes / Built: 1978
4
2230 Goebbert Road, Arlington Heights, Illinois 60005
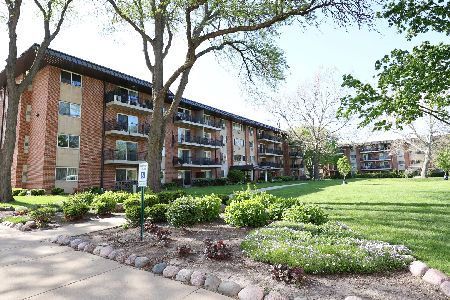
For Sale
$0
1 beds / 1.0 baths / 0 ft2
Condos/Townhomes / Built: 1965
173
2656 Cedar Glen Drive, Arlington Heights, Illinois 60005
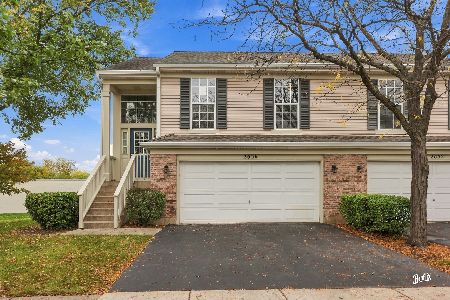
For Sale
$407,000
3 beds / 2.0 baths / 1,800 ft2
Condos/Townhomes / Built: 1982
5
1101 Algonquin Road, Arlington Heights, Illinois 60005
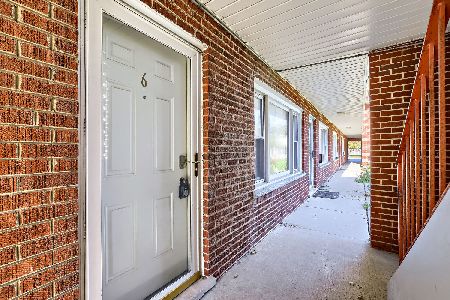
For Sale
$139,900
1 beds / 1.0 baths / 800 ft2
Condos/Townhomes / Built: 1974
17
1907 Golf Road, Mount Prospect, Illinois 60056
For Sale
$257,500
2 beds / 2.0 baths / 1,720 ft2
Condos/Townhomes / Built: 1986
153
Nearby Sold Comparables
603 Falcon Drive, Arlington Heights, Illinois 60005

Sold
$70,290
2 beds / 1.0 baths / 0 ft2
Condos/Townhomes / Built: 1973
6063
603 Falcon Drive, Arlington Heights, Illinois 60005
Sold
$49,900
2 beds / 1.0 baths / 0 ft2
Condos/Townhomes / Built: 1970
5823
603 Falcon Drive, Arlington Heights, Illinois 60005
Sold
$55,000
2 beds / 2.0 baths / 1,165 ft2
Condos/Townhomes / Built: 1970
5585
603 Falcon Drive, Arlington Heights, Illinois 60005
Sold
$138,000
2 beds / 1.0 baths / 1,000 ft2
Condos/Townhomes / Built: 1973
7301
Contact Agent
Listing Provided By
Berkshire Hathaway HomeServices American Heritage
