

604 Harmony Drive, North Aurora, Illinois 60542


$245,000
|
Sold
|
|
| Status: | Closed |
| Sqft: | 1,552 |
| Cost/Sqft: | $159 |
| Beds: | 3 |
| Baths: | 2 |
| Year Built: | 1964 |
| Property Taxes: | $6,102 |
| Days On Market: | 1977 |
| Lot Size: | 0,22 |
Description
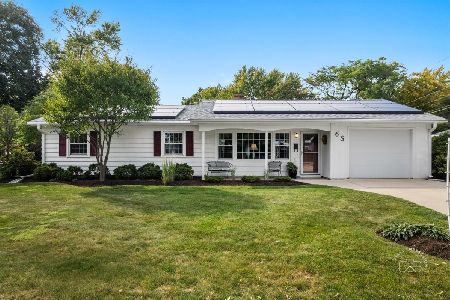
This beautiful 3 Bedroom ranch is located in a lovely neighborhood of North Aurora. The location is central to local schools, shopping, restaurants, and I-88. The home has been almost completely renovated inside and out, with brand new laminate flooring, trim, and freshly painted walls throughout the main living area and into the bedrooms. Each of the bedrooms are very spacious, and the third bedroom can even double as a den or office space with private back yard access! The fenced-in back yard is the perfect place for the kids to play, and even features a brand new brick paver patio- great for entertaining! All that's left to do is move in. Don't wait on this delightful home, come see it today!
Property Specifics
| Single Family | |
| — | |
| Ranch | |
| 1964 | |
| None | |
| Wood Siding | |
| Asphalt | |
| — | |
| No | |
| 0.22 |
| Kane | |
| — | |
| — / Not Applicable | |
| None | |
| Public | |
| Public Sewer | |
| Central Air | |
| Natural Gas | |
| 11121087 | |
| 1505279012 |
Nearby Schools
| NAME: | DISTRICT: | DISTANCE: | |
|---|---|---|---|
|
Grade School
Goodwin Elementary School |
129 | — | |
|
Middle School
Jewel Middle School |
129 | Not in DB | |
|
High School
West Aurora High School |
129 | Not in DB | |
Property History
| DATE: | EVENT: | PRICE: | SOURCE: |
|---|---|---|---|
| 20 Oct, 2021 | Sold | $245,000 | MRED MLS |
| 16 Sep, 2021 | Under contract | $246,900 | MRED MLS |
| — | Last price change | $249,900 | MRED MLS |
| 12 Jun, 2021 | Listed for sale | $249,900 | MRED MLS |


Room Specifics
All Bedroom Info:
Total Bedrooms: 3
Bedrooms Above Ground: 3
Bedrooms Below Ground: 0
Total Bedrooms: 3
Bedrooms Above Ground: 3
Bedrooms Below Ground: 0
Second Bedroom Info:
Dimensions: —
Location: —Dimensions: —
Floor Type: Wood Laminate
Third Bedroom Info:
Dimensions: —
Location: —Dimensions: —
Floor Type: Wood Laminate
Bathroom Info:
Full Bathrooms: 2
Partial Bathrooms: 0Full Bathrooms: 2
Bathroom Amenities: —
Bathroom in Basement: 0
Kitchen Info:
Dimensions: —
Location: —Dimensions: —
Floor Type: Hardwood
Features: Eating Area-Table Space, Island
Living Room Info:
Dimensions: —
Location: —Dimensions: —
Floor Type: Wood Laminate
Additional Rooms Info:
Rooms: No additional rooms
Basement: NoneRooms: No additional rooms
Other Specifics
| 1 | |
| — | |
| Garage, Space/s | |
| — | |
| — | |
| — | |
| Patio, Brick Paver Patio | |
| — | |
| 119.5 X 79.8 X 124.9 X 66. | |
| — | |
| — | |
| — | |
| — | |
| Not in DB | |
| — | |
| — | |
| — |
Tax History
| Year | Property Taxes |
|---|---|
| 2021 | $6,102 |
Contact Agent
Nearby Similar Homes
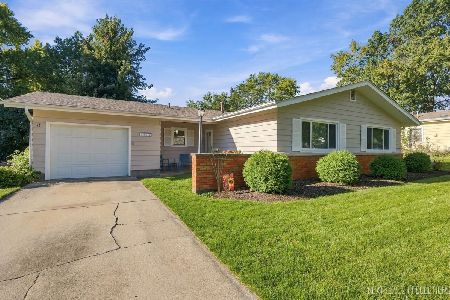
209 Magnolia Drive, North Aurora, Illinois 60542
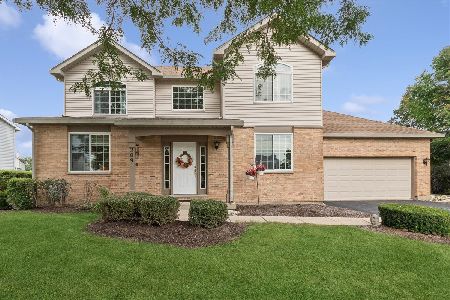
For Sale
$399,000
3 beds / 2.1 baths / 2,903 ft2
Single Family / Built: 1994
50
406 Juniper Drive, North Aurora, Illinois 60542
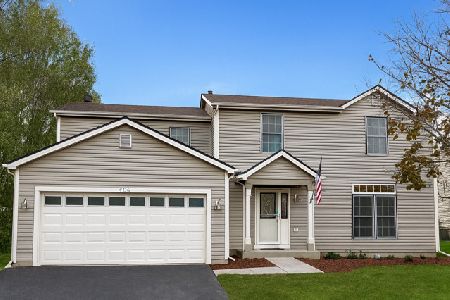
Short Sale
$384,900
4 beds / 2.1 baths / 2,184 ft2
Single Family / Built: 1995
84
Nearby Sold Comparables
606 Harmony Drive, North Aurora, Illinois 60542
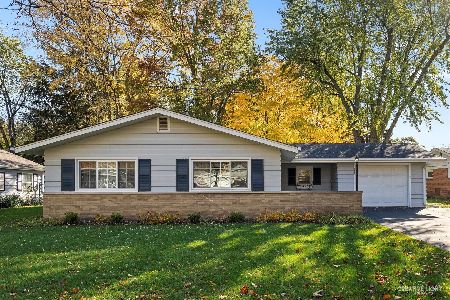
Sold
$240,000
3 beds / 1.0 baths / 1,311 ft2
Single Family / Built: 1965
1106
14 Sycamore Lane, North Aurora, Illinois 60542

Sold
$235,000
3 beds / 1.0 baths / 1,194 ft2
Single Family / Built: 1960
1699
6 Sycamore Lane, North Aurora, Illinois 60542
Sold
$325,000
3 beds / 1.0 baths / 1,256 ft2
Single Family / Built: 1963
426
13 Poplar Place, North Aurora, Illinois 60542

Sold
$330,000
3 beds / 1.1 baths / 2,048 ft2
Single Family / Built: 1965
383
6 Sycamore Lane, North Aurora, Illinois 60542

Sold
$104,000
4 beds / 1.1 baths / 0 ft2
Single Family / Built: 1965
4855
15 Poplar Place, North Aurora, Illinois 60542
Sold
$178,900
4 beds / 1.1 baths / 1,311 ft2
Single Family / Built: 1964
5888
Contact Agent
Listing Provided By
RE/MAX Action
