

604 Oakhurst Drive, Naperville, Illinois 60540
Subdivision > West Wind Estates
Sorry, we are updating photos, please update this page in 15 minutes
$482,000
|
Sold
|
|
| Status: | Closed |
| Sqft: | 3,114 |
| Cost/Sqft: | $157 |
| Beds: | 4 |
| Baths: | 3 |
| Year Built: | 1987 |
| Property Taxes: | $10,237 |
| Days On Market: | 5302 |
| Lot Size: | 0,23 |
Description
Take your breath away floor plan! Located on Naperville's coveted north side! Center foyer,turned staircase, gorgeous decor'.Kitchen out of designer magazine w/vauted sunroom.Generous center island. Familyroom,beautiful white woodwork,hardwood flooring.1st flr den. VaultedMaster suite,updated bath. Dual sinks in 2nd bath.Deck overlooks park like yard.Increible enclosed storage under deck.WALK-OUT lower level Many new
Property Specifics
| Single Family | |
| — | |
| Traditional | |
| 1987 | |
| Full,Walkout | |
| — | |
| No | |
| 0.23 |
| Du Page | |
| West Wind Estates | |
| 0 / Not Applicable | |
| None | |
| Public | |
| Public Sewer | |
| 08026006 | |
| 0723305004 |
Nearby Schools
| NAME: | DISTRICT: | DISTANCE: | |
|---|---|---|---|
|
Grade School
May Watts Elementary School |
204 | — | |
|
Middle School
Hill Middle School |
204 | Not in DB | |
|
High School
Metea Valley High School |
204 | Not in DB | |
Property History
| DATE: | EVENT: | PRICE: | SOURCE: |
|---|---|---|---|
| 4 May, 2012 | Sold | $482,000 | MRED MLS |
| 11 Apr, 2012 | Under contract | $489,900 | MRED MLS |
| 23 Mar, 2012 | Listed for sale | $489,900 | MRED MLS |
Sorry, we are updating photos, please update this page in 15 minutes
Room Specifics
All Bedroom Info:
Total Bedrooms: 4
Bedrooms Above Ground: 4
Bedrooms Below Ground: 0
Total Bedrooms: 4
Bedrooms Above Ground: 4
Bedrooms Below Ground: 0
Second Bedroom Info:
Dimensions: —
Location: —Dimensions: —
Floor Type: Carpet
Third Bedroom Info:
Dimensions: —
Location: —Dimensions: —
Floor Type: Carpet
Fourth Bedroom Info:
Dimensions: —
Location: —Dimensions: —
Floor Type: Carpet
Bathroom Info:
Full Bathrooms: 3
Partial Bathrooms: 0Full Bathrooms: 3
Bathroom Amenities: Separate Shower,Double Sink,Soaking Tub
Bathroom in Basement: 0
Additional Rooms Info:
Rooms: Breakfast Room,Den,Sun Room
Basement: Full,WalkoutRooms: Breakfast Room,Den,Sun Room
Basement Description: Unfinished
Other Specifics
| 2 | |
| Concrete Perimeter | |
| Asphalt | |
| Deck, Storms/Screens | |
| Park Adjacent,Water View | |
| 75X135 | |
| Full | |
| Full | |
| Skylight(s), Hardwood Floors, First Floor Laundry | |
| Range, Microwave, Dishwasher, High End Refrigerator, Washer, Dryer, Disposal, Stainless Steel Appliance(s), Wine Refrigerator | |
| Not in DB | |
| Sidewalks, Street Lights, Street Paved | |
| — | |
| — | |
| Wood Burning |
Tax History
| Year | Property Taxes |
|---|---|
| 2012 | $10,237 |
Contact Agent
Nearby Similar Homes
718 Raintree Drive, Naperville, Illinois 60540
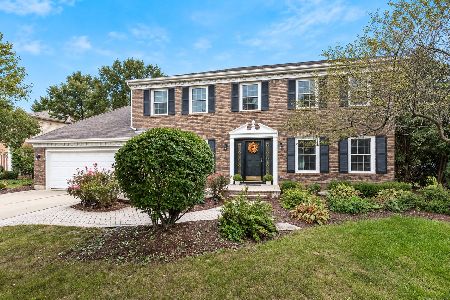
For Sale
$840,000
4 beds / 3.1 baths / 2,218 ft2
Single Family / Built: 1983
13
760 River Road, Naperville, Illinois 60540
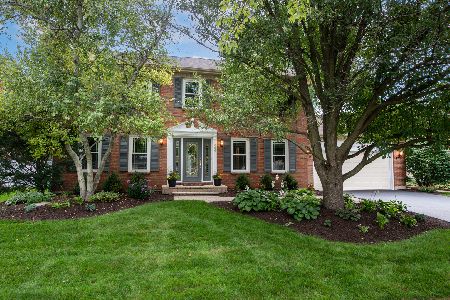
For Sale
$710,000
4 beds / 2.1 baths / 2,560 ft2
Single Family / Built: 1986
37
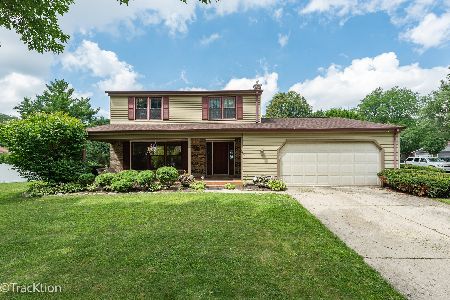
849 River Road, Naperville, Illinois 60540
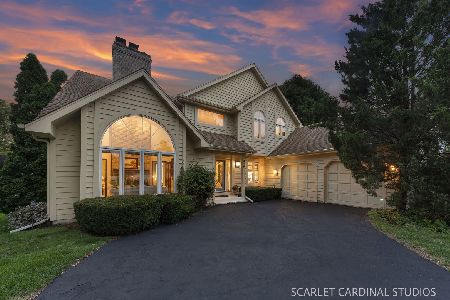
For Sale
$795,000
4 beds / 2.1 baths / 3,157 ft2
Single Family / Built: 1988
18
Nearby Sold Comparables
Naperville, Illinois 60540

Sold
$459,000
4 beds / 3.1 baths / 2,800 ft2
Single Family / Built: 1987
5271
596 Oakhurst Drive, Naperville, Illinois 60540

Sold
$579,900
4 beds / 3.1 baths / 2,712 ft2
Single Family / Built: 1990
1242
1400 Rolling Grove Court, Naperville, Illinois 60540
Sold
$395,000
4 beds / 2.1 baths / 2,387 ft2
Single Family / Built: 1985
4890
635 Oakhurst Drive, Naperville, Illinois 60540
Sold
$439,000
4 beds / 2.1 baths / 2,548 ft2
Single Family / Built: 1986
4819
Contact Agent
Listing Provided By
Coldwell Banker Residential
