

605 Emerald Lane, Carbondale, Illinois 62901


$181,000
|
Sold
|
|
| Status: | Closed |
| Sqft: | 1,676 |
| Cost/Sqft: | $107 |
| Beds: | 3 |
| Baths: | 2 |
| Year Built: | 1961 |
| Property Taxes: | $2,740 |
| Days On Market: | 36 |
| Lot Size: | 0,25 |
Description
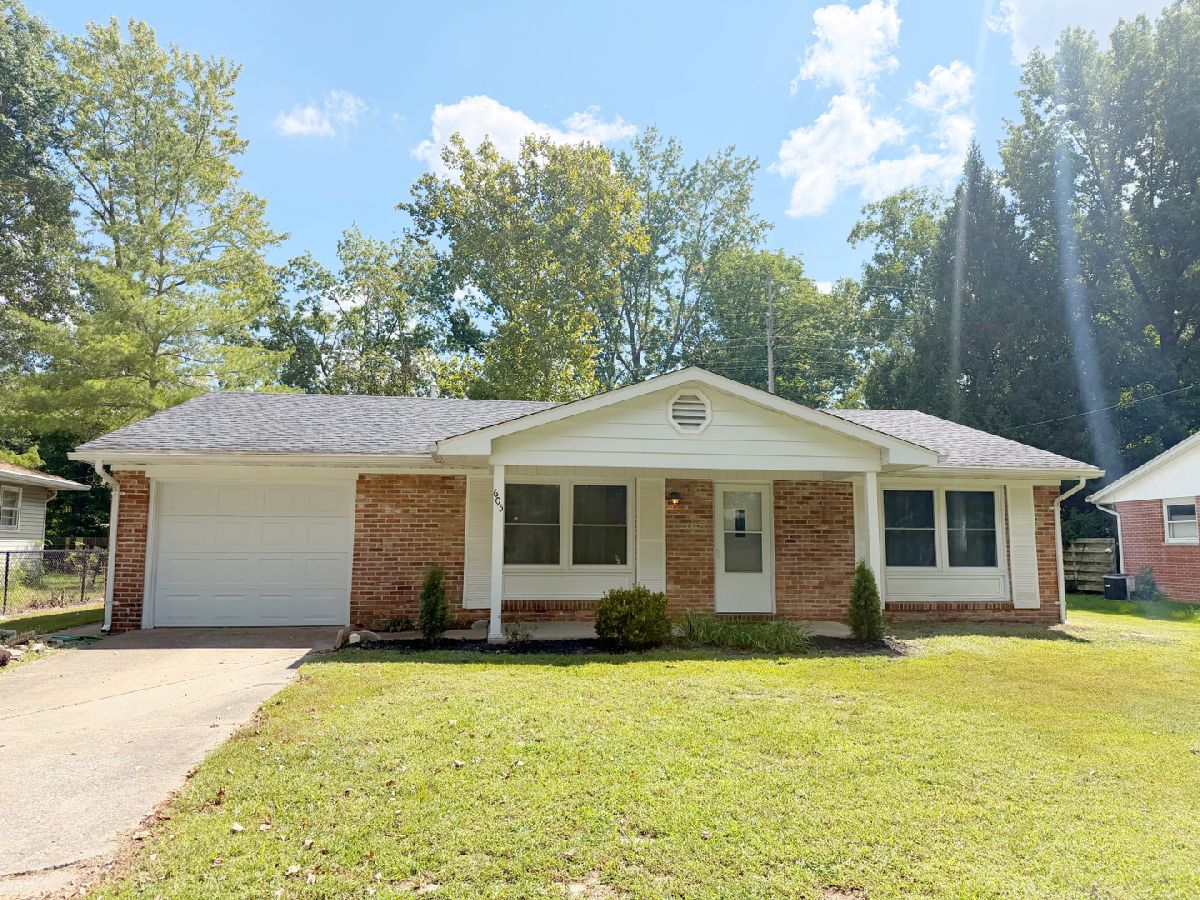
This lovely three bedroom two bath ranch remodel is inviting you to come home! Are you looking for an updated, centrally located house near modern amenities and the Green Earth walking trail? This one has your name on it! Nicely remodeled, one level home with spacious backyard, spacious covered porch, and sunny rear patio has everything done: gas furnace (2023), roof siding and guttering (2017), vinyl windows in 2016, plus the kitchen with huge island and breakfast bar is newly upgraded! Both bathrooms are remodeled, plus house features an extensive 19'x15' bonus room in rear of house with private patio entrance - could be a huge family room, playroom, or bedroom for you or guests. Attached garage. Come see this one - it won't last long!
Property Specifics
| Single Family | |
| — | |
| Ranch | |
| 1961 | |
| None | |
| Frame, Block | |
| Asphalt | |
| — | |
| No | |
| 0.25 |
| Jackson | |
| — | |
| — / Not Applicable | |
| None | |
| Public | |
| Other | |
| Central Air | |
| Gas | |
| 12745940 | |
| 1520304009 |
Nearby Schools
| NAME: | DISTRICT: | DISTANCE: | |
|---|---|---|---|
|
Grade School
Carbondale Middle School |
95 | — | |
|
Middle School
Carbondale Middle School |
95 | Not in DB | |
|
High School
Carbondale Community High School |
165 | Not in DB | |
Property History
| DATE: | EVENT: | PRICE: | SOURCE: |
|---|---|---|---|
| 19 Oct, 2026 | Sold | $181,000 | MRED MLS |
| 17 Sep, 2026 | Under contract | $179,900 | MRED MLS |
| 16 Sep, 2026 | Listed for sale | $179,900 | MRED MLS |


Room Specifics
Total Bedrooms: 3
Bedrooms Above Ground: 3
Bedrooms Below Ground: 0
Dimensions: 13X10
Floor Type: Luxury Vinyl
Dimensions: 10X9
Floor Type: Luxury Vinyl
Dimensions: 12X10
Floor Type: Luxury Vinyl
Full Bathrooms: 2
Bathroom Amenities: —
Bathroom in Basement: 0
Dimensions: 11X10
Floor Type: Luxury Vinyl
Dimensions: 17X17
Floor Type: Luxury Vinyl
Features: Island
Dimensions: 6X6
Floor Type: Luxury Vinyl
Dimensions: 15X18
Floor Type: Luxury Vinyl
Dimensions: 20X16
Floor Type: Luxury Vinyl
Rooms: No additional rooms
Other Specifics
| 1 | |
| — | |
| Garage Owned, Attached, Garage | |
| — | |
| — | |
| Patio, Porch | |
| — | |
| — | |
| 75x145 | |
| — | |
| — | |
| — | |
| Microwave, Dishwasher, Refrigerator, Washer, Dryer, Range | |
| Not in DB | |
| — | |
| — | |
| — |
Tax History
| Year | Property Taxes |
|---|---|
| 2026 | $2,740 |
Contact Agent
Nearby Similar Homes

Nearby Sold Comparables



Contact Agent
Listing Provided By
RE/MAX REALTY CENTRAL
