

605 Prairie Avenue, Lombard, Illinois 60148


$283,500
|
Sold
|
|
| Status: | Closed |
| Sqft: | 1,272 |
| Cost/Sqft: | $224 |
| Beds: | 4 |
| Baths: | 2 |
| Year Built: | 1949 |
| Property Taxes: | $5,921 |
| Days On Market: | 1967 |
| Lot Size: | 0,25 |
Description
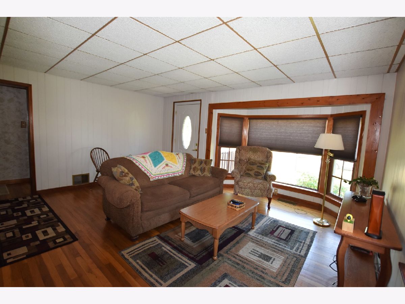
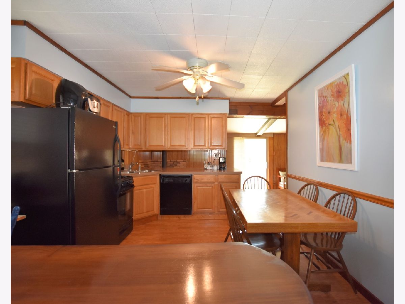
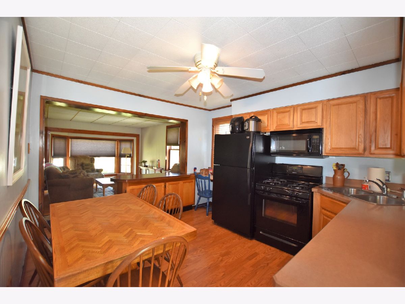
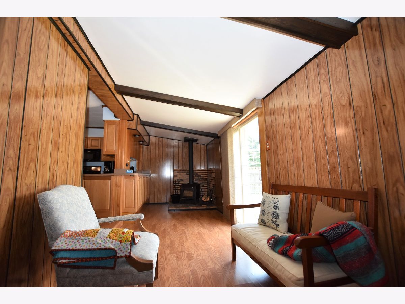
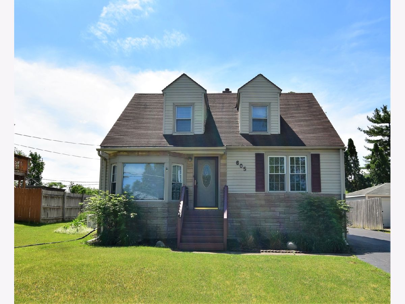
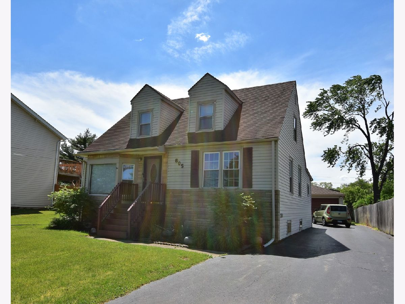
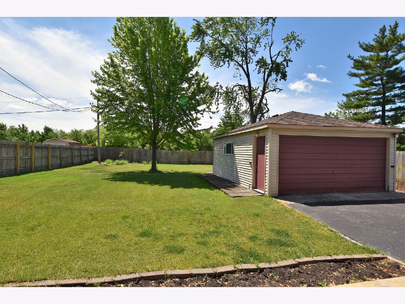
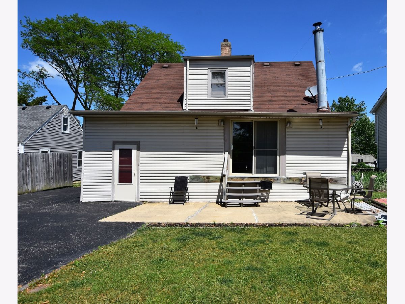
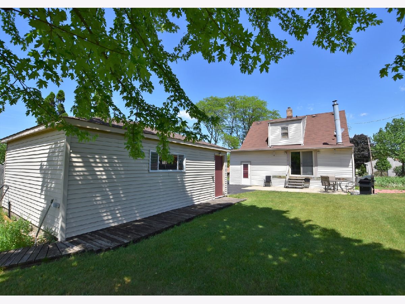
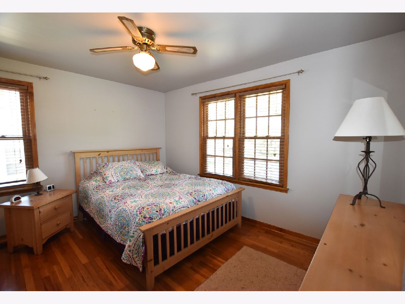
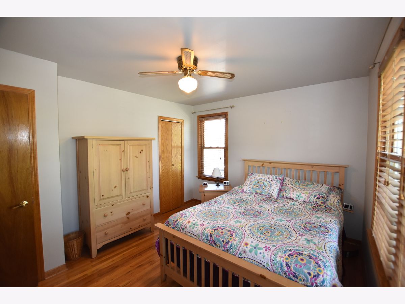
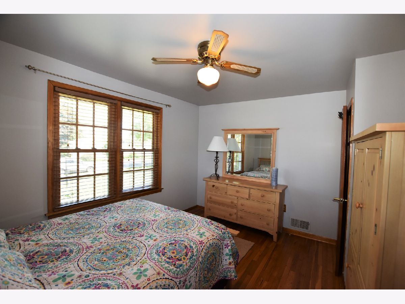
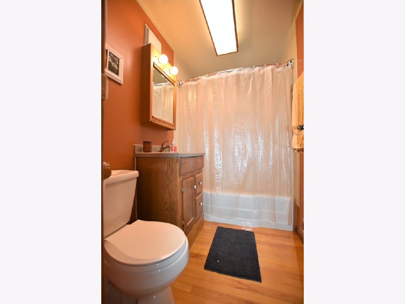
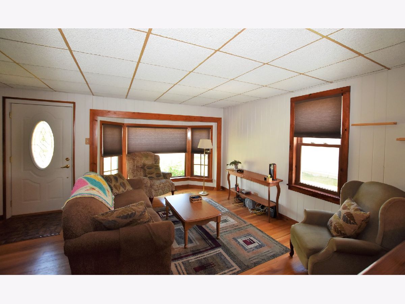
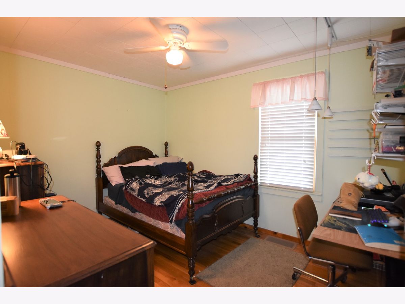
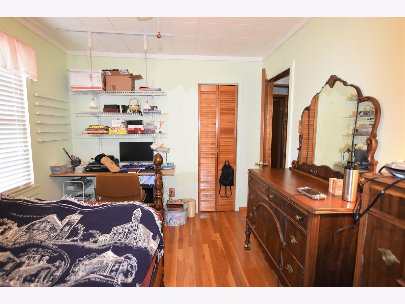
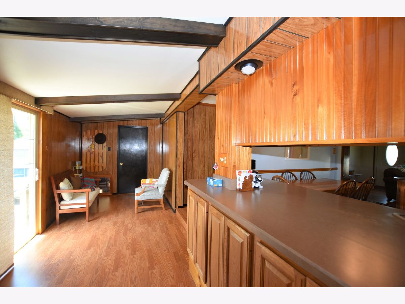

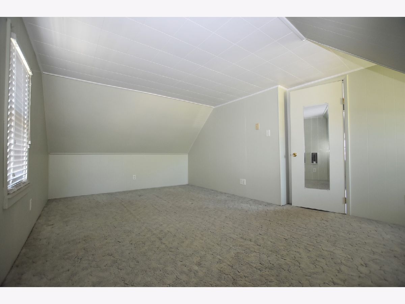
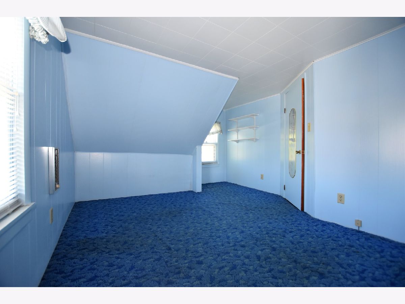

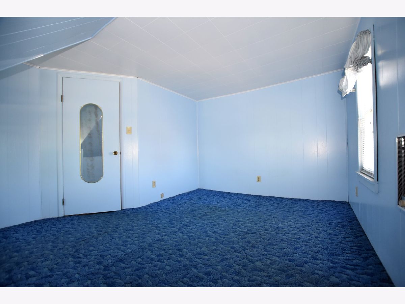
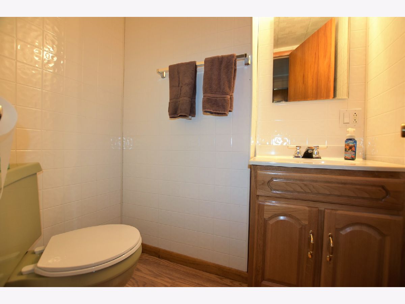
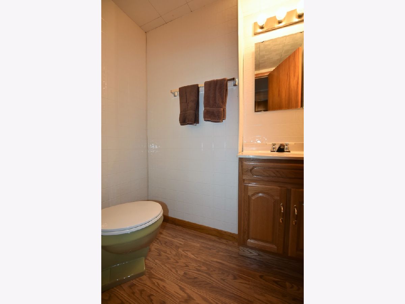

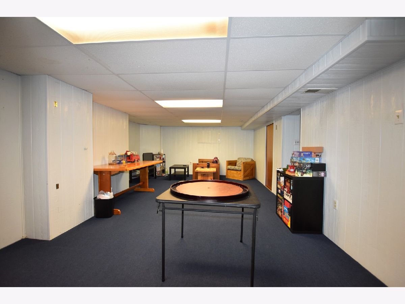
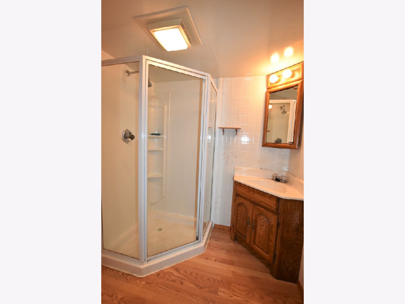
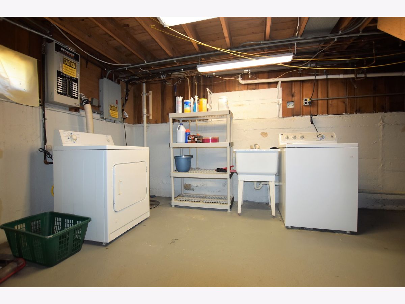
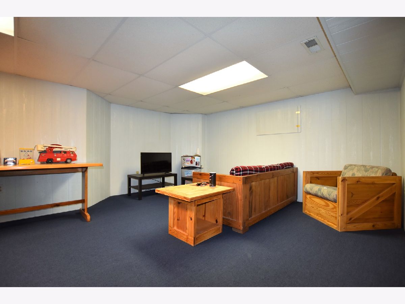
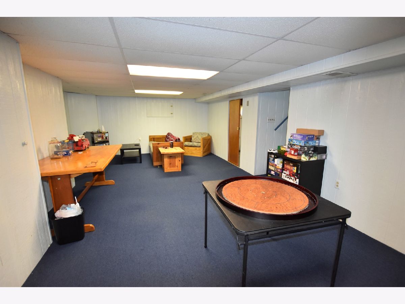
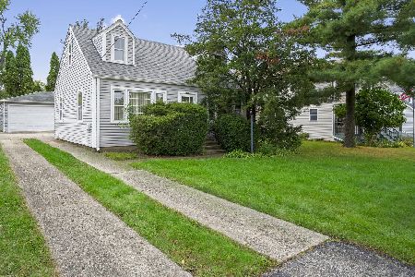
This classic cape cod style home is sure to please. It has been lovingly maintained and cared for by the current owners for many years. The spacious living room is open to the kitchen and offers hardwood flooring and a bay window. The eat-in kitchen has ample cabinet space and all appliances stay. The kitchen is open to the den which has a wood burning stove and access to a walk in pantry. The den exits to the patio and beautiful back yard. The two 1st floor bedrooms have hardwood floors and ceiling fans. There is a full bath with a tub on the 1st floor. Upstairs you will find two nice bedrooms, 2 closets and a half bath. Downstairs you will find a big family room, tons of storage space, and a laundry room. There is a basement bath with a shower stall and sink with room for a toilet. Outside you will find a patio, a 2-car detached garage and a beautiful back yard. There is a whole house generator so no need to worry about power outages during a storm! The home is in good condition but is being sold as-is. This is a great house to call home!
Property Specifics
| Single Family | |
| — | |
| Cape Cod | |
| 1949 | |
| Full | |
| — | |
| No | |
| 0.25 |
| Du Page | |
| — | |
| — / Not Applicable | |
| None | |
| Lake Michigan | |
| Public Sewer | |
| 11102617 | |
| 0605420024 |
Nearby Schools
| NAME: | DISTRICT: | DISTANCE: | |
|---|---|---|---|
|
Grade School
Schafer Elementary School |
45 | — | |
|
Middle School
Jefferson Middle School |
45 | Not in DB | |
|
High School
Willowbrook High School |
88 | Not in DB | |
Property History
| DATE: | EVENT: | PRICE: | SOURCE: |
|---|---|---|---|
| 15 Jul, 2021 | Sold | $283,500 | MRED MLS |
| 6 Jun, 2021 | Under contract | $285,000 | MRED MLS |
| — | Last price change | $295,000 | MRED MLS |
| 27 May, 2021 | Listed for sale | $295,000 | MRED MLS |
Room Specifics
Total Bedrooms: 4
Bedrooms Above Ground: 4
Bedrooms Below Ground: 0
Dimensions: —
Floor Type: Hardwood
Dimensions: —
Floor Type: Carpet
Dimensions: —
Floor Type: Carpet
Full Bathrooms: 2
Bathroom Amenities: —
Bathroom in Basement: 0
Rooms: Den
Basement Description: Partially Finished
Other Specifics
| 2 | |
| — | |
| Asphalt | |
| Patio | |
| — | |
| 60 X 185 | |
| — | |
| None | |
| First Floor Bedroom, First Floor Full Bath | |
| Range, Microwave, Dishwasher, Refrigerator, Washer, Dryer, Disposal | |
| Not in DB | |
| — | |
| — | |
| — | |
| Wood Burning Stove |
Tax History
| Year | Property Taxes |
|---|---|
| 2021 | $5,921 |
Contact Agent
Nearby Similar Homes
Nearby Sold Comparables

Contact Agent
Listing Provided By
G.M. Smith & Son Realtors
