

605 Superior Drive, Romeoville, Illinois 60446
Subdivision > Lakewood Estates
Sorry, we are updating photos, please update this page in 15 minutes
$230,000
|
Sold
|
|
| Status: | Closed |
| Sqft: | 1,699 |
| Cost/Sqft: | $135 |
| Beds: | 3 |
| Baths: | 3 |
| Year Built: | 2001 |
| Property Taxes: | $5,582 |
| Days On Market: | 4831 |
| Lot Size: | 0,00 |
Description
Looking for ranch-style living w/a beautiful view? Welcome home! Foyer w/ceramic tile floor opens to spacious great room w/vaulted ceiling! Formal dining room! Large kitchen w/island, vaulted ceiling & eating area w/SGD to large patio w/open area views! Master suite w/vaulted tray ceiling, huge walk-in closet & private bath! 2 additional BRs on opposite side of main fl! Huge finished bsmt w/full bath! MUST SEE!
Property Specifics
| Single Family | |
| — | |
| Ranch | |
| 2001 | |
| Full | |
| Vinyl Siding, Brick | |
| Asphalt | |
| — | |
| No | |
| 0 |
| Will | |
| Lakewood Estates | |
| 0 / Not Applicable | |
| None | |
| Public | |
| Public Sewer | |
| Central Air | |
| Natural Gas, Forced Air | |
| 08412083 | |
| 1202331040550000 |
Nearby Schools
| NAME: | DISTRICT: | DISTANCE: | |
|---|---|---|---|
|
Grade School
Beverly Skoff Elementary School |
365U | — | |
|
Middle School
John J Lukancic Middle School |
365U | Not in DB | |
|
High School
Romeoville High School |
365U | Not in DB | |
Property History
| DATE: | EVENT: | PRICE: | SOURCE: |
|---|---|---|---|
| 14 Sep, 2013 | Sold | $230,000 | MRED MLS |
| 13 Aug, 2013 | Under contract | $229,900 | MRED MLS |
| 5 Aug, 2013 | Listed for sale | $229,900 | MRED MLS |
Sorry, we are updating photos, please update this page in 15 minutes
Room Specifics
All Bedroom Info:
Total Bedrooms: 3
Bedrooms Above Ground: 3
Bedrooms Below Ground: 0
Total Bedrooms: 3
Bedrooms Above Ground: 3
Bedrooms Below Ground: 0
Second Bedroom Info:
Dimensions: —
Location: —Dimensions: —
Floor Type: Carpet
Third Bedroom Info:
Dimensions: —
Location: —Dimensions: —
Floor Type: Carpet
Bathroom Info:
Full Bathrooms: 3
Partial Bathrooms: 0Full Bathrooms: 3
Bathroom Amenities: —
Bathroom in Basement: 1
Dining Room Info:
Dimensions: —
Location: —Dimensions: —
Floor Type: Carpet
Kitchen Info:
Dimensions: —
Location: —Dimensions: —
Floor Type: Ceramic Tile
Features: Eating Area-Table Space, Island
Laundry Room Info:
Dimensions: —
Location: —Dimensions: —
Floor Type: Ceramic Tile
Living Room Info:
Dimensions: —
Location: —Dimensions: —
Floor Type: Carpet
Additional Rooms Info:
Rooms: Eating Area, Recreation Room
Basement: FullRooms: Eating Area, Recreation Room
Other Specifics
| 2 | |
| Concrete Perimeter | |
| Garage | |
| — | |
| — | |
| — | |
| Patio | |
| Cul-De-Sac, Nature Preserve Adjacent, Landscaped | |
| 83X153X88X154 | |
| Pull Down Stair,Unfinished | |
| Full | |
| Vaulted/Cathedral Ceilings, First Floor Bedroom, First Floor Laundry, First Floor Full Bath | |
| Range, Dishwasher, Refrigerator, Disposal | |
| Not in DB | |
| Sidewalks, Street Lights, Street Paved | |
| — | |
| — |
Tax History
| Year | Property Taxes |
|---|---|
| 2013 | $5,582 |
Contact Agent
Nearby Similar Homes
611 Flambeau Court, Romeoville, Illinois 60446
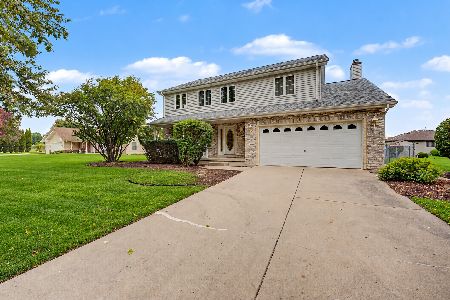
For Sale
$454,000
4 beds / 3.1 baths / 2,600 ft2
Single Family / Built: 1997
15
706 Halstead Avenue, Romeoville, Illinois 60446

For Sale
$299,900
3 beds / 1.0 baths / 1,100 ft2
Single Family / Built: 1965
69
704 Halstead Avenue, Romeoville, Illinois 60446

For Sale
$337,500
4 beds / 2.0 baths / 1,550 ft2
Single Family / Built: 1965
19
726 Newland Avenue, Romeoville, Illinois 60446
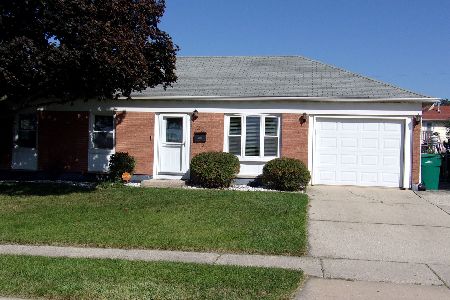
For Sale
$295,000
3 beds / 1.0 baths / 1,118 ft2
Single Family / Built: 1966
18
428 Kenyon Avenue, Romeoville, Illinois 60446
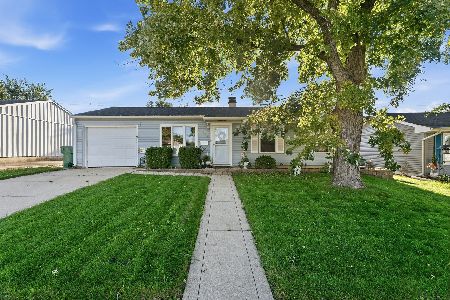
For Sale
$289,900
3 beds / 1.1 baths / 1,200 ft2
Single Family / Built: 1960
24
525 Laurel Avenue, Romeoville, Illinois 60446
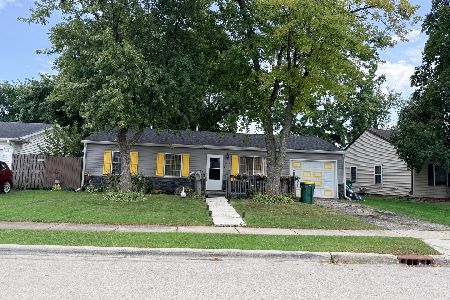
For Sale
$290,000
3 beds / 2.0 baths / 1,008 ft2
Single Family / Built: 1959
40
Nearby Sold Comparables
603 Superior Drive, Romeoville, Illinois 60446

Sold
$235,000
4 beds / 3.1 baths / 2,471 ft2
Single Family / Built: 2001
5251
607 Superior Drive, Romeoville, Illinois 60446

Sold
$375,000
4 beds / 2.1 baths / 2,414 ft2
Single Family / Built: 2001
1958
607 Superior Drive, Romeoville, Illinois 60446

Sold
$420,000
4 beds / 2.1 baths / 2,414 ft2
Single Family / Built: 2001
1528
795 Erie Drive, Romeoville, Illinois 60446
Sold
$257,500
4 beds / 2.1 baths / 2,492 ft2
Single Family / Built: 2002
4388
613 Superior Drive, Romeoville, Illinois 60446

Sold
$645,900
3 beds / 3.0 baths / 3,642 ft2
Single Family / Built: 2001
729
607 Newman Court, Romeoville, Illinois 60446

Sold
$389,900
4 beds / 3.1 baths / 2,616 ft2
Single Family / Built: 2002
1023
Contact Agent
Listing Provided By
RE/MAX Professionals Select
