

606 7th Avenue, Libertyville, Illinois 60048
Subdivision > Copeland Manor


$325,000
|
Sold
|
|
| Status: | Closed |
| Sqft: | 1,406 |
| Cost/Sqft: | $231 |
| Beds: | 3 |
| Baths: | 1 |
| Year Built: | 1949 |
| Property Taxes: | $4,910 |
| Days On Market: | 2292 |
| Lot Size: | 0,20 |
Description
Adorable! Three bedroom brick Copeland Manor Ranch across from Copeland Elementary School. Just blocks to play park, golf course and tennis courts. Brand New Kitchen 2020. Just installed Hickory cabinets, quartz counters, LG Stainless Oven/Range, Dishwasher, Microwave & GE Profile Refrigerator. New flooring & carpet. Open to eating area and cozy Family Room. Formal Living/Dining Area. Large First Floor Master. Beautifully Remodeled Bathroom 2007 with heated floors! Nice deck with BBQ gas hookup. Contractors 22x22 Garage new 2007 with Attic storage. Concrete Driveway new 2007/2017. Potting Shed/Playhouse. Lovely yard. Gorgeous gardens. Check out the flowerbeds!
Property Specifics
| Single Family | |
| — | |
| Ranch | |
| 1949 | |
| None | |
| RANCH | |
| No | |
| 0.2 |
| Lake | |
| Copeland Manor | |
| — / Not Applicable | |
| None | |
| Public | |
| Public Sewer | |
| 10766249 | |
| 11223030030000 |
Nearby Schools
| NAME: | DISTRICT: | DISTANCE: | |
|---|---|---|---|
|
Grade School
Copeland Manor Elementary School |
70 | — | |
|
Middle School
Highland Middle School |
70 | Not in DB | |
|
High School
Libertyville High School |
128 | Not in DB | |
Property History
| DATE: | EVENT: | PRICE: | SOURCE: |
|---|---|---|---|
| 30 Jul, 2020 | Sold | $325,000 | MRED MLS |
| 6 Jul, 2020 | Under contract | $325,000 | MRED MLS |
| 1 Jul, 2020 | Listed for sale | $325,000 | MRED MLS |


Room Specifics
All Bedroom Info:
Total Bedrooms: 3
Bedrooms Above Ground: 3
Bedrooms Below Ground: 0
Total Bedrooms: 3
Bedrooms Above Ground: 3
Bedrooms Below Ground: 0
Second Bedroom Info:
Dimensions: —
Location: —Dimensions: —
Floor Type: Carpet
Third Bedroom Info:
Dimensions: —
Location: —Dimensions: —
Floor Type: Carpet
Bathroom Info:
Full Bathrooms: 1
Partial Bathrooms: 0Full Bathrooms: 1
Bathroom Amenities: —
Bathroom in Basement: 0
Additional Rooms Info:
Rooms: Deck
Basement: NoneRooms: Deck
Basement Description: Slab,None
Other Specifics
| 2 | |
| — | |
| Concrete | |
| Deck, Porch | |
| Landscaped,Mature Trees | |
| 64X135 | |
| — | |
| None | |
| Heated Floors, First Floor Bedroom, First Floor Laundry, First Floor Full Bath | |
| Range, Microwave, Dishwasher, Refrigerator, Washer, Dryer, Disposal, Stainless Steel Appliance(s) | |
| Not in DB | |
| Curbs, Sidewalks, Street Lights, Street Paved | |
| — | |
| — | |
| — |
Tax History
| Year | Property Taxes |
|---|---|
| 2020 | $4,910 |
Contact Agent
Nearby Similar Homes
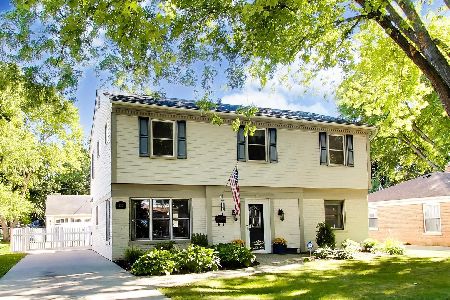
833 Rockland Road, Libertyville, Illinois 60048
For Sale
$649,900
4 beds / 2.1 baths / 2,440 ft2
Single Family / Built: 1949
12
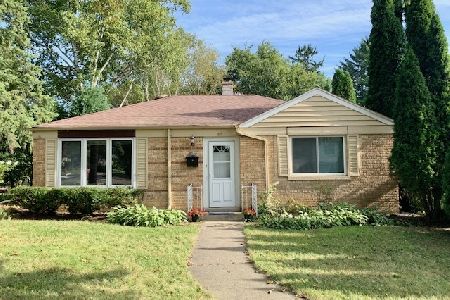
630 Rockland Road, Libertyville, Illinois 60048
For Sale
$367,900
3 beds / 1.0 baths / 1,512 ft2
Single Family / Built: 1949
99
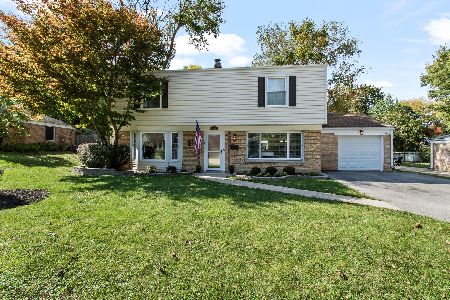
423 4th Avenue, Libertyville, Illinois 60048
For Sale
$599,900
4 beds / 3.0 baths / 1,944 ft2
Single Family / Built: 1949
4
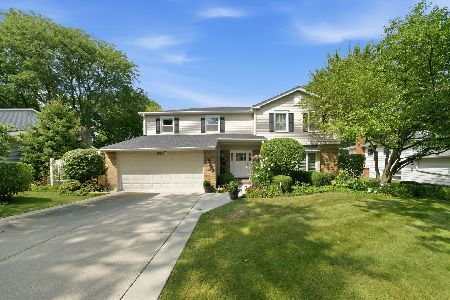
626 Golf Road, Libertyville, Illinois 60048
For Sale
$750,000
4 beds / 2.1 baths / 2,554 ft2
Single Family / Built: 1968
53
227 2nd Avenue, Libertyville, Illinois 60048
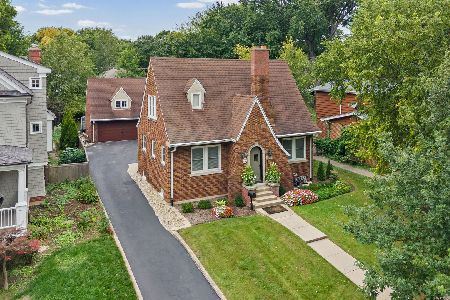
For Sale
$450,000
2 beds / 1.1 baths / 1,504 ft2
Single Family / Built: 1930
23

Nearby Sold Comparables
605 Kenwood Avenue, Libertyville, Illinois 60048
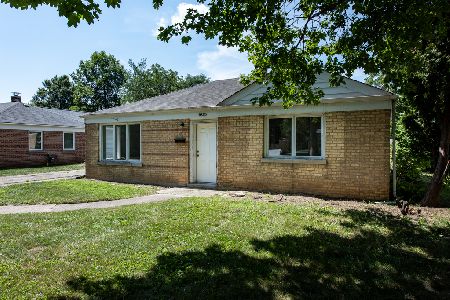
Sold
$219,000
2 beds / 1.0 baths / 936 ft2
Single Family / Built: 1949
1870


Contact Agent
Listing Provided By
Baird & Warner
