

606 North Street, Itasca, Illinois 60143
Subdivision > Clovers Country Club
Sorry, we are updating photos, please update this page in 15 minutes
$349,000
|
Sold
|
|
| Status: | Closed |
| Sqft: | 2,575 |
| Cost/Sqft: | $138 |
| Beds: | 3 |
| Baths: | 3 |
| Year Built: | 1954 |
| Property Taxes: | $8,637 |
| Days On Market: | 4982 |
| Lot Size: | 0,00 |
Description
CUSTOM BRICK HOME ON APPROX. 3/4 ACRE LANDSCAPED LOT. SPACIOUS LIVING RM WITH FP FEATURES FRENCH DOORS TO DINING RM. KITCHEN HAS NEW GLASS TILE BACKSPLASH, GRANITE COUNTERS, CANNED LIGHTS, & ISLAND. IT OPENS TO DINING RM AND FAM RM WITH SWEEPING GARDEN VIEWS FROM 3 PICTURE WINDOWS! HARDWOOD FLRS UNDER CARPET ON 2ND FLR. MSTR BEDRM HAS 3/4 MSTR BTH. REC RM ON LOWER LEVEL.WALK OUT FROM LL LAUNDRY RM
Property Specifics
| Single Family | |
| — | |
| Prairie | |
| 1954 | |
| Partial, Walkout | |
| Brick | |
| Asphalt | |
| CUSTOM | |
| No | |
| — |
| Du Page | |
| Clovers Country Club | |
| 0 / Not Applicable | |
| None | |
| Lake Michigan | |
| Public Sewer | |
| Central Air | |
| Natural Gas, Forced Air | |
| 08290928 | |
| 0308206001 |
Nearby Schools
| NAME: | DISTRICT: | DISTANCE: | |
|---|---|---|---|
|
Grade School
Elmer H Franzen Intermediate Sch |
10 | — | |
|
Middle School
F E Peacock Middle School |
10 | Not in DB | |
|
High School
Lake Park High School |
108 | Not in DB | |
Property History
| DATE: | EVENT: | PRICE: | SOURCE: |
|---|---|---|---|
| 24 May, 2013 | Sold | $349,000 | MRED MLS |
| 26 Mar, 2013 | Under contract | $355,000 | MRED MLS |
| 13 Mar, 2013 | Listed for sale | $355,000 | MRED MLS |
Sorry, we are updating photos, please update this page in 15 minutes
Room Specifics
All Bedroom Info:
Total Bedrooms: 3
Bedrooms Above Ground: 3
Bedrooms Below Ground: 0
Total Bedrooms: 3
Bedrooms Above Ground: 3
Bedrooms Below Ground: 0
Second Bedroom Info:
Dimensions: —
Location: —Dimensions: —
Floor Type: Hardwood
Third Bedroom Info:
Dimensions: —
Location: —Dimensions: —
Floor Type: Hardwood
Bathroom Info:
Full Bathrooms: 3
Partial Bathrooms: 1Full Bathrooms: 3
Bathroom Amenities: —
Bathroom in Basement: 0
Dining Room Info:
Dimensions: —
Location: —Dimensions: —
Floor Type: Ceramic Tile
Kitchen Info:
Dimensions: —
Location: —Dimensions: —
Floor Type: Ceramic Tile
Features: Island
Laundry Room Info:
Dimensions: —
Location: —Dimensions: —
Floor Type: Vinyl
Living Room Info:
Dimensions: —
Location: —Dimensions: —
Floor Type: Carpet
Family Room Info:
Dimensions: —
Location: —Dimensions: —
Floor Type: Carpet
Additional Rooms Info:
Rooms: Recreation Room, Screened Porch
Basement: Partial, WalkoutRooms: Recreation Room, Screened Porch
Other Specifics
| 2 | |
| Concrete Perimeter | |
| Garage | |
| — | |
| — | |
| — | |
| Porch Screened | |
| — | |
| 273X107X240X107 | |
| — | |
| Full | |
| — | |
| Range, Dishwasher, Refrigerator, Washer, Dryer | |
| Not in DB | |
| — | |
| — | |
| Wood Burning |
Tax History
| Year | Property Taxes |
|---|---|
| 2013 | $8,637 |
Contact Agent
Nearby Similar Homes
711 Schiller Street, Itasca, Illinois 60143

For Sale
$385,000
3 beds / 1.1 baths / 1,201 ft2
Single Family / Built: 1959
12
713 Elm Circle, Itasca, Illinois 60143
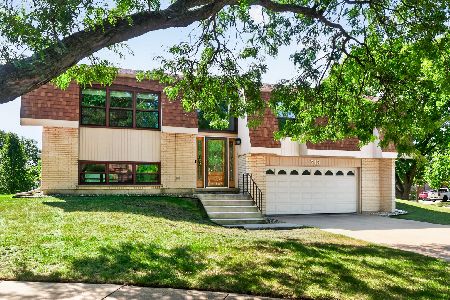
For Sale
$485,000
3 beds / 3.0 baths / 1,966 ft2
Single Family / Built: 1976
25
224 Walnut Street, Itasca, Illinois 60143

For Sale
$374,900
3 beds / 1.0 baths / 1,265 ft2
Single Family / Built: 1922
32
Nearby Sold Comparables
605 North Street, Itasca, Illinois 60143

Sold
$399,900
3 beds / 1.1 baths / 1,680 ft2
Single Family / Built: 1939
1356
615 North Street, Itasca, Illinois 60143

Sold
$975,000
4 beds / 2.1 baths / 3,100 ft2
Single Family / Built: 1948
893
625 North Street, Itasca, Illinois 60143

Sold
$269,500
3 beds / 2.1 baths / 0 ft2
Single Family / Built: 1948
3939
625 North Street, Itasca, Illinois 60143

Sold
$529,000
3 beds / 2.1 baths / 2,523 ft2
Single Family / Built: 1948
1309
335 Arlington Road, Itasca, Illinois 60143
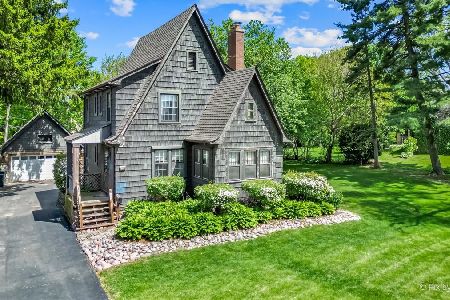
Sold
$425,000
2 beds / 1.1 baths / 1,601 ft2
Single Family / Built: 1927
352
515 Arlington Heights Road, Itasca, Illinois 60143

Sold
$1,179,900
4 beds / 4.3 baths / 5,135 ft2
Single Family / Built: 2013
2288
Contact Agent
Listing Provided By
Berkshire Hathaway HomeServices American Heritage
