

6061 Golfview Drive, Gurnee, Illinois 60031
Subdivision > Fairway Ridge


$278,000
|
Sold
|
|
| Status: | Closed |
| Sqft: | 1,696 |
| Cost/Sqft: | $165 |
| Beds: | 4 |
| Baths: | 3 |
| Year Built: | 1993 |
| Property Taxes: | $7,247 |
| Days On Market: | 2334 |
| Lot Size: | 0,14 |
Description
The BEAUTY of this home speaks for itself. Fairway Ridge PERFECTION! Gorgeous Kitchen is the HEART OF THIS HOME! Miles of granite surface, Cherry cabinets, gleaming stainless appliances & breakfast bar! COMFORTABLE family room with gas fireplace and sliders to OVERSIZE deck w/gas line for permanent grill ~ ideal for entertaining! BEAUTIFUL floors, neutral paint, open floor plan, FINISHED LOWER LEVEL, FABULOUS bedroom sizes, SPOTLESS, true TURN-KEY! Highly DESIRABLE Fairway Ridge subdivision with in-ground pool, park, clubhouse, exercise facility & lawn and snow care included. So close to Shopping, Dining, Entertainment, Schools, Warren Township Park & Major highways.
Property Specifics
| Single Family | |
| — | |
| Traditional | |
| 1993 | |
| Full | |
| Vinyl Siding, Brick | |
| Asphalt | |
| — | |
| No | |
| 0.14 |
| Lake | |
| Fairway Ridge | |
| 82 / Monthly | |
| Clubhouse, Exercise Facilities, Pool, Lawn Care, Snow Removal | |
| Public | |
| Public Sewer | |
| Central Air | |
| Natural Gas, Forced Air | |
| 10751974 | |
| 07283050180000 |
Nearby Schools
| NAME: | DISTRICT: | DISTANCE: | |
|---|---|---|---|
|
Grade School
Woodland Elementary School |
50 | — | |
|
Middle School
Woodland Middle School |
50 | Not in DB | |
|
High School
Warren Township High School |
121 | Not in DB | |
Property History
| DATE: | EVENT: | PRICE: | SOURCE: |
|---|---|---|---|
| 28 Jun, 2013 | Sold | $160,799 | MRED MLS |
| 8 Jun, 2013 | Under contract | $170,000 | MRED MLS |
| — | Last price change | $170,000 | MRED MLS |
| 20 May, 2013 | Listed for sale | $170,000 | MRED MLS |
| 31 Oct, 2013 | Sold | $225,000 | MRED MLS |
| 27 Aug, 2013 | Under contract | $240,000 | MRED MLS |
| 16 Aug, 2013 | Listed for sale | $240,000 | MRED MLS |
| 5 Aug, 2020 | Sold | $278,000 | MRED MLS |
| 21 Jun, 2020 | Under contract | $280,000 | MRED MLS |
| 18 Jun, 2020 | Listed for sale | $280,000 | MRED MLS |
| 3 Aug, 2026 | Sold | $500,000 | MRED MLS |
| 4 Jul, 2026 | Under contract | $479,900 | MRED MLS |
| 29 Jun, 2026 | Listed for sale | $479,900 | MRED MLS |


Room Specifics
All Bedroom Info:
Total Bedrooms: 4
Bedrooms Above Ground: 4
Bedrooms Below Ground: 0
Total Bedrooms: 4
Bedrooms Above Ground: 4
Bedrooms Below Ground: 0
Second Bedroom Info:
Dimensions: —
Location: —Dimensions: —
Floor Type: Carpet
Third Bedroom Info:
Dimensions: —
Location: —Dimensions: —
Floor Type: Carpet
Fourth Bedroom Info:
Dimensions: —
Location: —Dimensions: —
Floor Type: Carpet
Bathroom Info:
Full Bathrooms: 3
Partial Bathrooms: 1Full Bathrooms: 3
Bathroom Amenities: —
Bathroom in Basement: 0
Dining Room Info:
Dimensions: —
Location: —Dimensions: —
Floor Type: Wood Laminate
Kitchen Info:
Dimensions: —
Location: —Dimensions: —
Floor Type: Ceramic Tile
Features: Eating Area-Breakfast Bar, Island, Pantry-Closet
Living Room Info:
Dimensions: —
Location: —Dimensions: —
Floor Type: Wood Laminate
Family Room Info:
Dimensions: —
Location: —Dimensions: —
Floor Type: Wood Laminate
Additional Rooms Info:
Rooms: Deck, Recreation Room, Storage
Basement: FullRooms: Deck, Recreation Room, Storage
Other Specifics
| 2 | |
| Concrete Perimeter | |
| Garage | |
| — | |
| — | |
| — | |
| Deck, Porch, Storms/Screens | |
| Landscaped | |
| 6133 | |
| — | |
| Full | |
| Vaulted/Cathedral Ceilings, Wood Laminate Floors | |
| Range, Microwave, Dishwasher, Refrigerator, Washer, Dryer, Stainless Steel Appliance(s) | |
| Not in DB | |
| Clubhouse, Park, Pool, Curbs, Sidewalks, Street Lights | |
| — | |
| Gas Starter |
Tax History
| Year | Property Taxes |
|---|---|
| 2013 | $6,203 |
| 2013 | $6,502 |
| 2020 | $7,247 |
| 2026 | $10,400 |
Contact Agent
Nearby Similar Homes
650 Sandwedge Place, Gurnee, Illinois 60031
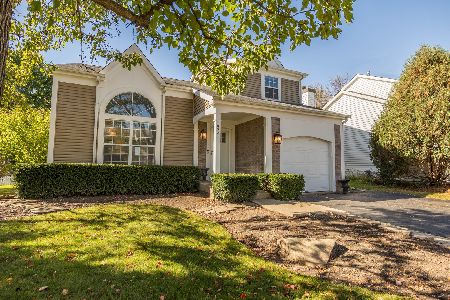
For Sale
$360,000
3 beds / 2.1 baths / 1,772 ft2
Single Family / Built: 1991
19
Nearby Sold Comparables
6061 Golfview Drive, Gurnee, Illinois 60031

Sold
$170,000
4 beds / 1.1 baths / 1,696 ft2
Single Family / Built: 1993
4920
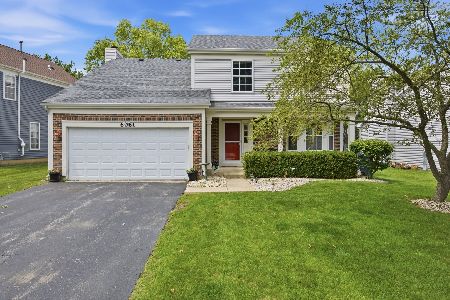
6061 Golfview Drive, Gurnee, Illinois 60031
Sold
$240,000
4 beds / 2.1 baths / 1,696 ft2
Single Family / Built: 1993
4832

Contact Agent
Listing Provided By
Keller Williams North Shore West
