

607 Turnburry Lane, Antioch, Illinois 60002
Subdivision > Tiffany Farms
Sorry, we are updating photos, please update this page in 15 minutes
$198,000
|
Sold
|
|
| Status: | Closed |
| Sqft: | 2,624 |
| Cost/Sqft: | $76 |
| Beds: | 4 |
| Baths: | 3 |
| Year Built: | 2001 |
| Property Taxes: | $7,870 |
| Days On Market: | 3690 |
| Lot Size: | 0,00 |
Description
Fantastic home in Tiffany farms subdivision. This two story home offer first floor den/office, large family room with fireplace, good size kitchen, formal dining room plus eating area with sliding doors to back yard. Master suite with huge walk in closet, spacious bedrooms each of them with walk in closets. New carpet and freshly painted throughout. White kitchen cabinets, new ceramic tile on kitchen floor. Finished basement with a bar ready for entertainment and extra room. First floor laundry, attached two car garage. Fenced yard. Home warranty included.
Property Specifics
| Single Family | |
| — | |
| Contemporary | |
| 2001 | |
| Full | |
| Vinyl Siding, Brick | |
| Asphalt | |
| — | |
| No | |
| — |
| Lake | |
| Tiffany Farms | |
| 12 / Annual | |
| Other | |
| Public | |
| Public Sewer | |
| Central Air | |
| Natural Gas, Forced Air | |
| 09367754 | |
| 02071020870000 |
Property History
| DATE: | EVENT: | PRICE: | SOURCE: |
|---|---|---|---|
| 1 Feb, 2007 | Sold | $260,000 | MRED MLS |
| 9 Jan, 2007 | Under contract | $267,900 | MRED MLS |
| — | Last price change | $275,000 | MRED MLS |
| 13 Mar, 2006 | Listed for sale | $289,900 | MRED MLS |
| 30 Dec, 2016 | Sold | $198,000 | MRED MLS |
| 14 Nov, 2016 | Under contract | $199,900 | MRED MLS |
| 14 Oct, 2016 | Listed for sale | $199,900 | MRED MLS |
Sorry, we are updating photos, please update this page in 15 minutes
Room Specifics
All Bedroom Info:
Total Bedrooms: 4
Bedrooms Above Ground: 4
Bedrooms Below Ground: 0
Total Bedrooms: 4
Bedrooms Above Ground: 4
Bedrooms Below Ground: 0
Second Bedroom Info:
Dimensions: —
Location: —Dimensions: —
Floor Type: Carpet
Third Bedroom Info:
Dimensions: —
Location: —Dimensions: —
Floor Type: Carpet
Fourth Bedroom Info:
Dimensions: —
Location: —Dimensions: —
Floor Type: Carpet
Bathroom Info:
Full Bathrooms: 3
Partial Bathrooms: 1Full Bathrooms: 3
Bathroom Amenities: —
Bathroom in Basement: 0
Dining Room Info:
Dimensions: —
Location: —Dimensions: —
Floor Type: Wood Laminate
Kitchen Info:
Dimensions: —
Location: —Dimensions: —
Floor Type: Vinyl
Features: Eating Area-Table Space
Family Room Info:
Dimensions: —
Location: —Dimensions: —
Floor Type: Wood Laminate
Additional Rooms Info:
Rooms: Eating Area, Office, Loft
Basement: FullRooms: Eating Area, Office, Loft
Other Specifics
| 2 | |
| Concrete Perimeter | |
| Garage | |
| — | |
| — | |
| — | |
| — | |
| Fenced Yard | |
| 70 X 115 | |
| — | |
| Full | |
| Wood Laminate Floors, First Floor Laundry | |
| Range, Microwave, Dishwasher, Washer, Dryer | |
| Not in DB | |
| — | |
| — | |
| — |
Tax History
| Year | Property Taxes |
|---|---|
| 2007 | $6,190 |
| 2016 | $7,870 |
Contact Agent
Nearby Similar Homes
633 Indian Trail Road, Antioch, Illinois 60002
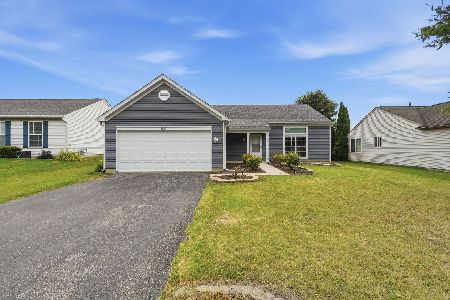
For Sale
$330,000
3 beds / 2.0 baths / 1,500 ft2
Single Family / Built: 1998
121
25036 W 1st Street, Antioch, Illinois 60002
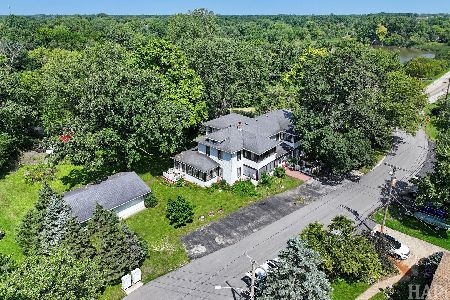
For Sale
$385,000
8 beds / 2.1 baths / 4,384 ft2
Single Family / Built: 1921
92
Nearby Sold Comparables
613 Turnburry, Antioch, Illinois 60002

Sold
$252,000
4 beds / 2.1 baths / 0 ft2
Single Family / Built: —
7486


Contact Agent
Listing Provided By
RE/MAX Showcase
