

609 Mineral Springs Drive, Mchenry, Illinois 60051
Sorry, we are updating photos, please update this page in 15 minutes
$223,000
|
Sold
|
|
| Status: | Closed |
| Sqft: | 1,800 |
| Cost/Sqft: | $133 |
| Beds: | 3 |
| Baths: | 2 |
| Year Built: | 1919 |
| Property Taxes: | $8,321 |
| Days On Market: | 3945 |
| Lot Size: | 0,00 |
Description
Water Front!!! Charming rehabbed 3 bedroom year round home with low maintenance on river. Newer 2 car garage, siding, deck, roof, heat system, hardwood floors, appliances & baths. Living room boasts wood burning fireplace with French doors opening to additional library. Open kitchen with breakfast bar; formal dining room nearby. Family room, utility room, many closets. Walk to dining and entertainment. Boat and lift not included (Sold)
Property Specifics
| Single Family | |
| — | |
| Traditional | |
| 1919 | |
| Full | |
| Aluminum Siding, Vinyl Siding, Steel Siding | |
| Asphalt, Asphalt | |
| — | |
| Yes | |
| — |
| Mc Henry | |
| — | |
| 100 / Annual | |
| Snow Removal | |
| Private Well | |
| Septic-Private | |
| Central Air | |
| Natural Gas, Steam, Baseboard, Radiator(s) | |
| 09110199 | |
| 0936179002 |
Property History
| DATE: | EVENT: | PRICE: | SOURCE: |
|---|---|---|---|
| 17 May, 2016 | Sold | $223,000 | MRED MLS |
| 7 Mar, 2016 | Under contract | $239,000 | MRED MLS |
| 4 Jan, 2016 | Listed for sale | $239,000 | MRED MLS |
| 9 Sep, 2019 | Sold | $290,000 | MRED MLS |
| 5 Aug, 2019 | Under contract | $299,500 | MRED MLS |
| — | Last price change | $305,000 | MRED MLS |
| 20 May, 2019 | Listed for sale | $320,000 | MRED MLS |
Sorry, we are updating photos, please update this page in 15 minutes
Room Specifics
All Bedroom Info:
Total Bedrooms: 3
Bedrooms Above Ground: 3
Bedrooms Below Ground: 0
Total Bedrooms: 3
Bedrooms Above Ground: 3
Bedrooms Below Ground: 0
Second Bedroom Info:
Dimensions: —
Location: —Dimensions: —
Floor Type: Hardwood
Third Bedroom Info:
Dimensions: —
Location: —Dimensions: —
Floor Type: Hardwood
Bathroom Info:
Full Bathrooms: 2
Partial Bathrooms: 0Full Bathrooms: 2
Bathroom Amenities: —
Bathroom in Basement: 0
Dining Room Info:
Dimensions: —
Location: —Dimensions: —
Floor Type: Hardwood
Kitchen Info:
Dimensions: —
Location: —Dimensions: —
Floor Type: Hardwood
Features: Eating Area-Breakfast Bar, Pantry-Closet
Living Room Info:
Dimensions: —
Location: —Dimensions: —
Floor Type: Hardwood
Family Room Info:
Dimensions: —
Location: —Dimensions: —
Floor Type: Hardwood
Additional Rooms Info:
Rooms: Den, Utility Room-1st Floor
Basement: FullRooms: Den, Utility Room-1st Floor
Other Specifics
| 2.5 | |
| Concrete Perimeter | |
| Garage | |
| — | |
| — | |
| — | |
| — | |
| River Front, Water Rights, Water View, Wooded | |
| 50X244 | |
| Dormer | |
| None | |
| Hardwood Floors, First Floor Full Bath | |
| Range, Dishwasher, Refrigerator | |
| Not in DB | |
| Water Rights | |
| — | |
| Attached Fireplace Doors/Screen, Gas Starter |
Tax History
| Year | Property Taxes |
|---|---|
| 2016 | $8,321 |
| 2019 | $9,160 |
Contact Agent
Nearby Similar Homes
2604 Fair Oak Lane, Mchenry, Illinois 60051
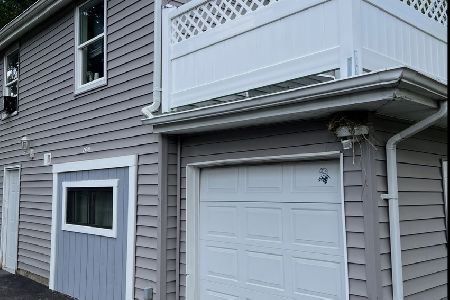
For Sale
$269,900
4 beds / 2.0 baths / 1,284 ft2
Single Family / Built: 1945
127
3028 Virginia Avenue, Mchenry, Illinois 60050
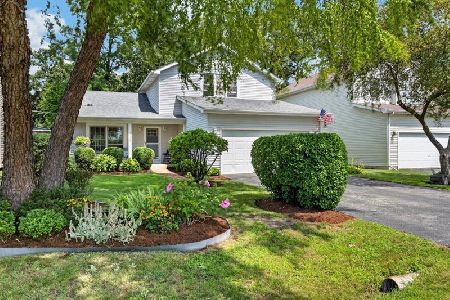
For Sale
$380,000
3 beds / 2.1 baths / 1,792 ft2
Single Family / Built: 1994
78
3103 Riverstream Drive, Mchenry, Illinois 60050
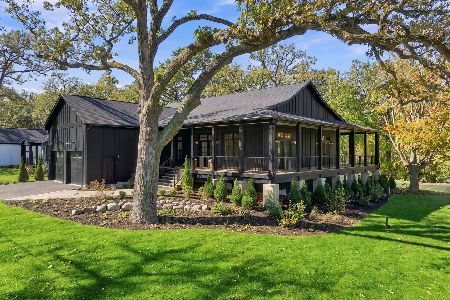
For Sale
$1,200,000
3 beds / 3.1 baths / 3,890 ft2
Single Family / Built: 2026
2
Nearby Sold Comparables
607 Mineral Springs Drive, Mchenry, Illinois 60051

Sold
$65,720
2 beds / 1.0 baths / 912 ft2
Single Family / Built: 1937
4042
603 Mineral Springs Drive, Mchenry, Illinois 60051
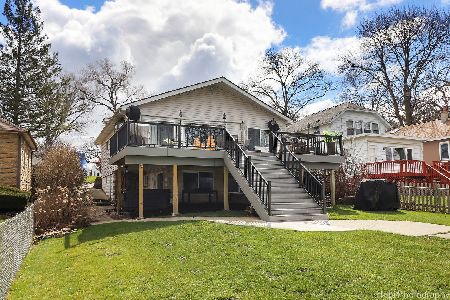
Sold
$540,000
3 beds / 3.0 baths / 1,953 ft2
Single Family / Built: 1940
931
610 Mineral Springs Drive, Mchenry, Illinois 60051
Sold
$34,500
2 beds / 2.0 baths / 1,692 ft2
Single Family / Built: 1923
5694
521 Mineral Springs Drive, Mchenry, Illinois 60051
Sold
$170,000
2 beds / 1.0 baths / 1,335 ft2
Single Family / Built: 1913
4477
606 Mineral Springs Drive, Mchenry, Illinois 60050
Sold
$349,900
3 beds / 2.1 baths / 0 ft2
Single Family / Built: —
6756
Contact Agent
Listing Provided By
Goldtree Realty, Inc
