

609 Sierra Rose Circle, Joliet, Illinois 60431
Subdivision > Wooded Creek
Sorry, we are updating photos, please update this page in 15 minutes
$330,000
|
Sold
|
|
| Status: | Closed |
| Sqft: | 3,400 |
| Cost/Sqft: | $103 |
| Beds: | 4 |
| Baths: | 4 |
| Year Built: | 2002 |
| Property Taxes: | $10,458 |
| Days On Market: | 5182 |
| Lot Size: | 0,00 |
Description
ABSOLUTELY GORGEOUS HOME IN PRIVATE WOODED CREEK SUBD.! EXQUISITE MAIN FLR MSTR SUITE W/LUXURY BATH (SEP SINKS/WHIRLPOOL TUB/WALK-IN MARBLE SHOWER/HUGE WALK-IN CLOSET). DEN/4TH BR MAIN FLR, MAPLE HARDWOOD FLRS, MAPLE RAISED PANEL CABINETRY W/WINE COOLER & GRANITE TOPS, 3 SEASON ROOM, HUGE BONUS ROOM, SEP BSMT ENTRY FROM GAR., GENERATOR, STAMPED CONC DRIVE, LOFT, PAVER PATIO/WALL, 9' BSMT CEILINGS, TREMENDOUS DECOR!!
Property Specifics
| Single Family | |
| — | |
| Traditional | |
| 2002 | |
| Full | |
| EIFS (e.g. Dryvit)., Stone | |
| Asphalt | |
| — | |
| No | |
| — |
| Will | |
| Wooded Creek | |
| 135 / Quarterly | |
| Other | |
| Public | |
| Public Sewer | |
| Central Air, Zoned | |
| Natural Gas, Forced Air, Sep Heating Systems - 2+, Indv Controls, Zoned | |
| 08145598 | |
| 0506111090070000 |
Property History
| DATE: | EVENT: | PRICE: | SOURCE: |
|---|---|---|---|
| 11 Oct, 2012 | Sold | $330,000 | MRED MLS |
| 8 Sep, 2012 | Under contract | $349,900 | MRED MLS |
| 25 Aug, 2012 | Listed for sale | $349,900 | MRED MLS |
Sorry, we are updating photos, please update this page in 15 minutes
Room Specifics
All Bedroom Info:
Total Bedrooms: 4
Bedrooms Above Ground: 4
Bedrooms Below Ground: 0
Total Bedrooms: 4
Bedrooms Above Ground: 4
Bedrooms Below Ground: 0
Second Bedroom Info:
Dimensions: —
Location: —Dimensions: —
Floor Type: Carpet
Third Bedroom Info:
Dimensions: —
Location: —Dimensions: —
Floor Type: Carpet
Fourth Bedroom Info:
Dimensions: —
Location: —Dimensions: —
Floor Type: Carpet
Bathroom Info:
Full Bathrooms: 4
Partial Bathrooms: 0Full Bathrooms: 4
Bathroom Amenities: Whirlpool, Separate Shower, Double Sink
Bathroom in Basement: 1
Dining Room Info:
Dimensions: —
Location: —Dimensions: —
Floor Type: Hardwood
Kitchen Info:
Dimensions: —
Location: —Dimensions: —
Floor Type: Hardwood
Features: Eating Area-Breakfast Bar, Eating Area-Table Space, Island
Laundry Room Info:
Dimensions: —
Location: —Dimensions: —
Floor Type: Hardwood
Family Room Info:
Dimensions: —
Location: —Dimensions: —
Floor Type: Carpet
Additional Rooms Info:
Rooms: Bonus Room, Loft, Sun Room
Basement: FullRooms: Bonus Room, Loft, Sun Room
Other Specifics
| 2.1 | |
| Concrete Perimeter | |
| Garage | |
| — | |
| — | |
| — | |
| Patio, Porch Screened, Brick Paver Patio, Storms/Screens | |
| Landscaped | |
| 80X131 | |
| Unfinished | |
| Full | |
| Vaulted/Cathedral Ceilings, Hardwood Floors, First Floor Bedroom, First Floor Laundry, First Floor Full Bath | |
| Range, Microwave, Dishwasher, Refrigerator, Washer, Dryer, Disposal, Wine Refrigerator | |
| Not in DB | |
| Sidewalks, Street Lights, Street Paved | |
| — | |
| Wood Burning, Gas Log, Gas Starter |
Tax History
| Year | Property Taxes |
|---|---|
| 2012 | $10,458 |
Contact Agent
Nearby Similar Homes
908 Addleman Street, Joliet, Illinois 60431
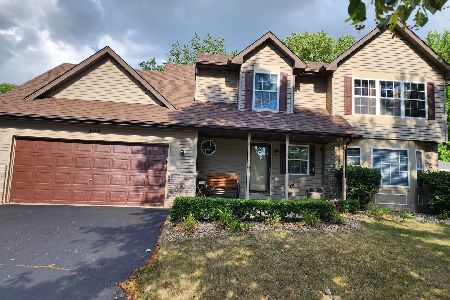
For Sale
$405,000
4 beds / 2.1 baths / 2,406 ft2
Single Family / Built: 1995
43
312 Westridge Road, Joliet, Illinois 60431
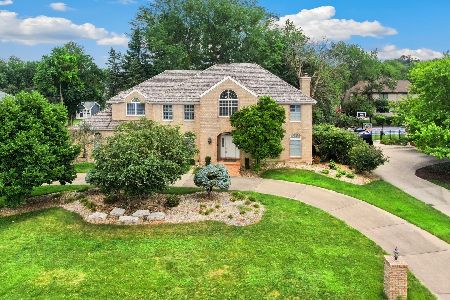
For Sale
$664,999
5 beds / 4.1 baths / 5,950 ft2
Single Family / Built: 1991
38
1004 Addleman Street, Joliet, Illinois 60431
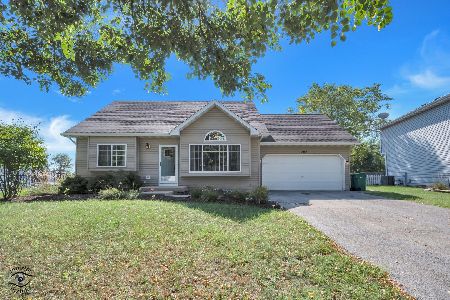
For Sale
$335,000
3 beds / 2.0 baths / 1,491 ft2
Single Family / Built: 1996
55
703 Westridge Road, Joliet, Illinois 60431

For Sale
$649,900
4 beds / 4.1 baths / 3,762 ft2
Single Family / Built: 1987
53
Nearby Sold Comparables

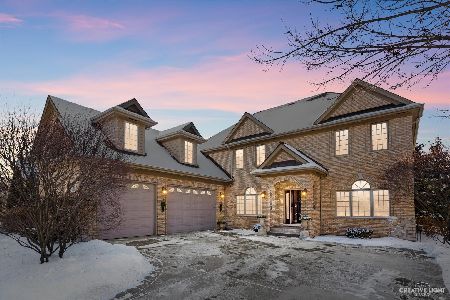
700 Reserve Lane, Joliet, Illinois 60431
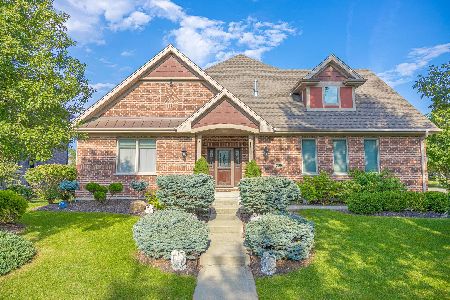
Sold
$695,000
3 beds / 3.1 baths / 5,442 ft2
Single Family / Built: 2016
59
Contact Agent
Listing Provided By
Karges Realty
