

61 Burton Place, Near North Side, Chicago, Illinois 60610


$1,600,000
|
Sold
|
|
| Status: | Closed |
| Sqft: | 3,337 |
| Cost/Sqft: | $527 |
| Beds: | 2 |
| Baths: | 4 |
| Year Built: | 1890 |
| Property Taxes: | $28,761 |
| Days On Market: | 2268 |
| Lot Size: | 0,00 |
Description
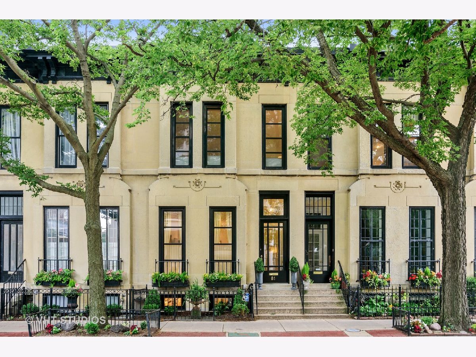
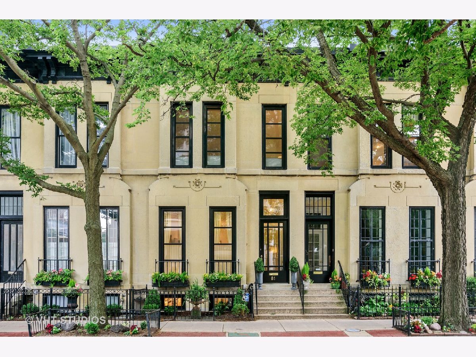
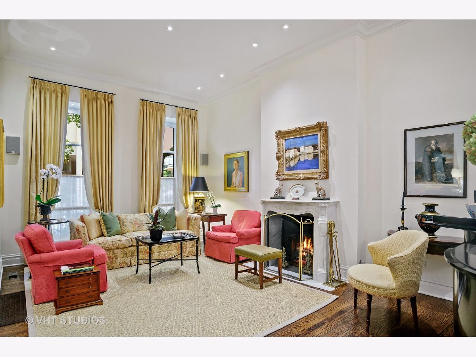
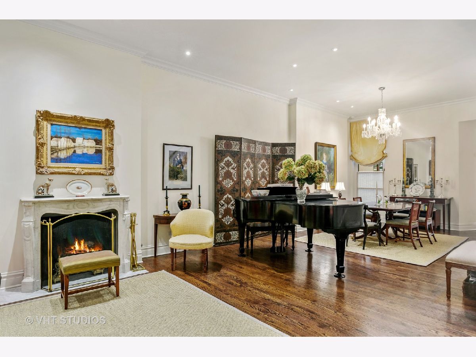
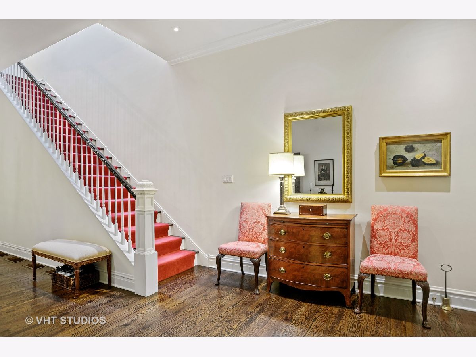
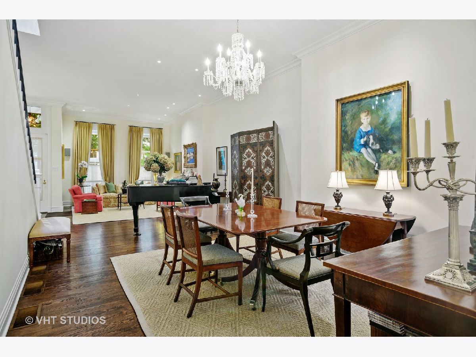
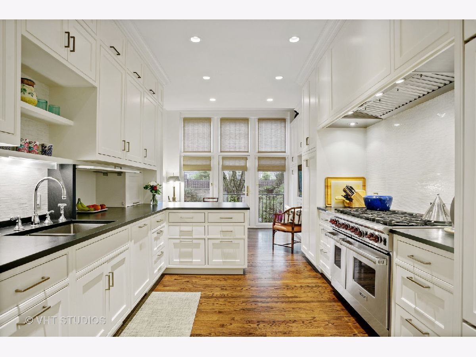
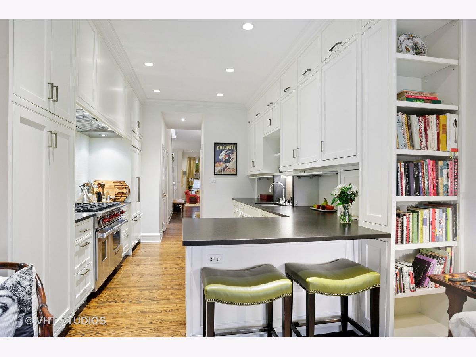
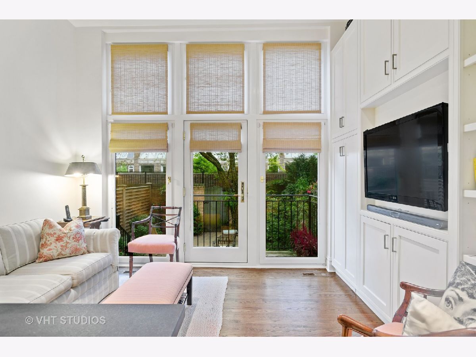
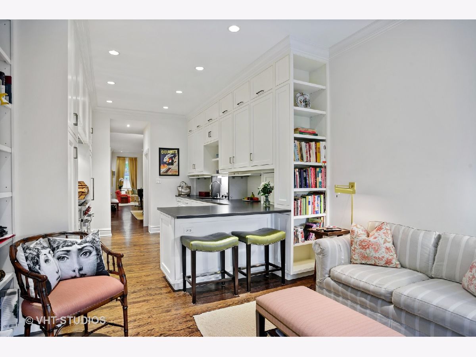
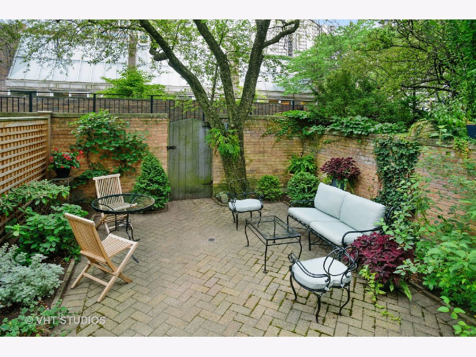
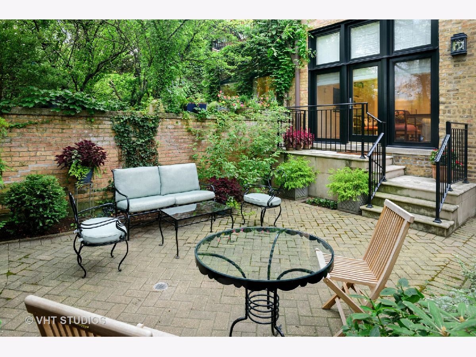
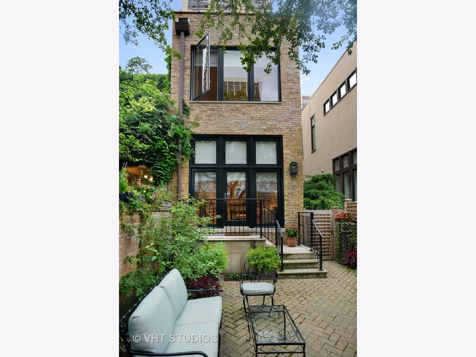
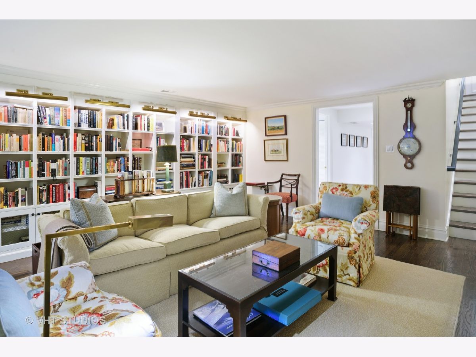
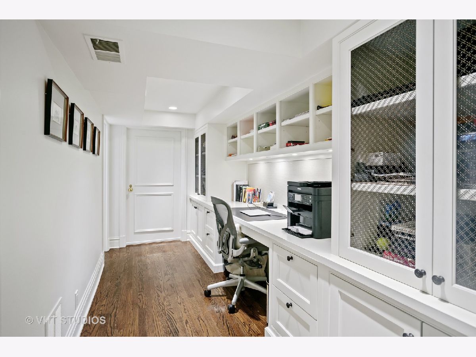
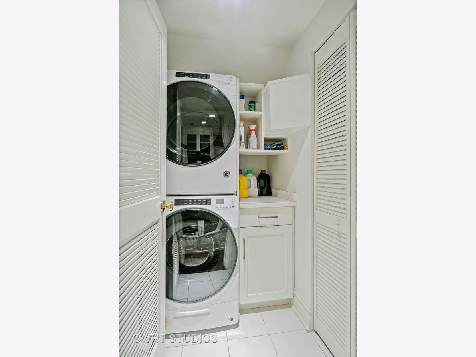
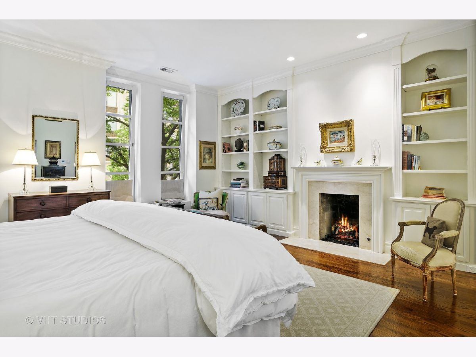
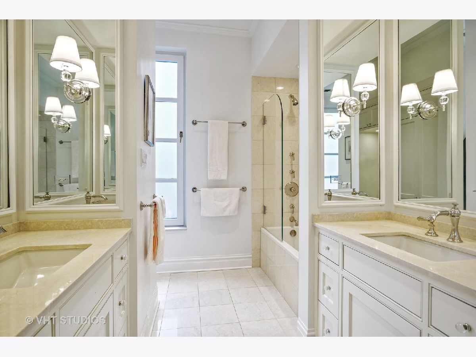
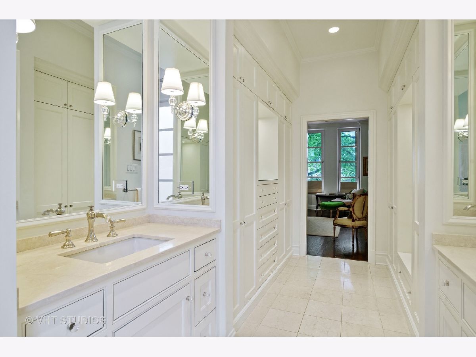
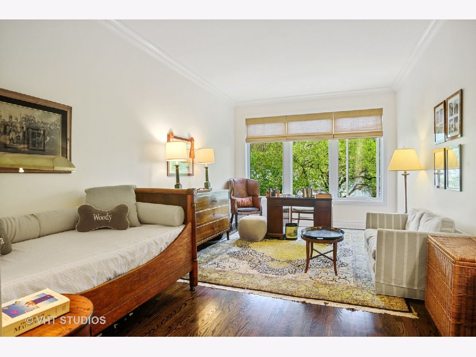
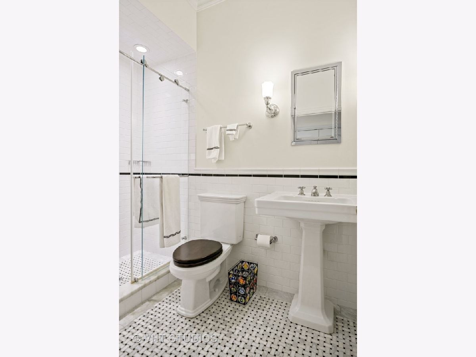
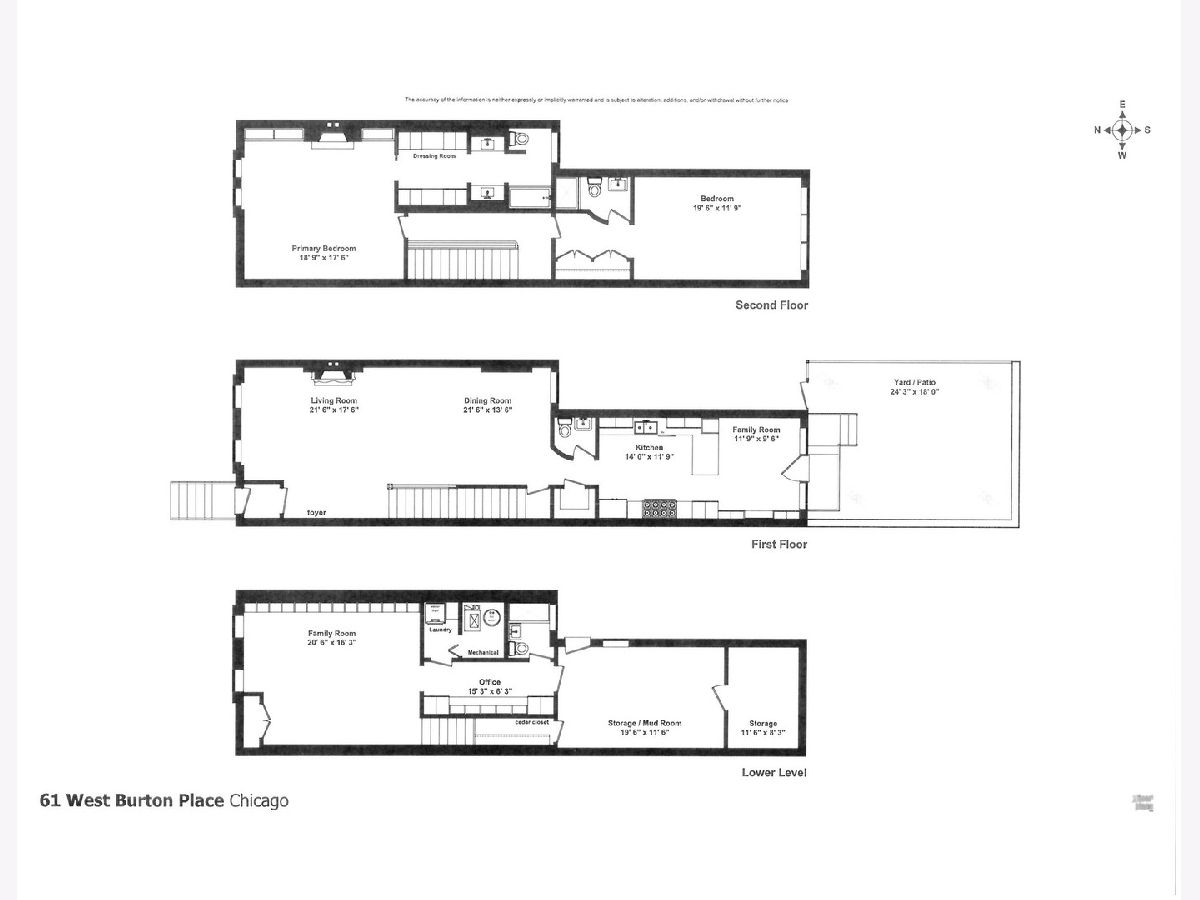
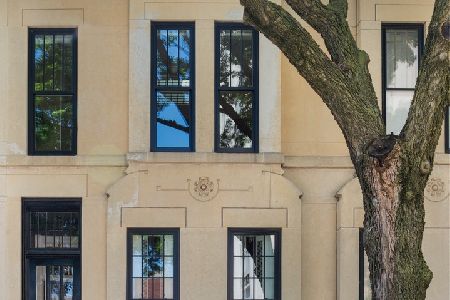
Fabulous renovation of classic Gold Coast Row House. Historic row of homes is like a picture postcard of the 1890's! The main level features living room with fireplace and dining room, powder room, high end kitchen and sun room leading to spectacular rear patio and garden. Subzero refrigerator and 8 burner Wolf gas stove. Breakfast bar separates kitchen from sun room. Ten foot ceilings give a great volume to the space. Upstairs a comfortable and lush main suite with fireplace and sumptuous bath. The second bedroom suite doubles as an office for this owner. Downstairs in the lower level is a spacious library/family room with wonderful built-ins for books and knick knacks and a full bath. There is an office with fitted shelves and cabinets. There is a large storage room that could be converted to living space. There is a cedar closet and laundry room. Access to the rear patio and garden also from the lower level. Parking is available across the street for $300 month.
Property Specifics
| Single Family | |
| — | |
| Row House | |
| 1890 | |
| Full, English | |
| Stone | |
| Other | |
| — | |
| No | |
| — |
| Cook | |
| — | |
| — / Not Applicable | |
| None | |
| Lake Michigan | |
| Public Sewer | |
| Central Air | |
| Natural Gas, Forced Air | |
| 10813042 | |
| 17042090040000 |
Property History
| DATE: | EVENT: | PRICE: | SOURCE: |
|---|---|---|---|
| 22 Apr, 2021 | Sold | $1,600,000 | MRED MLS |
| 27 Mar, 2021 | Under contract | $1,760,000 | MRED MLS |
| 10 Aug, 2020 | Listed for sale | $1,760,000 | MRED MLS |
Room Specifics
Total Bedrooms: 2
Bedrooms Above Ground: 2
Bedrooms Below Ground: 0
Dimensions: —
Floor Type: Hardwood
Full Bathrooms: 4
Bathroom Amenities: —
Bathroom in Basement: 1
Dimensions: —
Floor Type: Hardwood
Dimensions: —
Floor Type: Hardwood
Features: Eating Area-Breakfast Bar
Dimensions: —
Floor Type: Hardwood
Rooms: Storage, Office, Library, Sun Room
Other Specifics
| 2 | |
| — | |
| Garage | |
| — | |
| — | |
| — | |
| — | |
| — | |
| 18.5 X 100.31 | |
| — | |
| Full | |
| — | |
| Double Oven, Range, Microwave, Dishwasher, High End Refrigerator, Washer, Dryer, Disposal, Built-In Oven, Range Hood | |
| Not in DB | |
| Curbs, Sidewalks, Street Lights, Street Paved | |
| — | |
| — |
Tax History
| Year | Property Taxes |
|---|---|
| 2021 | $28,761 |
Contact Agent
Nearby Similar Homes


Nearby Sold Comparables

Contact Agent
Listing Provided By
Baird & Warner
