

61 Caribou Crossing, Northbrook, Illinois 60062


$549,900
|
Sold
|
|
| Status: | Closed |
| Sqft: | 2,247 |
| Cost/Sqft: | $245 |
| Beds: | 3 |
| Baths: | 3 |
| Year Built: | 1990 |
| Property Taxes: | $9,065 |
| Days On Market: | 132 |
| Lot Size: | 0,00 |
Description
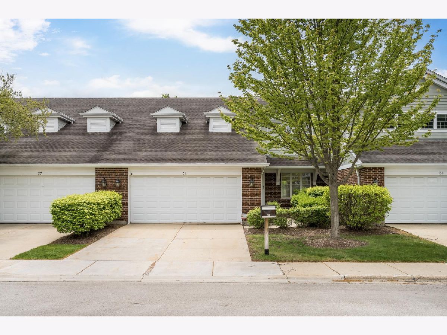
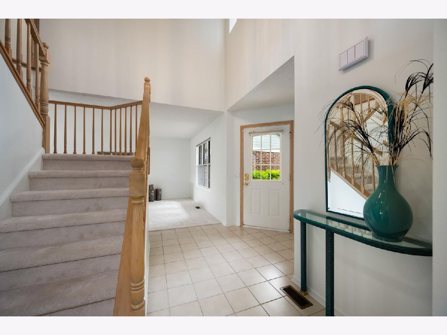
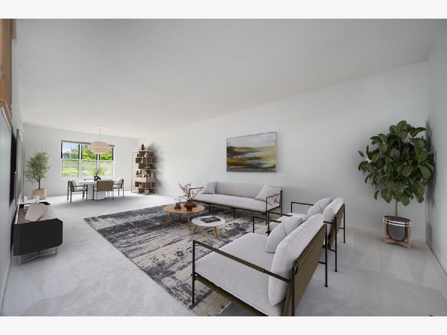
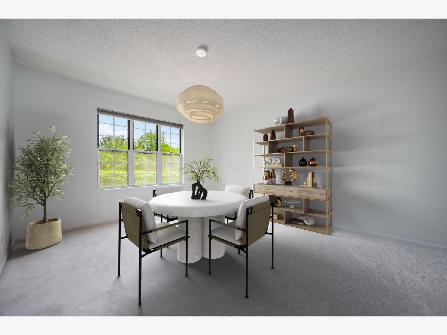
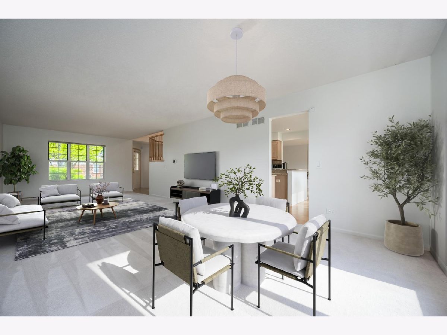
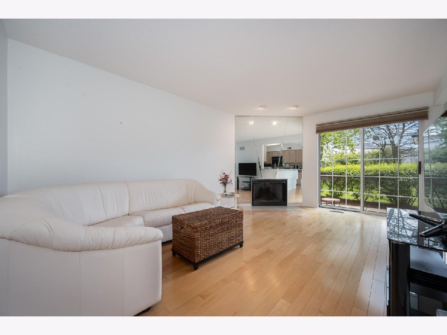
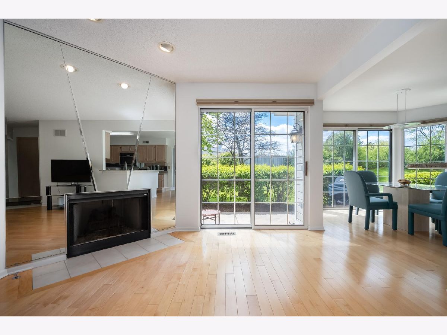
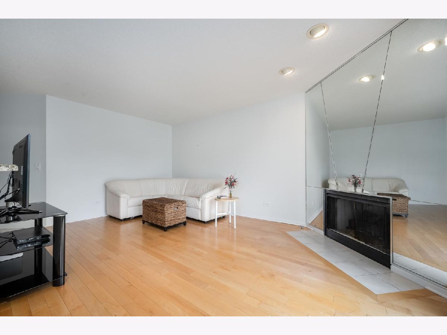
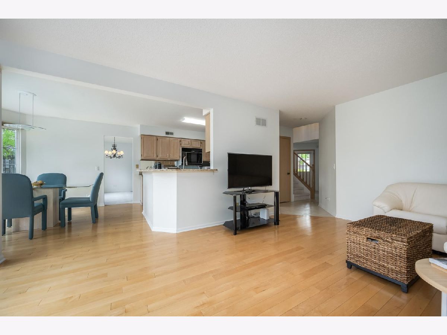
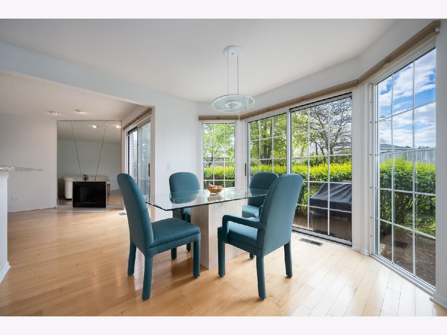
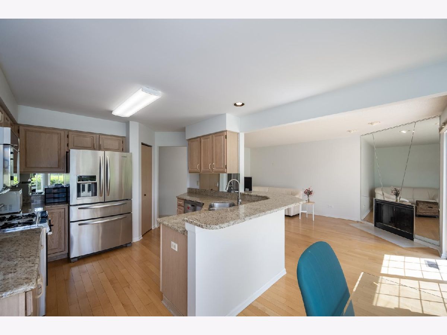
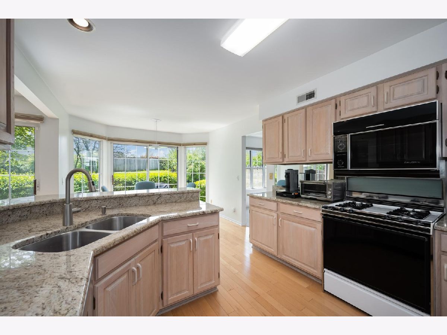
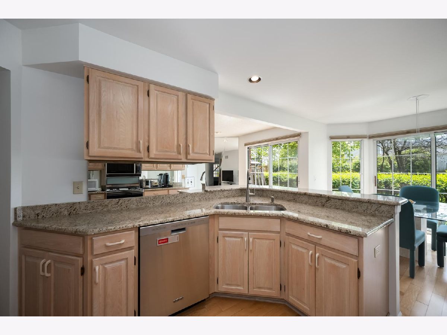
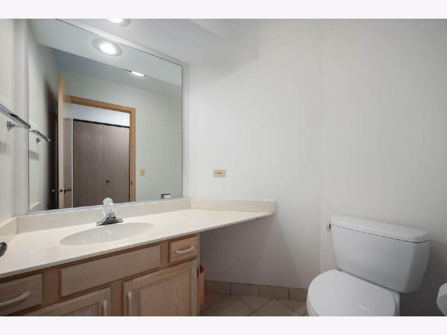
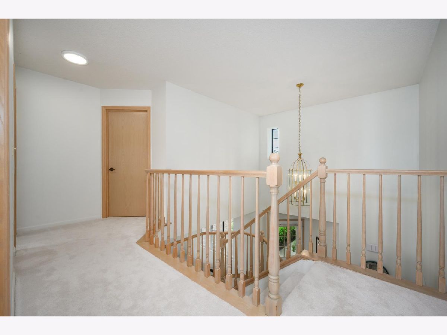
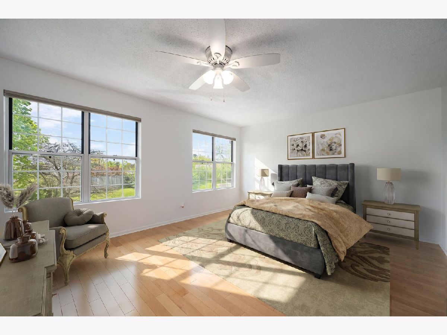
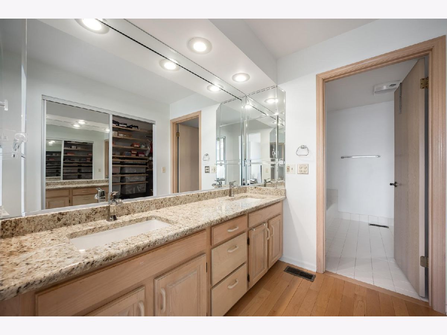
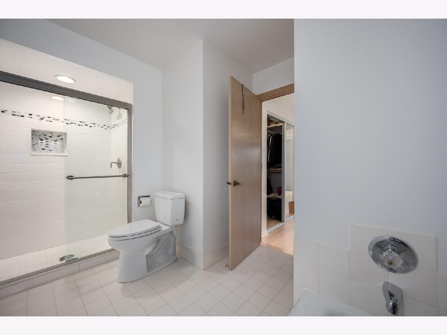
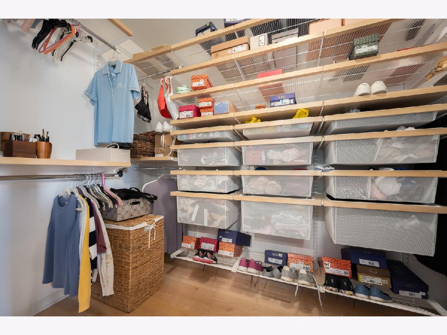
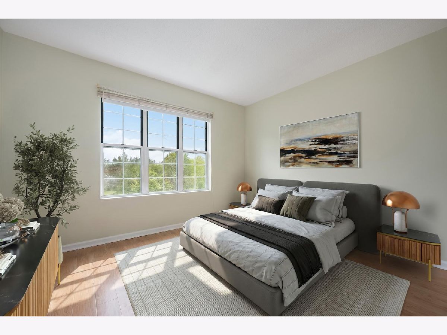
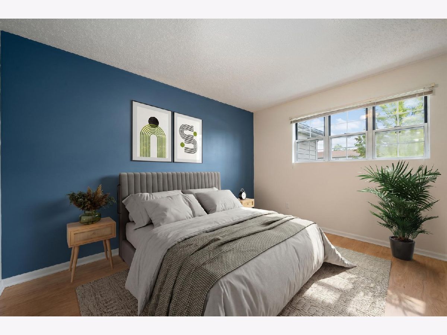
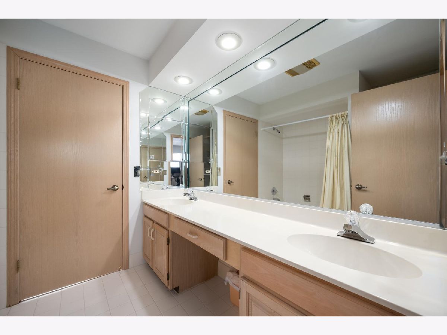
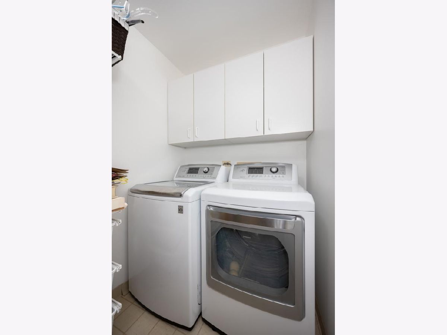
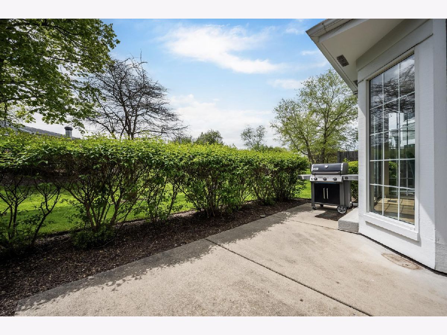
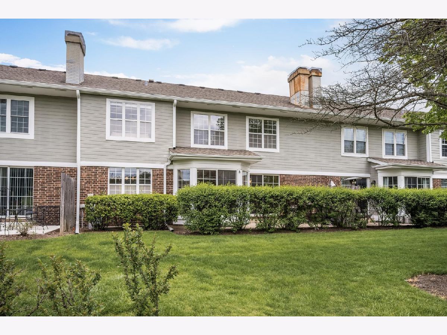
Rarely available 3-bedroom, 2.5-bath, two-story townhome in the highly sought-after Winchester Lane subdivision of Northbrook. Step into a grand foyer with soaring ceilings that opens to a bright, spacious floor plan. The main level features a beautiful kitchen with newer stainless-steel appliances, upgraded granite countertops, and a sunny eat-in area that flows seamlessly into the inviting family room with a cozy gas fireplace. Just outside, enjoy your private patio complete with a built-in gas line, perfect for effortless outdoor grilling and entertaining. A 31' x 12' living and dining space provides the ideal setting for gatherings. Upstairs, the primary suite offers hardwood floors, a massive walk-in closet, and newly installed Hunter Douglas automated blinds. The en-suite bath includes an oversized vanity with double sinks, furniture-style cabinetry, a soaking tub, and a separate walk-in shower. Adjacent are two generously sized bedrooms with a Jack-and-Jill bath, offering both comfort and privacy. The expansive 37' x 36' unfinished basement presents endless possibilities to create additional living space tailored to your needs. Additional highlights include hardwood flooring, fresh paint throughout, new carpeting, newer appliances, in-unit laundry with ample storage. All major mechanical updates include HVAC (2023), AC (2023) Water Heater (2024), and Sump Pump (2026) with Battery Backup System. The 2.5-car garage is a standout with custom built-in cabinetry and an epoxy-finished floor. Ideally located with easy access to major highways, shopping, dining, and the Metra-this exceptional home truly has it all.
Property Specifics
| Condos/Townhomes | |
| 2 | |
| — | |
| 1990 | |
| — | |
| — | |
| No | |
| — |
| Cook | |
| Winchester North | |
| 470 / Monthly | |
| — | |
| — | |
| — | |
| 12611461 | |
| 03012080500000 |
Nearby Schools
| NAME: | DISTRICT: | DISTANCE: | |
|---|---|---|---|
|
Grade School
Walt Whitman Elementary School |
21 | — | |
|
Middle School
Oliver W Holmes Middle School |
21 | Not in DB | |
|
High School
Wheeling High School |
214 | Not in DB | |
Property History
| DATE: | EVENT: | PRICE: | SOURCE: |
|---|---|---|---|
| 10 Jul, 2026 | Sold | $549,900 | MRED MLS |
| 18 Jun, 2026 | Under contract | $549,900 | MRED MLS |
| 10 Jun, 2026 | Listed for sale | $549,900 | MRED MLS |
Room Specifics
Total Bedrooms: 3
Bedrooms Above Ground: 3
Bedrooms Below Ground: 0
Dimensions: —
Floor Type: —
Dimensions: —
Floor Type: —
Full Bathrooms: 3
Bathroom Amenities: Separate Shower,Double Sink
Bathroom in Basement: 0
Rooms: —
Basement Description: —
Other Specifics
| 2.1 | |
| — | |
| — | |
| — | |
| — | |
| 36 X 84 | |
| — | |
| — | |
| — | |
| — | |
| Not in DB | |
| — | |
| — | |
| — | |
| — |
Tax History
| Year | Property Taxes |
|---|---|
| 2026 | $9,065 |
Contact Agent
Nearby Similar Homes
Nearby Sold Comparables

Contact Agent
Listing Provided By
Jameson Sotheby's Intl Realty
