

61 Slade Avenue, Elgin, Illinois 60120
Sorry, we are updating photos, please update this page in 15 minutes
$165,000
|
Sold
|
|
| Status: | Closed |
| Sqft: | 1,755 |
| Cost/Sqft: | $95 |
| Beds: | 3 |
| Baths: | 1 |
| Year Built: | 1934 |
| Property Taxes: | $4,161 |
| Days On Market: | 3237 |
| Lot Size: | 0,00 |
Description
Remodeled single family home in a desirable area in move in ready condition! Includes updated kitchen with granite counter tops, soft closing white cabinets and drawers, stainless steel appliances and beautiful flooring! Open and spacious family room with hardwood floors and fire place, updated bathroom, new flooring, carpet and freshly painted throughout. Location is close to all necessities including schools, parks, transportation and much more!
Property Specifics
| Single Family | |
| — | |
| — | |
| 1934 | |
| Full | |
| Brick | |
| Asphalt | |
| — | |
| No | |
| — |
| Kane | |
| — | |
| 0 / Not Applicable | |
| None | |
| Public | |
| Public Sewer | |
| None | |
| Radiant | |
| 09817989 | |
| 0611279003 |
Nearby Schools
| NAME: | DISTRICT: | DISTANCE: | |
|---|---|---|---|
|
Grade School
Mckinley Elementary School |
46 | — | |
|
Middle School
Larsen Middle School |
46 | Not in DB | |
|
High School
Elgin High School |
46 | Not in DB | |
Property History
| DATE: | EVENT: | PRICE: | SOURCE: |
|---|---|---|---|
| 28 Feb, 2018 | Sold | $165,000 | MRED MLS |
| 15 Jan, 2018 | Under contract | $167,500 | MRED MLS |
| — | Last price change | $169,900 | MRED MLS |
| 14 Dec, 2017 | Listed for sale | $169,900 | MRED MLS |
| 17 Jul, 2020 | Sold | $202,000 | MRED MLS |
| 29 May, 2020 | Under contract | $199,900 | MRED MLS |
| 26 May, 2020 | Listed for sale | $199,900 | MRED MLS |
Sorry, we are updating photos, please update this page in 15 minutes
Room Specifics
All Bedroom Info:
Total Bedrooms: 3
Bedrooms Above Ground: 3
Bedrooms Below Ground: 0
Total Bedrooms: 3
Bedrooms Above Ground: 3
Bedrooms Below Ground: 0
Second Bedroom Info:
Dimensions: —
Location: —Dimensions: —
Floor Type: Hardwood
Third Bedroom Info:
Dimensions: —
Location: —Dimensions: —
Floor Type: Hardwood
Bathroom Info:
Full Bathrooms: 1
Partial Bathrooms: 0Full Bathrooms: 1
Bathroom Amenities: —
Bathroom in Basement: 0
Dining Room Info:
Dimensions: —
Location: —Dimensions: —
Floor Type: Hardwood
Kitchen Info:
Dimensions: —
Location: —Dimensions: —
Floor Type: Vinyl
Living Room Info:
Dimensions: —
Location: —Dimensions: —
Floor Type: Hardwood
Additional Rooms Info:
Rooms: No additional rooms
Basement: FullRooms: No additional rooms
Other Specifics
| 2 | |
| Concrete Perimeter | |
| Garage | |
| — | |
| — | |
| — | |
| — | |
| — | |
| 47X100 | |
| — | |
| None | |
| First Floor Bedroom, First Floor Full Bath | |
| Range, Microwave, Dishwasher, Refrigerator, Stainless Steel Appliance(s) | |
| Not in DB | |
| Curbs, Sidewalks, Street Paved | |
| — | |
| Wood Burning |
Tax History
| Year | Property Taxes |
|---|---|
| 2018 | $4,161 |
| 2020 | $5,436 |
Contact Agent
Nearby Similar Homes
Elgin, Illinois 60120

For Sale
$299,900
3 beds / 2.0 baths / 1,151 ft2
Single Family / Built: 1878
83
265 Slade Avenue, Elgin, Illinois 60120
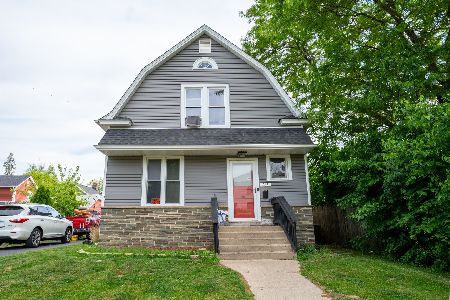
For Sale
$355,000
4 beds / 2.0 baths / 2,100 ft2
Single Family / Built: —
139
1003 Saint John Street, Elgin, Illinois 60120
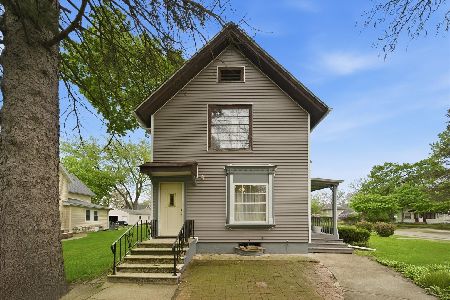
For Sale
$240,000
4 beds / 2.0 baths / 1,708 ft2
Single Family / Built: 1930
179
Nearby Sold Comparables
61 Slade Avenue, Elgin, Illinois 60120

Sold
$199,900
3 beds / 1.0 baths / 1,755 ft2
Single Family / Built: 1934
2343
56 Slade Avenue, Elgin, Illinois 60120

Sold
$189,900
3 beds / 2.1 baths / 1,315 ft2
Single Family / Built: 1940
4572
56 Slade Avenue, Elgin, Illinois 60120
Sold
$114,900
3 beds / 2.1 baths / 1,315 ft2
Single Family / Built: 1940
6430
851 Grove Avenue, Elgin, Illinois 60120

Sold
$240,000
2 beds / 1.0 baths / 2,422 ft2
Single Family / Built: 1952
270
Contact Agent
Listing Provided By
Grandview Realty, LLC
