

610 Washington Street, Hinsdale, Illinois 60521
Sorry, we are updating photos, please update this page in 15 minutes
$1,899,719
|
Sold
|
|
| Status: | Closed |
| Sqft: | 0 |
| Cost/Sqft: | — |
| Beds: | 5 |
| Baths: | 5 |
| Year Built: | 2010 |
| Property Taxes: | $5,742 |
| Days On Market: | 6034 |
| Lot Size: | 0,00 |
Description
BEAUTIFUL NEW HOME BY GARBER CONSTRUCTION TO BE BUILT ON LARGE 79 X 163 LOT ON PRETTY STREET IN WALK TO TOWN LOCATION. FABULOUS OPPORTUNITY FOR A BUYER TO CUSTOMIZE HOME AND SIMPLIFY THE FINANCING PROCESS. PRETTY COASTAL SINGLE HOME WITH FRONT PORCH, STUNNING DETAIL, GORGEOUS CABINETRY, COVERED VERANDA, PERGOLAS, BALCONY, PATIO, IMPRESSIVE YARD.
Property Specifics
| Single Family | |
| — | |
| Traditional | |
| 2010 | |
| Full | |
| Cedar | |
| — | |
| — | |
| No | |
| — |
| Du Page | |
| — | |
| 0 / Not Applicable | |
| None | |
| Lake Michigan | |
| Public Sewer | |
| Central Air, Zoned | |
| Natural Gas, Forced Air | |
| 07506056 | |
| 0901119019 |
Nearby Schools
| NAME: | DISTRICT: | DISTANCE: | |
|---|---|---|---|
|
Grade School
The Lane Elementary School |
181 | — | |
|
Middle School
Hinsdale Middle School |
181 | Not in DB | |
|
High School
Hinsdale Central High School |
86 | Not in DB | |
Property History
| DATE: | EVENT: | PRICE: | SOURCE: |
|---|---|---|---|
| 14 May, 2012 | Sold | $1,899,719 | MRED MLS |
| 30 Sep, 2011 | Under contract | $1,799,000 | MRED MLS |
| 20 Apr, 2010 | Listed for sale | $1,799,000 | MRED MLS |
| 27 Jul, 2012 | Sold | $1,185,000 | MRED MLS |
| 19 Mar, 2012 | Under contract | $1,249,000 | MRED MLS |
| 28 Feb, 2012 | Listed for sale | $1,249,000 | MRED MLS |
| 1 May, 2014 | Sold | $1,900,000 | MRED MLS |
| 29 Mar, 2014 | Under contract | $2,199,000 | MRED MLS |
| — | Last price change | $2,399,000 | MRED MLS |
| 13 Jan, 2014 | Listed for sale | $2,399,000 | MRED MLS |
| 15 Jun, 2021 | Sold | $2,035,000 | MRED MLS |
| 1 May, 2021 | Under contract | $2,189,000 | MRED MLS |
| 11 Apr, 2021 | Listed for sale | $2,189,000 | MRED MLS |
Sorry, we are updating photos, please update this page in 15 minutes
Room Specifics
All Bedroom Info:
Total Bedrooms: 5
Bedrooms Above Ground: 5
Bedrooms Below Ground: 0
Total Bedrooms: 5
Bedrooms Above Ground: 5
Bedrooms Below Ground: 0
Bathroom Info:
Full Bathrooms: 5
Partial Bathrooms: 1Full Bathrooms: 5
Bathroom Amenities: Whirlpool, Separate Shower, Double Sink
Bathroom in Basement: 0
Dining Room Info:
Dimensions: —
Location: —Dimensions: —
Floor Type: Hardwood
Kitchen Info:
Dimensions: —
Location: —Dimensions: —
Floor Type: Hardwood
Features: Eating Area-Breakfast Bar, Eating Area-Table Space, Pantry-Butler
Living Room Info:
Dimensions: —
Location: —Dimensions: —
Floor Type: Hardwood
Family Room Info:
Dimensions: —
Location: —Dimensions: —
Floor Type: Hardwood
Additional Rooms Info:
Rooms: Bedroom 5, Breakfast Room, Library
Basement: FullRooms: Bedroom 5, Breakfast Room, Library
Other Specifics
| 2 | |
| — | |
| Garage | |
| — | |
| — | |
| — | |
| Patio | |
| — | |
| 79 X 163 | |
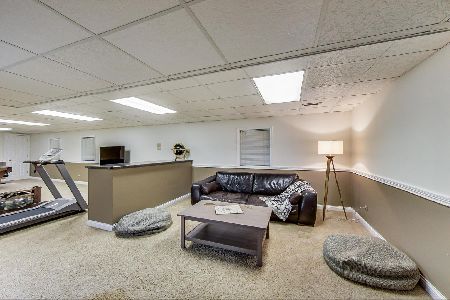
| Finished,Full | |
| Full | |
| — | |
| — | |
| Not in DB | |
| — | |
| — | |
| Wood Burning |
Tax History
| Year | Property Taxes |
|---|---|
| 2012 | $5,742 |
| 2012 | $16,950 |
| 2014 | $19,705 |
| 2021 | $37,283 |
Contact Agent
Nearby Similar Homes
104 Minneola Street, Hinsdale, Illinois 60521
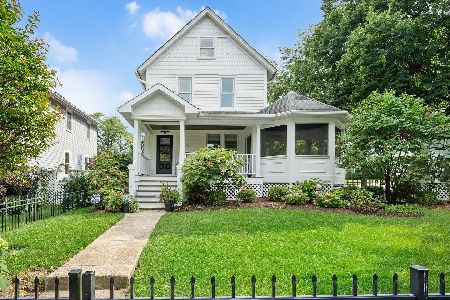
For Sale
$1,750,000
5 beds / 4.1 baths / 4,500 ft2
Single Family / Built: 1907
77
130 Fuller Road, Hinsdale, Illinois 60521
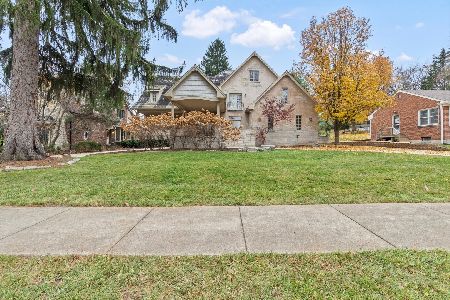
For Sale
$1,649,000
5 beds / 5.1 baths / 4,019 ft2
Single Family / Built: 2007
333
420 Lincoln Street, Hinsdale, Illinois 60521

For Sale
$1,999,000
4 beds / 3.1 baths / 5,406 ft2
Single Family / Built: 2011
25
319 Lincoln Street, Hinsdale, Illinois 60521

For Sale
$1,450,000
5 beds / 3.1 baths / 5,837 ft2
Single Family / Built: 1887
72
516 Clay Street, Hinsdale, Illinois 60521

For Sale
$2,499,000
5 beds / 4.1 baths / 6,459 ft2
Single Family / Built: 2010
98
Hinsdale, Illinois 60521
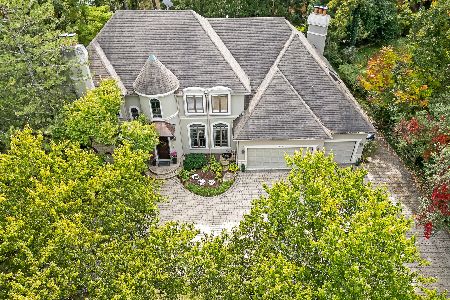
For Sale
$1,799,000
6 beds / 5.1 baths / 6,700 ft2
Single Family / Built: 1993
7
Nearby Sold Comparables
610 Washington Street, Hinsdale, Illinois 60521

Sold
$1,249,000
6 beds / 4.1 baths / 0 ft2
Single Family / Built: 2000
5355
7 Center Street, Hinsdale, Illinois 60521
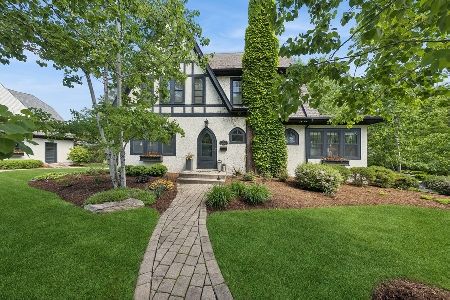
Sold
$1,099,000
4 beds / 3.1 baths / 0 ft2
Single Family / Built: 1927
894
618 Washington Street, Hinsdale, Illinois 60521
Sold
$1,399,000
5 beds / 5.1 baths / 0 ft2
Single Family / Built: 1999
3851
620 Washington Street, Hinsdale, Illinois 60521
Sold
$1,150,000
4 beds / 3.1 baths / 4,216 ft2
Single Family / Built: 1990
4306
620 Washington Street, Hinsdale, Illinois 60521
Sold
$1,399,990
4 beds / 3.1 baths / 4,357 ft2
Single Family / Built: 1990
2021
568 Washington Street, Hinsdale, Illinois 60521
Sold
$679,000
5 beds / 3.1 baths / 4,240 ft2
Single Family / Built: 1907
2569
Contact Agent
Listing Provided By
Brush Hill, Inc., REALTORS
