

6100 Whipple Street, Chicago Lawn, Chicago, Illinois 60629
Sorry, we are updating photos, please update this page in 15 minutes
$135,000
|
Sold
|
|
| Status: | Closed |
| Sqft: | 1,300 |
| Cost/Sqft: | $111 |
| Beds: | 7 |
| Baths: | 3 |
| Year Built: | 1918 |
| Property Taxes: | $2,178 |
| Days On Market: | 4296 |
| Lot Size: | 0,08 |
Description
VERY NICE OVER SIZE BRICK CORNER BUNGALOW NEWER KITCHEN AND GRANITE COUNTER'S TOPS & CENTER ISLAND REFINISHED HARD WOOD FLOORS LIVING ROOM. 3 FINISHED LEVES OF LIVING SPACE WITH A FULL BATH IN EACH LEVEL. BASEMENT HAS A FAMILY ROOM WITH 3 BEDROOMS AND SUMMER KITCHEN PERFECT FOR THE BIG FAMILY. OWNER INSTALLED NEW DRAIN TILE IN BASEMENT WITH SUBPUMP. NEW ROOF,NEW SIDING ON REAR PORCH WITH NEWER WINDOS AS WELL.!!!!!!!!
Property Specifics
| Single Family | |
| — | |
| Bungalow | |
| 1918 | |
| Full | |
| Brick | |
| Asphalt | |
| BUNGALOW | |
| No | |
| 0.08 |
| Cook | |
| — | |
| 0 / Not Applicable | |
| None | |
| Lake Michigan, Public | |
| Septic-Mechanical, Septic-Private | |
| None | |
| Steam | |
| 08823693 | |
| 19133180200000 |
Property History
| DATE: | EVENT: | PRICE: | SOURCE: |
|---|---|---|---|
| 23 Mar, 2015 | Sold | $135,000 | MRED MLS |
| 26 Jan, 2015 | Under contract | $144,900 | MRED MLS |
| 25 Jan, 2015 | Listed for sale | $144,900 | MRED MLS |
Some photos of this home have been virtually staged.
Sorry, we are updating photos, please update this page in 15 minutesRoom Specifics
All Bedroom Info:
Total Bedrooms: 7
Bedrooms Above Ground: 7
Bedrooms Below Ground: 0
Total Bedrooms: 7
Bedrooms Above Ground: 7
Bedrooms Below Ground: 0
Second Bedroom Info:
Dimensions: —
Location: —Dimensions: —
Floor Type: Carpet
Third Bedroom Info:
Dimensions: —
Location: —Dimensions: —
Floor Type: Carpet
Fourth Bedroom Info:
Dimensions: —
Location: —Dimensions: —
Floor Type: Carpet
Bathroom Info:
Full Bathrooms: 3
Partial Bathrooms: 0Full Bathrooms: 3
Bathroom Amenities: —
Bathroom in Basement: 1
Dining Room Info:
Dimensions: —
Location: —Dimensions: —
Floor Type: Ceramic Tile
Kitchen Info:
Dimensions: —
Location: —Dimensions: —
Floor Type: Ceramic Tile
Features: Eating Area-Table Space
Laundry Room Info:
Dimensions: —
Location: —Dimensions: —
Floor Type: Ceramic Tile
Living Room Info:
Dimensions: —
Location: —Dimensions: —
Floor Type: Hardwood
Family Room Info:
Dimensions: —
Location: —Dimensions: —
Floor Type: Carpet
Additional Rooms Info:
Rooms: Kitchen, Bedroom 5, Bedroom 6, Bedroom 7
Basement: FullRooms: Kitchen, Bedroom 5, Bedroom 6, Bedroom 7
Other Specifics
| 1 | |
| Concrete Perimeter | |
| Garage | |
| — | |
| — | |
| — | |
| — | |
| — | |
| 30 X 125 | |
| Dormer,Finished,Full | |
| None | |
| Hardwood Floors, In-Law Arrangement, First Floor Full Bath | |
| Range, Dishwasher, Refrigerator, Washer, Dryer | |
| Not in DB | |
| — | |
| — | |
| — |
Tax History
| Year | Property Taxes |
|---|---|
| 2015 | $2,178 |
Contact Agent
Nearby Similar Homes
6106 California Avenue, Chicago, Illinois 60629
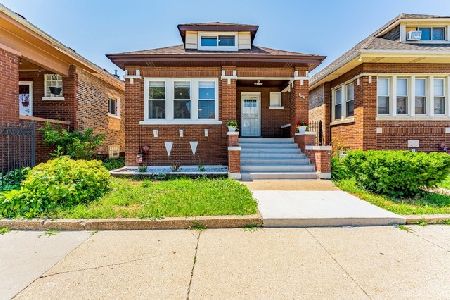
For Sale
$365,000
4 beds / 3.0 baths / 1,219 ft2
Single Family / Built: 1926
23
6146 California Avenue, Chicago, Illinois 60629
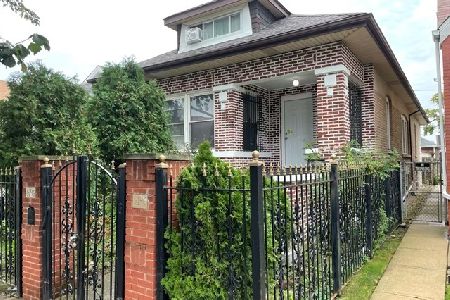
For Sale
$350,000
6 beds / 3.0 baths / 2,200 ft2
Single Family / Built: 1923
28
3315 61st Street, Chicago, Illinois 60629
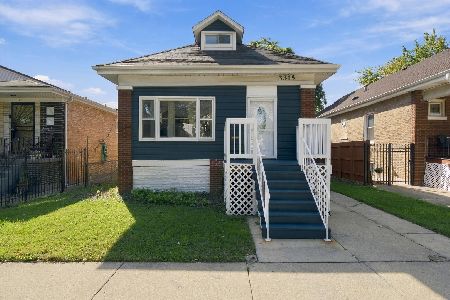
For Sale
$414,900
4 beds / 3.0 baths / 2,748 ft2
Single Family / Built: 1921
10
5733 Whipple Street, Chicago, Illinois 60629
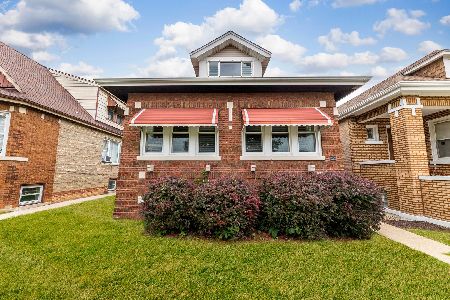
For Sale
$251,999
3 beds / 2.0 baths / 1,127 ft2
Single Family / Built: 1923
32
3239 63rd Place, Chicago, Illinois 60629
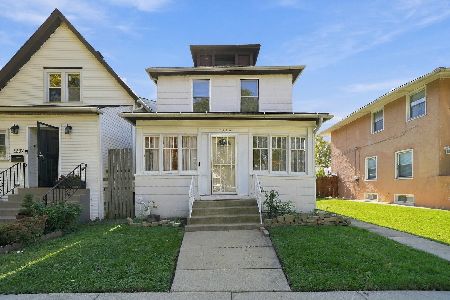
For Sale
$264,900
3 beds / 3.0 baths / 1,858 ft2
Single Family / Built: —
4
6207 California Avenue, Chicago, Illinois 60629
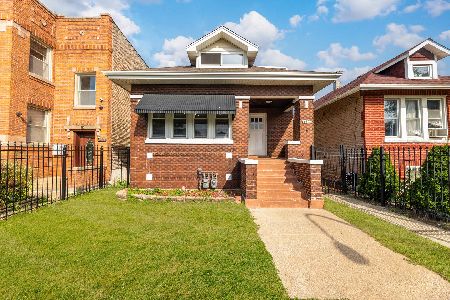
For Sale
$380,000
6 beds / 3.0 baths / 1,820 ft2
Single Family / Built: 1923
29
Nearby Sold Comparables
6102 Whipple Street, Chicago, Illinois 60629

Sold
$199,900
7 beds / 2.0 baths / 0 ft2
Single Family / Built: —
7287
6110 Whipple Street, Chicago, Illinois 60629
Sold
$179,900
3 beds / 2.0 baths / 1,147 ft2
Single Family / Built: 1920
2834
6106 Whipple Street, Chicago, Illinois 60629
Sold
$192,000
3 beds / 2.0 baths / 1,015 ft2
Single Family / Built: —
2452
6058 Whipple Street, Chicago, Illinois 60629
Sold
$89,900
4 beds / 3.0 baths / 1,229 ft2
Single Family / Built: 1937
5621
Chicago, Illinois 60629
Sold
$220,000
5 beds / 2.1 baths / 3,750 ft2
Single Family / Built: 1926
7344
6111 Whipple Avenue, Chicago, Illinois 60629
Sold
$69,900
5 beds / 2.1 baths / 3,750 ft2
Single Family / Built: 1926
5502
Contact Agent
Listing Provided By
RE/MAX 10
