

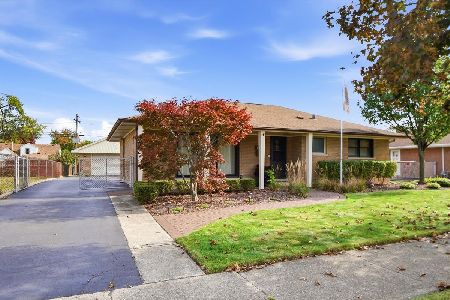
6108 Birmingham Street, Chicago Ridge, Illinois 60415


$190,000
|
Sold
|
|
| Status: | Closed |
| Sqft: | 1,084 |
| Cost/Sqft: | $184 |
| Beds: | 2 |
| Baths: | 1 |
| Year Built: | 1954 |
| Property Taxes: | $6,750 |
| Days On Market: | 286 |
| Lot Size: | 0,00 |
Description
Maintained Brick Ranch! Nestled on a quiet street. Updated Kitchen , shaker cabinets. Updated bathroom with jetted tub and ceramic tile! Spacious dining room has a coffered ceiling with sitting area, wonderful for entertaining! Living room has plenty of natural lighting and hardwood floors throughout the home. The backroom can be a family room or 3rd bedroom. Newer Gilkey windows . 2011 HVAC and Newer Hot Water. Large fully fenced yard with deck and patio for summer fun! 9x10 storage shed. Close to park, schools, shopping! List price is $224,900 w/an opening bid of $200,000. Property may be sold any time prior to event. Offers are subject to Seller's approval. Property is bank owned and being sold as-is, where-is. Contact listing agent for Event Addendum.
Property Specifics
| Single Family | |
| — | |
| — | |
| 1954 | |
| None | |
| Brick | |
| Asphalt | |
| — | |
| No | |
| — |
| Cook | |
| — | |
| — / Not Applicable | |
| None | |
| Lake Michigan | |
| Public Sewer | |
| Central Air | |
| Gas | |
| 12548585 | |
| 24171260170000 |
Property History
| DATE: | EVENT: | PRICE: | SOURCE: |
|---|---|---|---|
| 10 Jun, 2022 | Sold | $225,000 | MRED MLS |
| 17 May, 2022 | Under contract | $205,000 | MRED MLS |
| 13 May, 2022 | Listed for sale | $205,000 | MRED MLS |
| 29 Mar, 2023 | Under contract | $0 | MRED MLS |
| 22 Mar, 2023 | Listed for sale | $0 | MRED MLS |
| 1 Oct, 2026 | Sold | $190,000 | MRED MLS |
| 21 Aug, 2026 | Under contract | $199,000 | MRED MLS |
| — | Last price change | $224,000 | MRED MLS |
| 15 Jan, 2026 | Listed for sale | $239,900 | MRED MLS |


Room Specifics
Total Bedrooms: 2
Bedrooms Above Ground: 2
Bedrooms Below Ground: 0
Dimensions: 12X15
Floor Type: Hardwood
Dimensions: 10X10
Floor Type: Hardwood
Full Bathrooms: 1
Bathroom Amenities: Whirlpool
Bathroom in Basement: 0
Dimensions: 12X9
Floor Type: Hardwood
Dimensions: 10X10
Floor Type: —
Features: Granite Counters, Updated Kitchen
Dimensions: 12X15
Floor Type: Hardwood
Dimensions: 15X13
Floor Type: Carpet
Rooms: Sitting Room
Name: Sitting Room
Dimensions: 12X9
Floor Type: Hardwood
Other Specifics
| — | |
| Concrete Perimeter | |
| Concrete, Off Street, Other | |
| Gas Dryer Hookup, In Unit | |
| Hardwood | |
| Deck, Patio | |
| Fenced, Chain Link | |
| Shed(s) | |
| — | |
| — | |
| 7000 | |
| — | |
| None | |
| — | |
| Range, Microwave, Dishwasher, Refrigerator, Washer, Dryer | |
| Not in DB | |
| Sidewalks, Street Lights, Street Paved | |
| — | |
| — |
Tax History
| Year | Property Taxes |
|---|---|
| 2022 | $3,730 |
| 2026 | $6,750 |
Contact Agent
Nearby Similar Homes

Nearby Sold Comparables



Contact Agent
Listing Provided By
Select a Fee RE System
