

6109 Sands Road, Crystal Lake, Illinois 60014
Subdivision > Crystal Lake Estates


$215,000
|
Sold
|
|
| Status: | Closed |
| Sqft: | 1,916 |
| Cost/Sqft: | $112 |
| Beds: | 3 |
| Baths: | 2 |
| Year Built: | 1965 |
| Property Taxes: | $2,904 |
| Days On Market: | 2274 |
| Lot Size: | 0,49 |
Description
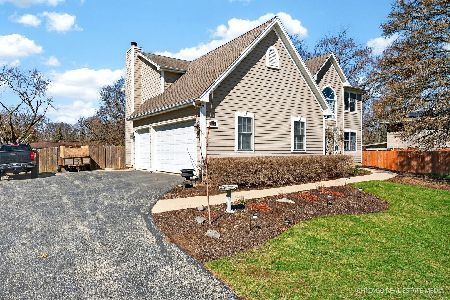
Welcome to this extremely clean, well-maintained, Tri-level Home, with sub-basement, on a 1/2 acre mature lot! Just minutes from downtown Crystal Lake, restaurants, shopping, and Metra station! Updated windows on main level and lower level! Walkout lower level features full bathroom, spacious family room, and sliders to patio. Unfinished sub-basement offers a bonus room that can easily be converted to 4th bedroom - just add your finishing touches. Basement provides laundry area and workroom. Upper level has hardwood under all carpet. Bring your ideas to this brilliant space! Sold as-is.
Property Specifics
| Single Family | |
| — | |
| Tri-Level | |
| 1965 | |
| Walkout | |
| Brick, Cedar | |
| Asphalt | |
| — | |
| No | |
| 0.49 |
| Mc Henry | |
| Crystal Lake Estates | |
| — / Not Applicable | |
| None | |
| Private Well | |
| Septic-Private | |
| Central Air | |
| Natural Gas, Forced Air | |
| 10801896 | |
| 1903204010 |
Nearby Schools
| NAME: | DISTRICT: | DISTANCE: | |
|---|---|---|---|
|
Grade School
Coventry Elementary School |
47 | — | |
|
Middle School
Hannah Beardsley Middle School |
47 | Not in DB | |
|
High School
Prairie Ridge High School |
155 | Not in DB | |
Property History
| DATE: | EVENT: | PRICE: | SOURCE: |
|---|---|---|---|
| 7 Oct, 2020 | Sold | $215,000 | MRED MLS |
| 5 Aug, 2020 | Under contract | $215,000 | MRED MLS |
| 31 Jul, 2020 | Listed for sale | $215,000 | MRED MLS |


Room Specifics
All Bedroom Info:
Total Bedrooms: 3
Bedrooms Above Ground: 3
Bedrooms Below Ground: 0
Total Bedrooms: 3
Bedrooms Above Ground: 3
Bedrooms Below Ground: 0
Second Bedroom Info:
Dimensions: —
Location: —Dimensions: —
Floor Type: Carpet
Third Bedroom Info:
Dimensions: —
Location: —Dimensions: —
Floor Type: Carpet
Bathroom Info:
Full Bathrooms: 2
Partial Bathrooms: 0Full Bathrooms: 2
Bathroom Amenities: —
Bathroom in Basement: 1
Dining Room Info:
Dimensions: —
Location: —Dimensions: —
Floor Type: Other
Kitchen Info:
Dimensions: —
Location: —Dimensions: —
Floor Type: Other
Features: Eating Area-Table Space
Laundry Room Info:
Dimensions: —
Location: —Dimensions: —
Floor Type: Vinyl
Living Room Info:
Dimensions: —
Location: —Dimensions: —
Floor Type: Carpet
Family Room Info:
Dimensions: —
Location: —Dimensions: —
Floor Type: Carpet
Additional Rooms Info:
Rooms: Bonus Room, Workshop
Basement: WalkoutRooms: Bonus Room, Workshop
Other Specifics
| 2 | |
| Concrete Perimeter | |
| Garage | |
| — | |
| — | |
| — | |
| Patio, Storms/Screens | |
| Mature Trees | |
| 100 X 214 X 100 X 214 | |
| — | |
| — | |
| — | |
| Range, Refrigerator, Washer, Dryer | |
| Not in DB | |
| Street Lights, Street Paved | |
| — | |
| — |
Tax History
| Year | Property Taxes |
|---|---|
| 2020 | $2,904 |
Contact Agent
Nearby Similar Homes
6121 Sands Road, Crystal Lake, Illinois 60014

For Sale
$415,000
4 beds / 2.1 baths / 2,288 ft2
Single Family / Built: 1972
13
4708 Burman Drive, Crystal Lake, Illinois 60014

For Sale
$524,900
5 beds / 3.0 baths / 3,442 ft2
Single Family / Built: 1973
36
Nearby Sold Comparables
6105 Sands Road, Crystal Lake, Illinois 60014

Sold
$185,000
4 beds / 2.0 baths / 2,560 ft2
Single Family / Built: —
4367
6117 Sands Road, Crystal Lake, Illinois 60014
Sold
$239,000
3 beds / 2.0 baths / 1,780 ft2
Single Family / Built: —
2582
6117 Sands Road, Crystal Lake, Illinois 60014
Sold
$134,930
3 beds / 2.0 baths / 0 ft2
Single Family / Built: 1963
6250
6106 Scott Lane, Crystal Lake, Illinois 60014

Sold
$284,900
4 beds / 2.1 baths / 2,204 ft2
Single Family / Built: 1973
1451
Crystal Lake, Illinois 60014
Sold
$355,000
4 beds / 2.1 baths / 2,850 ft2
Single Family / Built: 2007
7000
6119 Sands Road, Crystal Lake, Illinois 60014
Sold
$510,000
5 beds / 2.1 baths / 2,799 ft2
Single Family / Built: 2007
208
Contact Agent
Listing Provided By
Keller Williams Success Realty
