

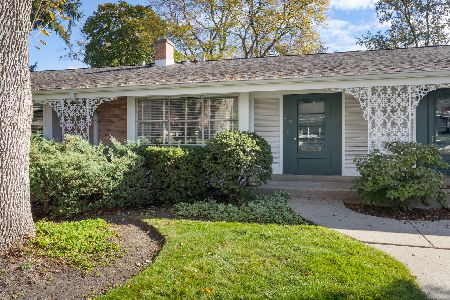
611 Carriage Hill Drive, Glenview, Illinois 60025
Subdivision > Carriage Hill
Sorry, we are updating photos, please update this page in 15 minutes
$192,500
|
Sold
|
|
| Status: | Closed |
| Sqft: | 1,237 |
| Cost/Sqft: | $178 |
| Beds: | 2 |
| Baths: | 2 |
| Year Built: | 1960 |
| Property Taxes: | $3,816 |
| Days On Market: | 4975 |
| Lot Size: | 0,00 |
Description
Sought after split level end unit in Carriage Hill! LR,BRS,stairs w/hrdwd flrs. Vaulted ceil-LR. Oak stair rail to 2nd flr. Mstr w/ceil fan,duet blinds. Bth w/oak vanity. Kit w/oak cabs,Formica cntrs, opens to DR/Fam Rm w/slid drs to priv patio. Nice open flr plan! Half bth w/oak vanity. Util rm w/washer, dryer.Concrete crawl for super storage! New roof,gutters. Garage 132. Close to Golf train,park,town! New furnace.
Property Specifics
| Condos/Townhomes | |
| 1 | |
| — | |
| 1960 | |
| None | |
| Brick | |
| Asphalt | |
| SPLIT, END UNIT | |
| No | |
| — |
| Cook | |
| Carriage Hill | |
| 240 / Monthly | |
| Parking, Insurance, Exterior Maintenance, Lawn Care, Scavenger, Snow Removal | |
| Lake Michigan | |
| Public Sewer | |
| Central Air | |
| Natural Gas, Forced Air | |
| 08295070 | |
| 04354083460000 |
Nearby Schools
| NAME: | DISTRICT: | DISTANCE: | |
|---|---|---|---|
|
Grade School
Lyon Elementary School |
34 | — | |
|
Middle School
Springman Middle School |
34 | Not in DB | |
|
High School
Glenbrook South High School |
225 | Not in DB | |
Property History
| DATE: | EVENT: | PRICE: | SOURCE: |
|---|---|---|---|
| 28 May, 2013 | Sold | $192,500 | MRED MLS |
| 8 Apr, 2013 | Under contract | $219,900 | MRED MLS |
| 19 Mar, 2013 | Listed for sale | $219,900 | MRED MLS |
| 29 Jul, 2021 | Sold | $280,000 | MRED MLS |
| 4 Jun, 2021 | Under contract | $289,000 | MRED MLS |
| 27 May, 2021 | Listed for sale | $289,000 | MRED MLS |
Sorry, we are updating photos, please update this page in 15 minutes
Room Specifics
All Bedroom Info:
Total Bedrooms: 2
Bedrooms Above Ground: 2
Bedrooms Below Ground: 0
Total Bedrooms: 2
Bedrooms Above Ground: 2
Bedrooms Below Ground: 0
Second Bedroom Info:
Dimensions: —
Location: —Dimensions: —
Floor Type: Carpet
Bathroom Info:
Full Bathrooms: 2
Partial Bathrooms: 1Full Bathrooms: 2
Bathroom Amenities: —
Bathroom in Basement: 0
Dining Room Info:
Dimensions: —
Location: —Dimensions: —
Floor Type: Ceramic Tile
Kitchen Info:
Dimensions: —
Location: —Dimensions: —
Floor Type: Ceramic Tile
Living Room Info:
Dimensions: —
Location: —Dimensions: —
Floor Type: Hardwood
Family Room Info:
Dimensions: —
Location: —Dimensions: —
Floor Type: Ceramic Tile
Additional Rooms Info:
Rooms: No additional rooms
Basement: NoneRooms: No additional rooms
Other Specifics
| 1 | |
| — | |
| Garage | |
| — | |
| — | |
| — | |
| Patio, End Unit, Cable Access | |
| Common Grounds | |
| COMMON GROUNDS | |
| — | |
| None | |
| Vaulted/Cathedral Ceilings, Hardwood Floors, Laundry Hook-Up in Unit, Storage | |
| Range, Dishwasher, Refrigerator, Washer, Dryer, Disposal | |
| Not in DB | |
| — | |
| — | |
| — |
Tax History
| Year | Property Taxes |
|---|---|
| 2013 | $3,816 |
| 2021 | $3,301 |
Contact Agent
Nearby Similar Homes
1534 Palmgren Drive, Glenview, Illinois 60025
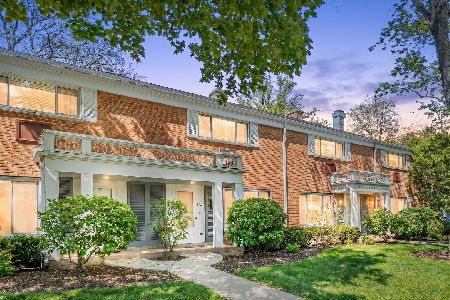
For Sale
$299,900
2 beds / 1.1 baths / 1,320 ft2
Condos/Townhomes / Built: 1961
59
1625 Glenview Road, Glenview, Illinois 60025
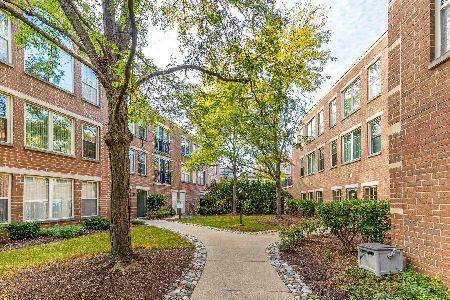
For Sale
$499,000
3 beds / 2.0 baths / 2,200 ft2
Condos/Townhomes / Built: 2000
34
1800 Dewes Street, Glenview, Illinois 60025
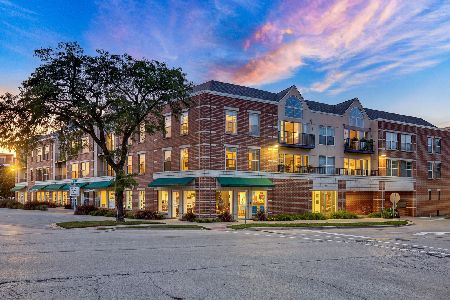
For Sale
$400,000
2 beds / 2.0 baths / 1,100 ft2
Condos/Townhomes / Built: 2000
17
1845 Prairie Street, Glenview, Illinois 60025
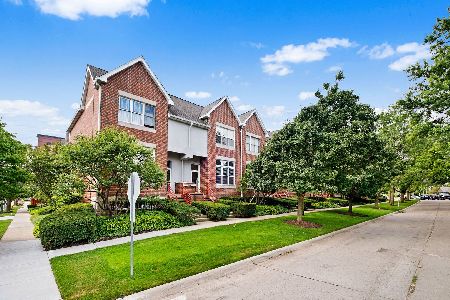
For Sale
$800,000
3 beds / 2.1 baths / 2,300 ft2
Condos/Townhomes / Built: 1997
81
Nearby Sold Comparables
611 Carriage Hill Drive, Glenview, Illinois 60025

Sold
$289,000
2 beds / 1.1 baths / 1,237 ft2
Condos/Townhomes / Built: 1960
1984
609 Carriage Hill Drive, Glenview, Illinois 60025
Sold
$339,000
2 beds / 1.1 baths / 1,250 ft2
Condos/Townhomes / Built: 1961
214
607 Carriage Hill Drive, Glenview, Illinois 60025

Sold
$325,000
2 beds / 1.1 baths / 1,237 ft2
Condos/Townhomes / Built: 1960
884
630 Carriage Hill Drive, Glenview, Illinois 60025

Sold
$230,000
2 beds / 1.1 baths / 1,237 ft2
Condos/Townhomes / Built: 1962
2942
1623 Palmgren Drive, Glenview, Illinois 60025
Sold
$219,000
2 beds / 1.1 baths / 1,320 ft2
Condos/Townhomes / Built: 1960
4070
Contact Agent
Listing Provided By
Berkshire Hathaway HomeServices KoenigRubloff
