

611 Yale Lane, Island Lake, Illinois 60042
Subdivision > Fox River Shores
Sorry, we are updating photos, please update this page in 15 minutes
$119,100
|
Sold
|
|
| Status: | Closed |
| Sqft: | 1,083 |
| Cost/Sqft: | $113 |
| Beds: | 2 |
| Baths: | 2 |
| Year Built: | 1987 |
| Property Taxes: | $2,437 |
| Days On Market: | 2519 |
| Lot Size: | 0,00 |
Description
Cheaper than paying rent! Start the new year in your own 2 bedroom, 2 bath home with attached garage. Private 2nd floor Master Suite. Main level 2nd bedroom can also be used as a den or ?. Recent updates include A/C (2017), Furnace & Water Heater (2015). Newer wood laminate flooring on main level. Large deck, great for entertaining. Additional guest parking directly behind unit and throughout the neighborhood. Needs some cosmetic TLC. Being sold AS-IS.
Property Specifics
| Condos/Townhomes | |
| 2 | |
| — | |
| 1987 | |
| None | |
| Aluminum Siding | |
| Asphalt | |
| CAMBRIDGE | |
| No | |
| — |
| Mc Henry | |
| Fox River Shores | |
| 60 / Monthly | |
| Lawn Care | |
| Public | |
| Public Sewer | |
| Central Air | |
| Natural Gas, Forced Air | |
| 10586366 | |
| 1520159014 |
Nearby Schools
| NAME: | DISTRICT: | DISTANCE: | |
|---|---|---|---|
|
Grade School
Cotton Creek School |
118 | — | |
|
Middle School
Wauconda Middle School |
118 | Not in DB | |
|
High School
Wauconda Community High School |
118 | Not in DB | |
Property History
| DATE: | EVENT: | PRICE: | SOURCE: |
|---|---|---|---|
| 18 Apr, 2016 | Sold | $108,000 | MRED MLS |
| 6 Feb, 2016 | Under contract | $110,000 | MRED MLS |
| 31 Dec, 2015 | Listed for sale | $110,000 | MRED MLS |
| 17 Jan, 2020 | Sold | $119,100 | MRED MLS |
| 9 Dec, 2019 | Under contract | $121,900 | MRED MLS |
| 4 Dec, 2019 | Listed for sale | $121,900 | MRED MLS |
| 29 Feb, 2020 | Under contract | $0 | MRED MLS |
| 14 Feb, 2020 | Listed for sale | $0 | MRED MLS |
| 4 Oct, 2020 | Under contract | $0 | MRED MLS |
| 20 Sep, 2020 | Listed for sale | $0 | MRED MLS |
| 18 Feb, 2023 | Listed for sale | $0 | MRED MLS |
Sorry, we are updating photos, please update this page in 15 minutes
Room Specifics
All Bedroom Info:
Total Bedrooms: 2
Bedrooms Above Ground: 2
Bedrooms Below Ground: 0
Total Bedrooms: 2
Bedrooms Above Ground: 2
Bedrooms Below Ground: 0
Second Bedroom Info:
Dimensions: —
Location: —Dimensions: —
Floor Type: Other
Bathroom Info:
Full Bathrooms: 2
Partial Bathrooms: 0Full Bathrooms: 2
Bathroom Amenities: —
Bathroom in Basement: 0
Dining Room Info:
Dimensions: —
Location: —Dimensions: —
Floor Type: Wood Laminate
Kitchen Info:
Dimensions: —
Location: —Dimensions: —
Floor Type: Ceramic Tile
Features: Eating Area-Table Space, Galley, Pantry-Closet
Laundry Room Info:
Dimensions: —
Location: —Dimensions: —
Floor Type: Other
Living Room Info:
Dimensions: —
Location: —Dimensions: —
Floor Type: Wood Laminate
Additional Rooms Info:
Rooms: Eating Area
Basement: NoneRooms: Eating Area
Other Specifics
| 1 | |
| Concrete Perimeter | |
| Garage | |
| — | |
| — | |
| — | |
| Deck, Storms/Screens | |
| Common Grounds | |
| 30X75 | |
| — | |
| Full | |
| Vaulted/Cathedral Ceilings, Wood Laminate Floors, First Floor Bedroom, First Floor Laundry, Laundry Hook-Up in Unit | |
| Range, Dishwasher, Refrigerator, Washer, Dryer, Disposal | |
| Not in DB | |
| — | |
| — | |
| — |
Tax History
| Year | Property Taxes |
|---|---|
| 2016 | $3,643 |
| 2020 | $2,437 |
Contact Agent
Nearby Similar Homes
763 Nantucket Way, Island Lake, Illinois 60042
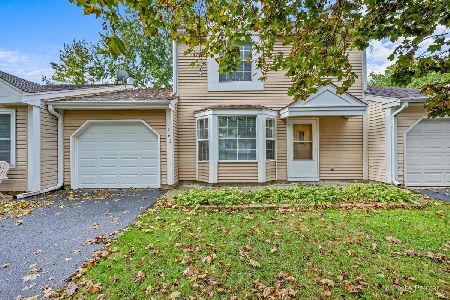
For Sale
$264,900
3 beds / 1.1 baths / 1,295 ft2
Condos/Townhomes / Built: 1985
11
505 Newbury Drive, Island Lake, Illinois 60042
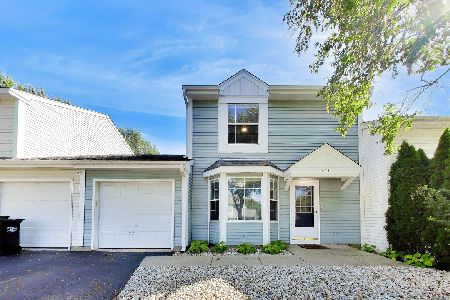
For Sale
$265,000
3 beds / 1.1 baths / 1,297 ft2
Condos/Townhomes / Built: 1991
48
Nearby Sold Comparables
611 Yale Lane, Island Lake, Illinois 60042

Sold
$110,000
2 beds / 2.0 baths / 1,083 ft2
Condos/Townhomes / Built: 1987
3953
611 Yale Lane, Island Lake, Illinois 60042
Sold
$154,900
2 beds / 2.0 baths / 1,100 ft2
Condos/Townhomes / Built: 1987
6990
617 Yale Lane, Island Lake, Illinois 60042

Sold
$240,000
3 beds / 1.1 baths / 1,297 ft2
Condos/Townhomes / Built: 1986
338
617 Yale Lane, Island Lake, Illinois 60042
Sold
$59,900
3 beds / 1.1 baths / 1,297 ft2
Condos/Townhomes / Built: 1986
5310
617 Yale Lane, Island Lake, Illinois 60042
Sold
$165,000
3 beds / 1.1 baths / 1,297 ft2
Condos/Townhomes / Built: 1986
1912
605 Yale Lane, Island Lake, Illinois 60042
Sold
$79,900
2 beds / 1.0 baths / 0 ft2
Condos/Townhomes / Built: 1987
5385
Contact Agent
Listing Provided By
APEX Properties
