

6114 Mason Avenue, Jefferson Park, Chicago, Illinois 60646


$624,900
|
Sold
|
|
| Status: | Closed |
| Sqft: | 3,694 |
| Cost/Sqft: | $169 |
| Beds: | 5 |
| Baths: | 3 |
| Year Built: | 1932 |
| Property Taxes: | $6,317 |
| Days On Market: | 1608 |
| Lot Size: | 0,09 |
Description
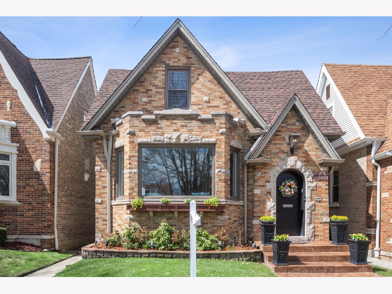
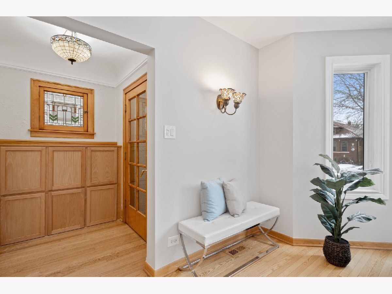
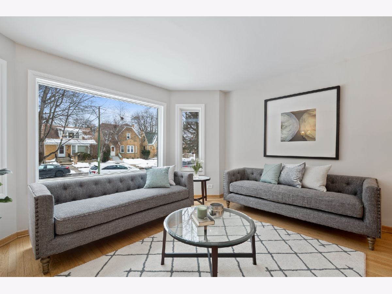
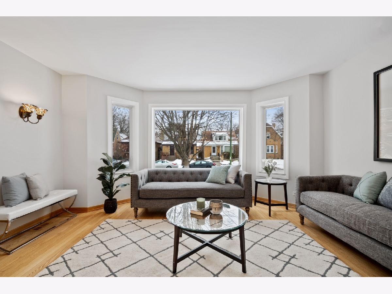
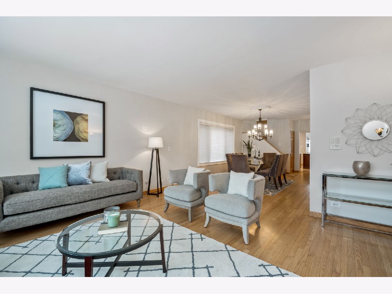
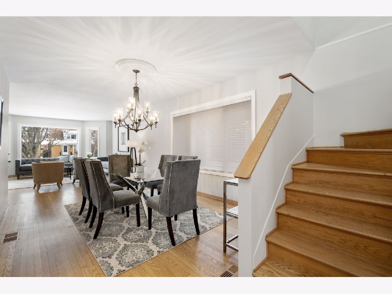
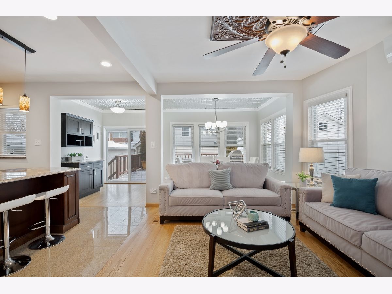
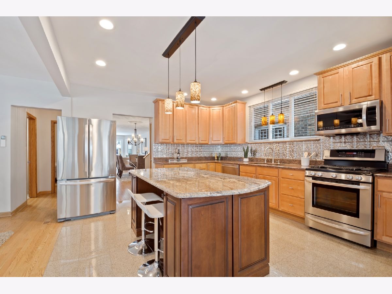
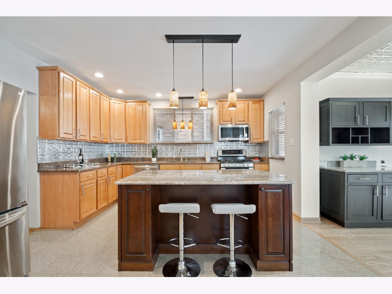
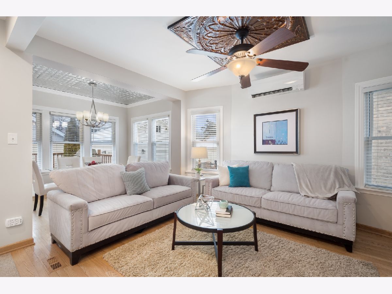
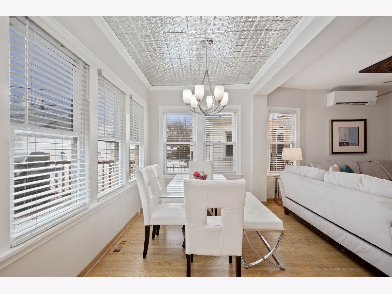
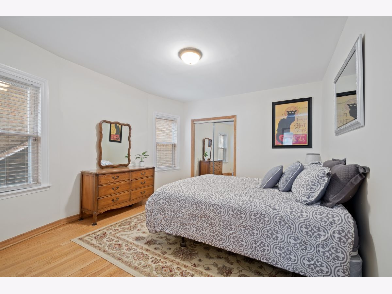
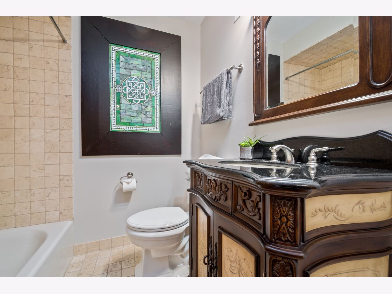
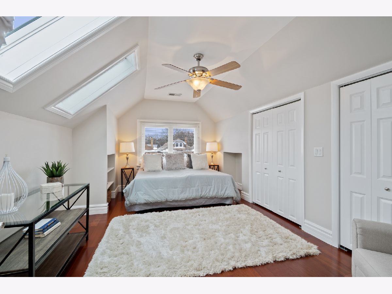
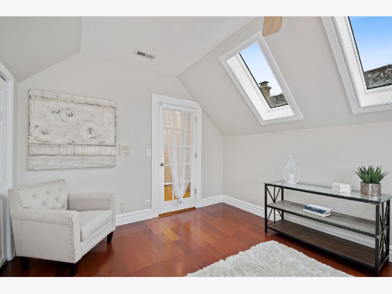
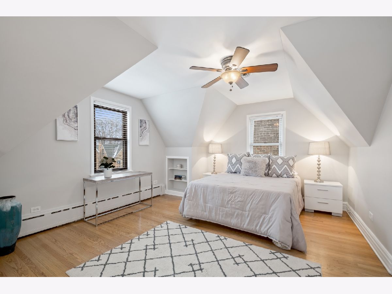
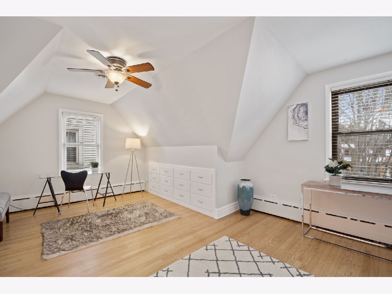
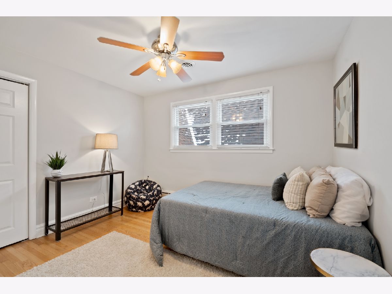
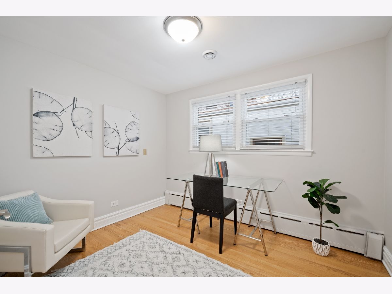
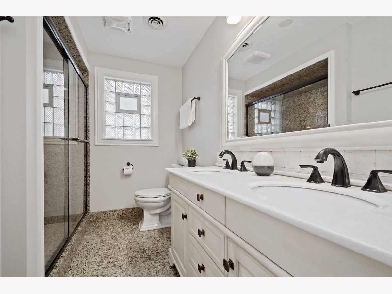
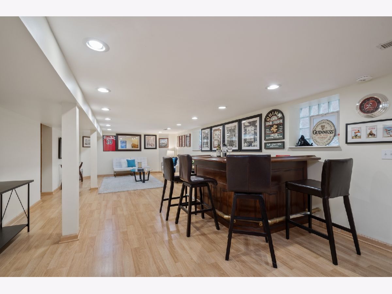
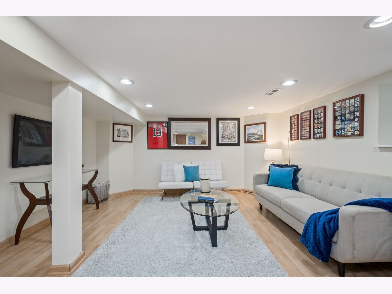
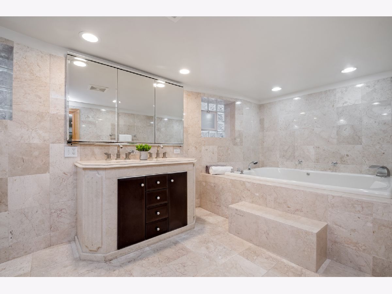
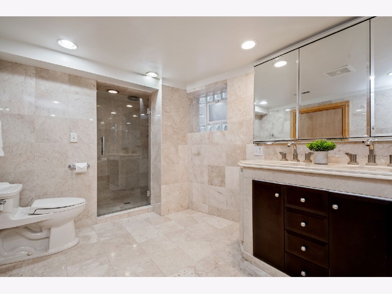
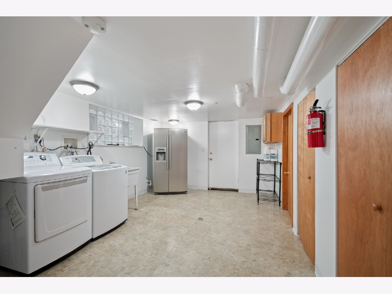
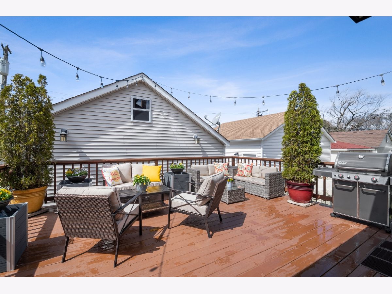
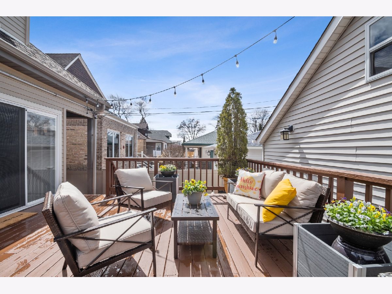
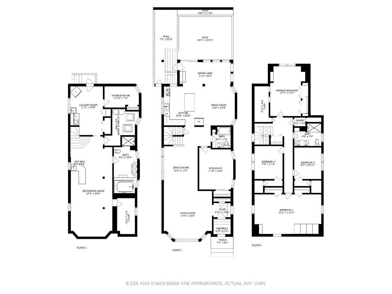
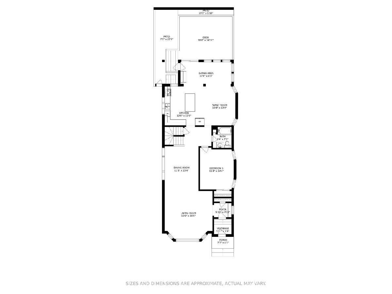
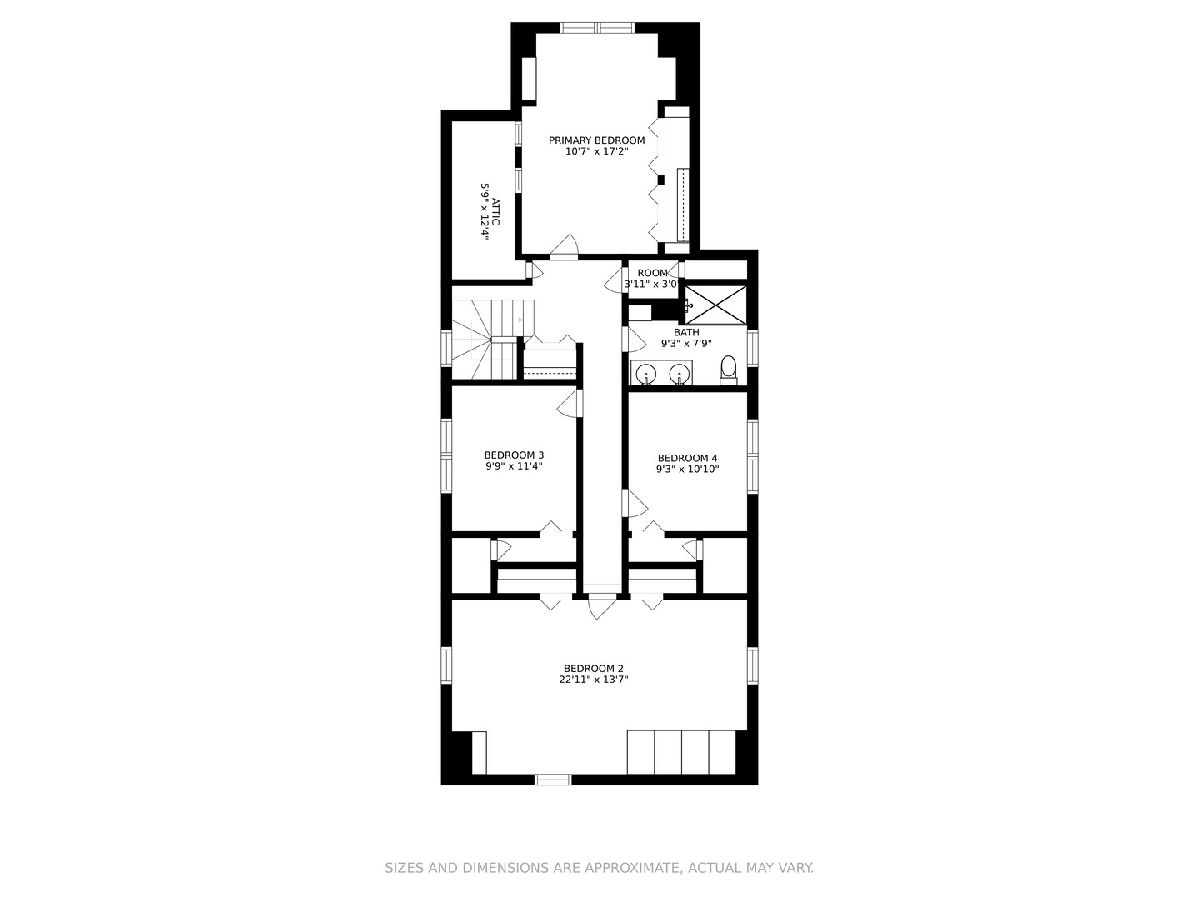
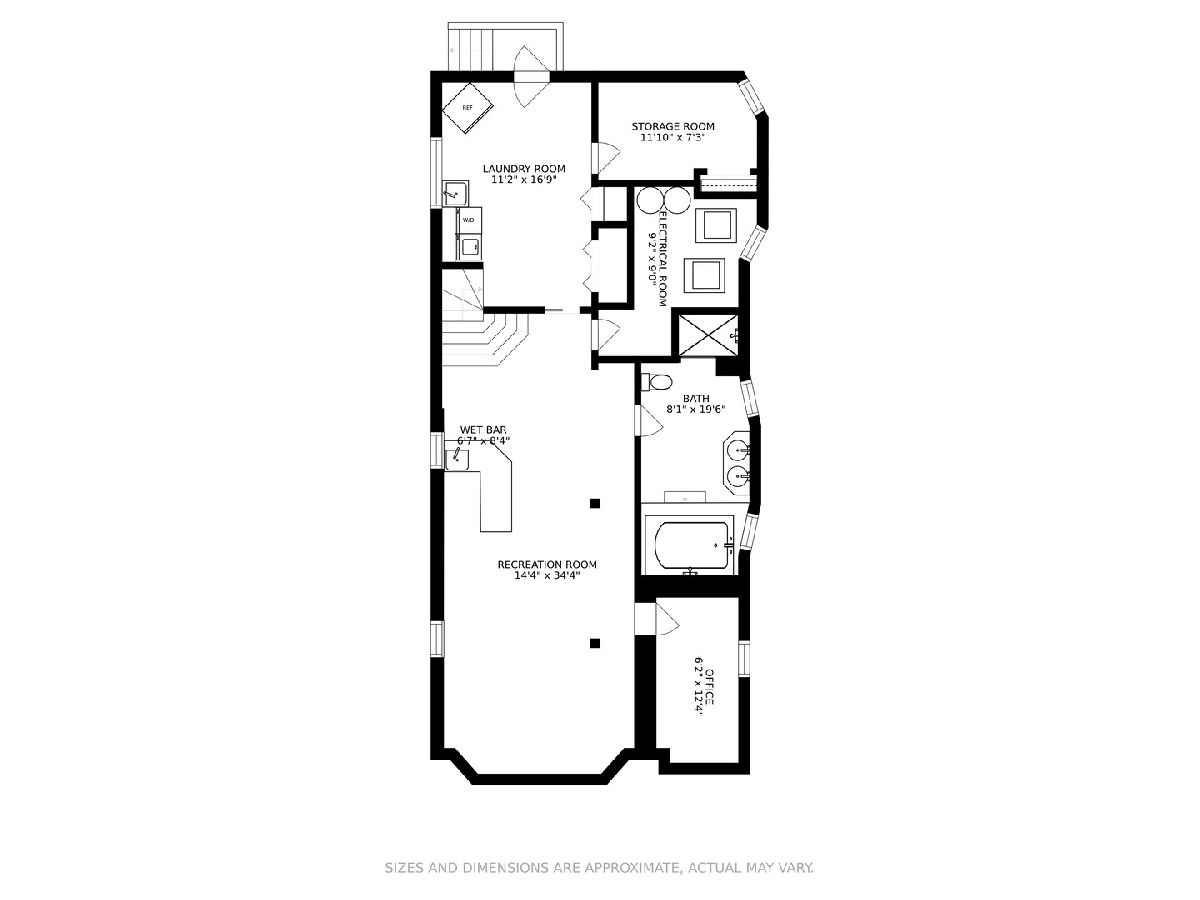
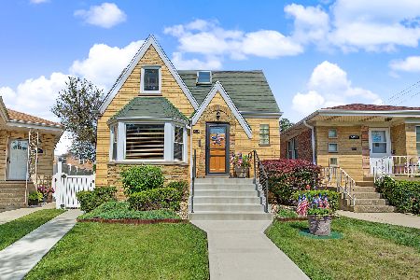
Charming and unique brick Tudor, tucked away in a secluded pocket along the Edgebrook Golf Course. This updated home is a spacious surprise with 5 bedrooms, 3 full baths and a finished basement. You are welcomed by an arched doorway that leads to an enclosed vestibule, up a few steps to the foyer which is highlighted with a beautiful leaded glass window. The sun drenched living room has a large bay window with an eastern exposure and opens to the formal dining area. There are warm hardwood floors that run throughout the 1st and 2nd floors. Into the fresh and open family room and eat-in kitchen, three distinct areas in one space, all with un-obstructive views and surrounded by a variety of light-filled windows. The sleek contemporary kitchen has a center island that seats 2, an abundance of cabinets topped with granite countertops and SS appliances. There is a built-in breakfast bar and a sliding glass door that leads to the oversized deck, perfect for entertaining. Also on this floor is a generously sized bedroom and full updated bath. Upstairs you have 4 good sized bedrooms. A lovely primary bedroom with french door entrance, skylights, reading area and double closets. There is an oversized bedroom at the front of the house with built-in drawers and desk area, plus 2 additional bedrooms and a sleek 2nd full bath with double sinks and walk-in shower. The basement has an inviting rec room with an enormous bath/spa with double sinks, deep jacuzzi tub and walk-in rain shower. There is an additional room, perfect for an office space, and a large laundry area with separate storage room. A few of the recent updates are: (2022) Interior walls freshly painted, (2019) All new front landscaping, (2018) New tear-off roof, new Hardie Board fiber cement siding replacing the old vinyl siding, Trane Furnace & A/C installed, 2 new Velux skylights installed, (2010) new 2.5 car garage w/ 2nd story full loft built. Located in a lovely wooded area that runs along the Edgebrook Golf Course, within walking distance to the Indian Road Woods. Easy access to the blue line, Metra, 90/94, downtown and O'Hare. This classic English Tudor has been lovingly brought into the 21st century, schedule your showing today!
Property Specifics
| Single Family | |
| — | |
| — | |
| 1932 | |
| — | |
| TUDOR | |
| No | |
| 0.09 |
| Cook | |
| — | |
| 0 / Not Applicable | |
| — | |
| — | |
| — | |
| 11416589 | |
| 13052080200000 |
Nearby Schools
| NAME: | DISTRICT: | DISTANCE: | |
|---|---|---|---|
|
Grade School
Hitch Elementary School |
299 | — | |
|
Middle School
Hitch Elementary School |
299 | Not in DB | |
|
High School
Taft High School |
299 | Not in DB | |
Property History
| DATE: | EVENT: | PRICE: | SOURCE: |
|---|---|---|---|
| 29 Jul, 2008 | Sold | $405,000 | MRED MLS |
| 8 Jun, 2008 | Under contract | $449,000 | MRED MLS |
| — | Last price change | $469,000 | MRED MLS |
| 18 Apr, 2008 | Listed for sale | $469,000 | MRED MLS |
| 8 Jul, 2022 | Sold | $624,900 | MRED MLS |
| 26 May, 2022 | Under contract | $624,900 | MRED MLS |
| 26 May, 2022 | Listed for sale | $624,900 | MRED MLS |
Room Specifics
Total Bedrooms: 5
Bedrooms Above Ground: 5
Bedrooms Below Ground: 0
Dimensions: —
Floor Type: —
Dimensions: —
Floor Type: —
Dimensions: —
Floor Type: —
Dimensions: —
Floor Type: —
Full Bathrooms: 3
Bathroom Amenities: Separate Shower,Double Sink,Soaking Tub
Bathroom in Basement: 1
Rooms: —
Basement Description: Finished
Other Specifics
| 2.5 | |
| — | |
| Off Alley | |
| — | |
| — | |
| 125 X 30 | |
| Unfinished | |
| — | |
| — | |
| — | |
| Not in DB | |
| — | |
| — | |
| — | |
| — |
Tax History
| Year | Property Taxes |
|---|---|
| 2008 | $5,116 |
| 2022 | $6,317 |
Contact Agent
Nearby Similar Homes
Nearby Sold Comparables

Contact Agent
Listing Provided By
Dream Town Realty
