

6116 Smokey Ridge Drive, Plainfield, Illinois 60586
Subdivision > Caton Ridge
Sorry, we are updating photos, please update this page in 15 minutes
$219,000
|
Sold
|
|
| Status: | Closed |
| Sqft: | 0 |
| Cost/Sqft: | — |
| Beds: | 3 |
| Baths: | 3 |
| Year Built: | 2002 |
| Property Taxes: | $4,338 |
| Days On Market: | 3807 |
| Lot Size: | 0,00 |
Description
Beautiful 3 bedroom, 2.1 bath home w/ loft and finished basement situated on a large fenced lot conveniently located in Caton Ridge subdivision. Spacious family room opens to kitchen with eat in area. Ample cabinet space, tile back splash and laminate floors are featured in kitchen. 3 generous size bedrooms await upstairs with walk-in closets.Huge master suite w/private bath, 2nd floor laundry,full finished basement currently being used as a 4th bedroom suite with laminate floors, carpeted rec room, bar, and storage galore. Fenced lot and above ground pool, traditional sale must see.
Property Specifics
| Single Family | |
| — | |
| Traditional | |
| 2002 | |
| Full | |
| SOMERVILLE | |
| No | |
| 0 |
| Will | |
| Caton Ridge | |
| 120 / Annual | |
| None | |
| Public | |
| Public Sewer | |
| 09204775 | |
| 0603323030440000 |
Nearby Schools
| NAME: | DISTRICT: | DISTANCE: | |
|---|---|---|---|
|
Grade School
Ridge Elementary School |
202 | — | |
|
Middle School
Drauden Point Middle School |
202 | Not in DB | |
|
High School
Plainfield South High School |
202 | Not in DB | |
Property History
| DATE: | EVENT: | PRICE: | SOURCE: |
|---|---|---|---|
| 31 Aug, 2007 | Sold | $234,900 | MRED MLS |
| 31 Jul, 2007 | Under contract | $239,900 | MRED MLS |
| — | Last price change | $244,900 | MRED MLS |
| 3 Apr, 2007 | Listed for sale | $249,000 | MRED MLS |
| 15 Jun, 2016 | Sold | $219,000 | MRED MLS |
| 1 May, 2016 | Under contract | $219,000 | MRED MLS |
| 24 Apr, 2016 | Listed for sale | $219,000 | MRED MLS |
Sorry, we are updating photos, please update this page in 15 minutes
Room Specifics
All Bedroom Info:
Total Bedrooms: 4
Bedrooms Above Ground: 3
Bedrooms Below Ground: 1
Total Bedrooms: 4
Bedrooms Above Ground: 3
Bedrooms Below Ground: 1
Second Bedroom Info:
Dimensions: —
Location: —Dimensions: —
Floor Type: Carpet
Third Bedroom Info:
Dimensions: —
Location: —Dimensions: —
Floor Type: Carpet
Fourth Bedroom Info:
Dimensions: —
Location: —Dimensions: —
Floor Type: Carpet
Bathroom Info:
Full Bathrooms: 3
Partial Bathrooms: 1Full Bathrooms: 3
Bathroom Amenities: —
Bathroom in Basement: 0
Additional Rooms Info:
Rooms: Loft,Recreation Room
Basement: FullRooms: Loft,Recreation Room
Basement Description: Finished
Other Specifics
| 2 | |
| Concrete Perimeter | |
| Asphalt | |
| Patio | |
| Fenced Yard,Landscaped | |
| 60X125 | |
| — | |
| Full | |
| Vaulted/Cathedral Ceilings, Bar-Dry, Wood Laminate Floors, Second Floor Laundry | |
| Range, Dishwasher, Refrigerator | |
| Not in DB | |
| Sidewalks, Street Lights, Street Paved | |
| — | |
| — | |
| — |
Tax History
| Year | Property Taxes |
|---|---|
| 2007 | $4,151 |
| 2016 | $4,338 |
Contact Agent
Nearby Similar Homes
1628 Hawthorne Ridge Drive, Plainfield, Illinois 60586
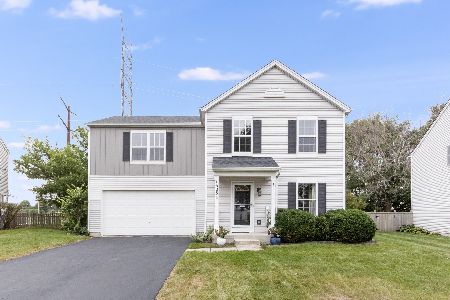
For Sale
$359,900
3 beds / 1.1 baths / 1,560 ft2
Single Family / Built: 2002
9
6212 Blue Ridge Drive, Plainfield, Illinois 60586
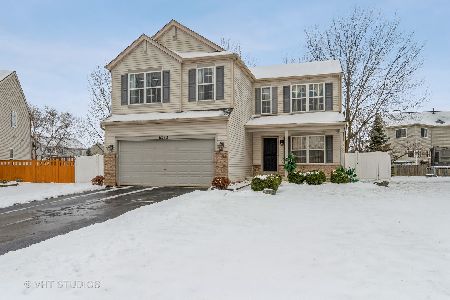
For Sale
$324,900
3 beds / 2.1 baths / 1,960 ft2
Single Family / Built: 2003
1328
6303 Dakota Ridge Court, Plainfield, Illinois 60586
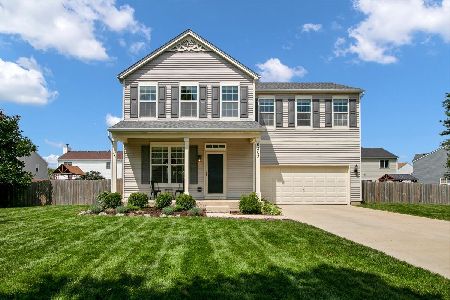
For Sale
$378,900
3 beds / 3.1 baths / 1,560 ft2
Single Family / Built: 2003
37
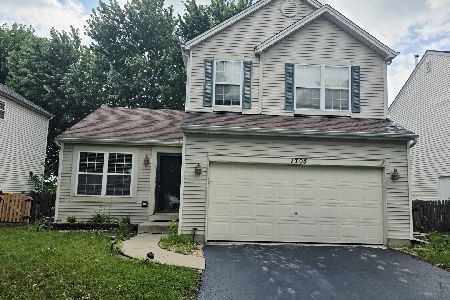
1619 Golden Ridge Drive, Plainfield, Illinois 60586
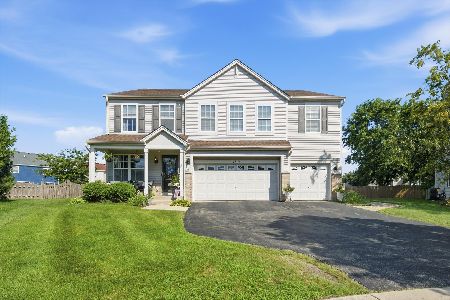
For Sale
$499,999
5 beds / 3.1 baths / 3,096 ft2
Single Family / Built: 2002
44
1601 Caton Ridge Drive, Plainfield, Illinois 60586
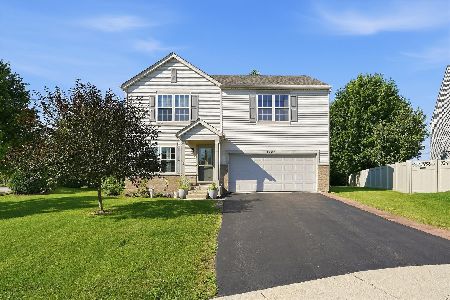
For Sale
$375,000
4 beds / 2.1 baths / 2,192 ft2
Single Family / Built: 2002
79
Nearby Sold Comparables
6103 Smokey Ridge Drive, Plainfield, Illinois 60586

Sold
$190,100
4 beds / 2.1 baths / 0 ft2
Single Family / Built: 2002
4333
6120 Smokey Ridge Drive, Plainfield, Illinois 60586
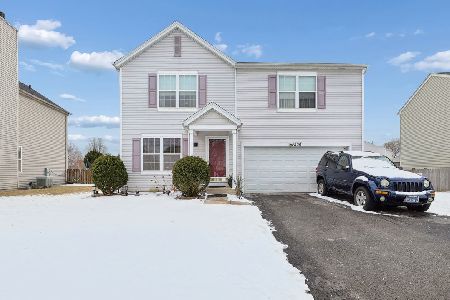
Sold
$370,000
4 beds / 2.1 baths / 2,200 ft2
Single Family / Built: 2002
233
6120 Smokey Ridge Drive, Plainfield, Illinois 60586
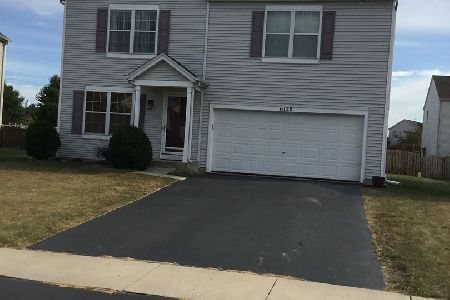
Sold
$268,000
4 beds / 2.1 baths / 2,200 ft2
Single Family / Built: 2002
2218
Contact Agent
Listing Provided By
Michele Morris Realty
