

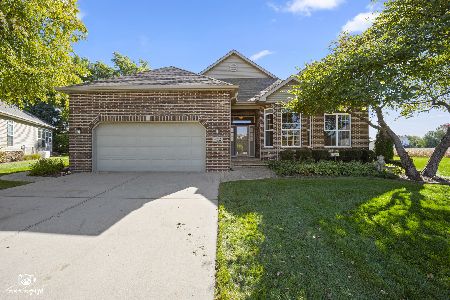
612 Prestige Street, Joliet, Illinois 60435
Subdivision > Glenwood Manor
Sorry, we are updating photos, please update this page in 15 minutes
$167,000
|
Sold
|
|
| Status: | Closed |
| Sqft: | 1,672 |
| Cost/Sqft: | $101 |
| Beds: | 3 |
| Baths: | 2 |
| Year Built: | 1969 |
| Property Taxes: | $4,182 |
| Days On Market: | 4370 |
| Lot Size: | 0,00 |
Description
Charming, all brick ranch in Glenwood Manor-move in condition! Lovely living room and formal dining room, eat in kitchen with custom wall opening to family room with sliding glass door to patio and fenced back yard, beautiful mature trees! Hardwood flooring, plaster walls and decorative ceiling designs, plenty of storage closets, pantry, basement, and large 2.5 attached garage with storage. Great location!!
Property Specifics
| Single Family | |
| — | |
| Ranch | |
| 1969 | |
| Partial | |
| Brick | |
| Asphalt | |
| — | |
| No | |
| — |
| Will | |
| Glenwood Manor | |
| 0 / Not Applicable | |
| None | |
| Public | |
| Public Sewer | |
| Central Air | |
| Natural Gas, Forced Air | |
| 08787067 | |
| 0506122050120000 |
Property History
| DATE: | EVENT: | PRICE: | SOURCE: |
|---|---|---|---|
| 18 Nov, 2011 | Sold | $155,000 | MRED MLS |
| 13 Oct, 2011 | Under contract | $172,900 | MRED MLS |
| — | Last price change | $197,000 | MRED MLS |
| 25 Oct, 2010 | Listed for sale | $219,000 | MRED MLS |
| 7 May, 2015 | Sold | $167,000 | MRED MLS |
| 30 Mar, 2015 | Under contract | $169,500 | MRED MLS |
| — | Last price change | $173,500 | MRED MLS |
| 15 Nov, 2014 | Listed for sale | $175,500 | MRED MLS |
| 20 Sep, 2016 | Sold | $217,000 | MRED MLS |
| 11 Aug, 2016 | Under contract | $219,000 | MRED MLS |
| 2 Aug, 2016 | Listed for sale | $219,000 | MRED MLS |
Sorry, we are updating photos, please update this page in 15 minutes
Room Specifics
All Bedroom Info:
Total Bedrooms: 3
Bedrooms Above Ground: 3
Bedrooms Below Ground: 0
Total Bedrooms: 3
Bedrooms Above Ground: 3
Bedrooms Below Ground: 0
Second Bedroom Info:
Dimensions: —
Location: —Dimensions: —
Floor Type: Hardwood
Third Bedroom Info:
Dimensions: —
Location: —Dimensions: —
Floor Type: Hardwood
Bathroom Info:
Full Bathrooms: 2
Partial Bathrooms: 1Full Bathrooms: 2
Bathroom Amenities: —
Bathroom in Basement: 0
Dining Room Info:
Dimensions: —
Location: —Dimensions: —
Floor Type: Carpet
Kitchen Info:
Dimensions: —
Location: —Dimensions: —
Floor Type: Vinyl
Features: Eating Area-Table Space, Pantry-Closet
Living Room Info:
Dimensions: —
Location: —Dimensions: —
Floor Type: Carpet
Family Room Info:
Dimensions: —
Location: —Dimensions: —
Floor Type: Carpet
Additional Rooms Info:
Rooms: No additional rooms
Basement: PartialRooms: No additional rooms
Other Specifics
| 2 | |
| Concrete Perimeter | |
| Garage | |
| — | |
| — | |
| — | |
| Patio, Porch | |
| Fenced Yard | |
| 126 X 80 | |
| — | |
| None | |
| Hardwood Floors | |
| Range, Microwave, Dishwasher, Washer, Dryer, Disposal | |
| Not in DB | |
| Sidewalks, Street Lights, Street Paved | |
| — | |
| — |
Tax History
| Year | Property Taxes |
|---|---|
| 2011 | $2,036 |
| 2015 | $4,182 |
| 2016 | $4,181 |
Contact Agent
Nearby Similar Homes
604 Tana Lane, Joliet, Illinois 60435
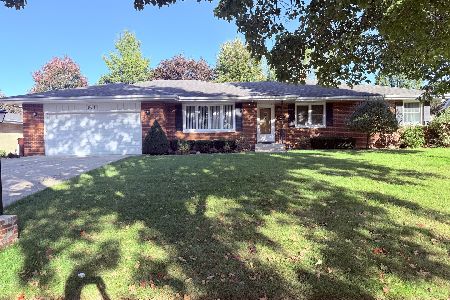
For Sale
$360,000
3 beds / 2.1 baths / 1,764 ft2
Single Family / Built: 1965
18
811 Sheila Drive, Joliet, Illinois 60435
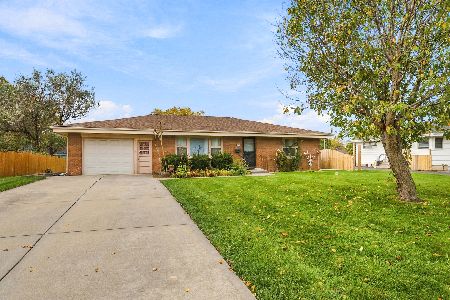
For Sale
$299,000
3 beds / 1.2 baths / 1,632 ft2
Single Family / Built: 1963
0
2715 Campbell Street, Joliet, Illinois 60435
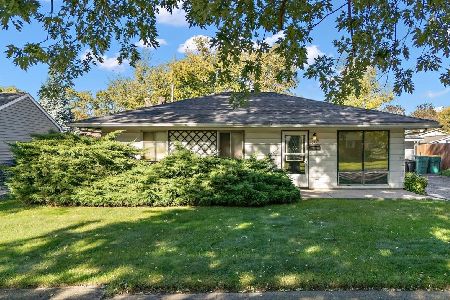
For Sale
$160,000
3 beds / 1.0 baths / 1,344 ft2
Single Family / Built: 1959
14
612 Westnedge Road, Joliet, Illinois 60435

For Sale
$319,900
4 beds / 2.0 baths / 2,450 ft2
Single Family / Built: 1965
60
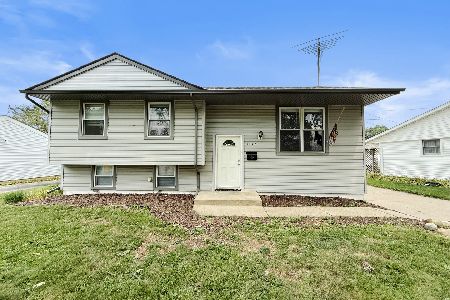
672 Sanctuary Lane, Joliet, Illinois 60435
For Sale
$420,000
2 beds / 3.1 baths / 2,021 ft2
Single Family / Built: 2001
24
Nearby Sold Comparables


Contact Agent
Listing Provided By
Coldwell Banker The Real Estate Group
